
This house on Funda: https://www.funda.nl/en/detail/koop/s-heerenberg/huis-den-alst-7/44594667/
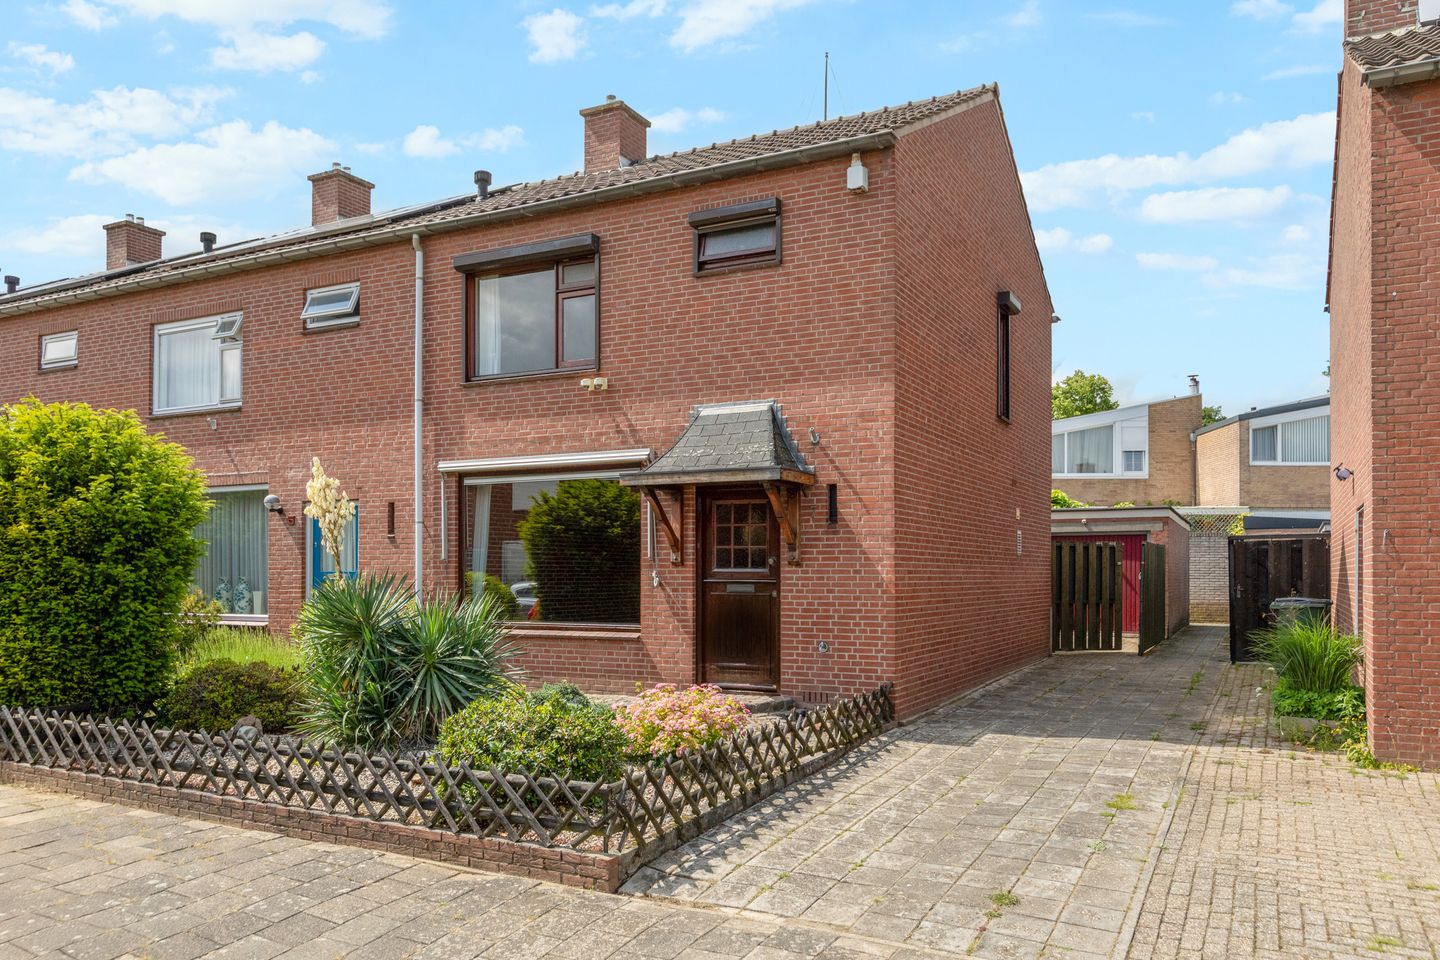
Ruime woning met garage, oprit en zonnige tuin in ’s-Heerenberg!
Description
Living in a great location with plenty of space, a driveway, and a garage—welcome to Den Alst 7 in ’s-Heerenberg.
Are you looking for a place where you’ll feel right at home? Then this property is exactly what you’re looking for. It perfectly combines space, natural light, and a pleasant location.
Upon entering, you are immediately struck by the sense of space. The living room is spacious and bright, and the open-plan kitchen features a practical layout. With several comfortable bedrooms, there is plenty of room for a family, a home office, or a hobby room. The bathroom is a good size.
This is your chance to modernize this charming home to your own taste. The property is somewhat dated and requires attention in certain areas; with a little love and some modernization, it could become a real gem.
Ground floor:
Entrance/hallway with meter cupboard, toilet, and staircase; open-plan kitchen, pantry, and rear entrance; dual-aspect living room with lovely natural light.
1st floor:
Landing, three bedrooms, and a bathroom featuring a shower, second toilet, and washbasin.
2nd floor:
Attic floor accessible via a loft ladder; features a skylight.
General:
- Year of construction: approx. 1968;
- Living area: approx. 83 m²; other indoor space: approx. 11 m²; external storage space: approx. 27 m²; volume: approx. 348 m³;
- Equipped with double glazing;
- Benraad central heating system (1976);
- Energy label G;
- Roller shutters on the first floor;
- Awnings at the front and rear (rear awning is electrically operated);
- Flat roofs of the storage shed and garage replaced in 2023.
Surrounding the property.
The property presents a neat appearance. The front garden is well-maintained, and the private driveway offers ample parking space.
The back garden is a wonderful place to relax, enjoy the outdoors, and live life al fresco. With a southwest-facing aspect, you benefit from plenty of afternoon and evening sun—ideal for long summer days and pleasant evenings outside.
At the rear of the garden stands a brick storage shed. In addition to extra storage, this space is ideal for a hobby, or perhaps a home-based salon or practice.
A major asset is the brick garage, equipped with an inspection pit, electricity, and gas heaters. It is multifunctional and suitable for various needs.
Location and amenities.
The house is situated in a quiet, green, and child-friendly neighborhood on the edge of the charming town of ’s-Heerenberg. You will live here in a friendly environment offering plenty of privacy, space, and a pleasant atmosphere. The street is spacious and sees mainly local traffic, ensuring a wonderfully quiet living environment.
It is located near the edge of the Montferland forest and a short distance from the historic center of ’s-Heerenberg—offering a combination of natural tranquility and the vibrancy of a lively town center. In addition to the beautiful old town center featuring Huis Bergh Castle, the Montferland nature reserve is a stunning area: a hilly woodland landscape with an excellent network of walking, cycling, and horse-riding trails.
The town center offers a surprisingly good range of shops and various restaurants and cafés. Essential amenities are also nearby, including primary schools, a swimming pool, various sports clubs, a GP practice, and good bus connections to Doetinchem and Didam. Several major roads leading to Arnhem, Doetinchem, and Germany are within easy reach.
In short. Whether you are looking for a family home, a peaceful base, or a lovely place to live and work – Den Alst 7 has it all.
Why not come and take a look soon?
Date of transfer to be agreed upon.
The KCAF (Knowledge Centre for Foundation Issues) has classified the foundation risk for this property as 'No high risk'. This means that, based on data available to the KCAF, the property holds an A, B, or C rating. Please also refer to the disclaimer in the brochure.
Features
Transfer of ownership
- Listed since
- Acceptance
- Available in consultation
- Asking price
- € 289,000 kosten koper
- Asking price per m²
- € 3,482
- Status
- Available
Construction
- Kind of house
- Single-family home, corner house
- Building type
- Resale property
- Year of construction
- 1968
- Specific
- Partly furnished with carpets and curtains
- Type of roof
- Gable roof covered with roof tiles
Surface areas and volume
- Areas
- Living area
- 83 m²
- Other space inside the building
- 11 m²
- External storage space
- 27 m²
- Plot size
- 208 m²
- Volume in cubic meters
- 348 m³
Layout
- Number of rooms
- 4 rooms (3 bedrooms)
- Number of bath rooms
- 1 bathroom and 1 separate toilet
- Bathroom facilities
- Shower, toilet, sink, and washstand
- Number of stories
- 2 stories and an attic
- Facilities
- Outdoor awning, skylight, optical fibre, passive ventilation system, and rolldown shutters
Energy
- Energy label
- Insulation
- Double glazing
- Heating
- CH boiler
- Hot water
- CH boiler
- CH boiler
- Benraad (gas-fired from 1976, in ownership)
Cadastral data
- BERGH E 536
- Cadastral map
- Area
- 208 m²
- Ownership situation
- Full ownership
Exterior space
- Location
- Alongside a quiet road, in wooded surroundings and in residential district
- Garden
- Back garden and front garden
Garage
- Type of garage
- Detached brick garage
- Capacity
- 1 car
- Facilities
- Electricity, heating and running water
Parking
- Type of parking facilities
- Parking on private property and public parking
© 2001-2026 funda