
This house on Funda: https://www.funda.nl/en/detail/koop/saasveld/huis-drosteweg-19/44583364/
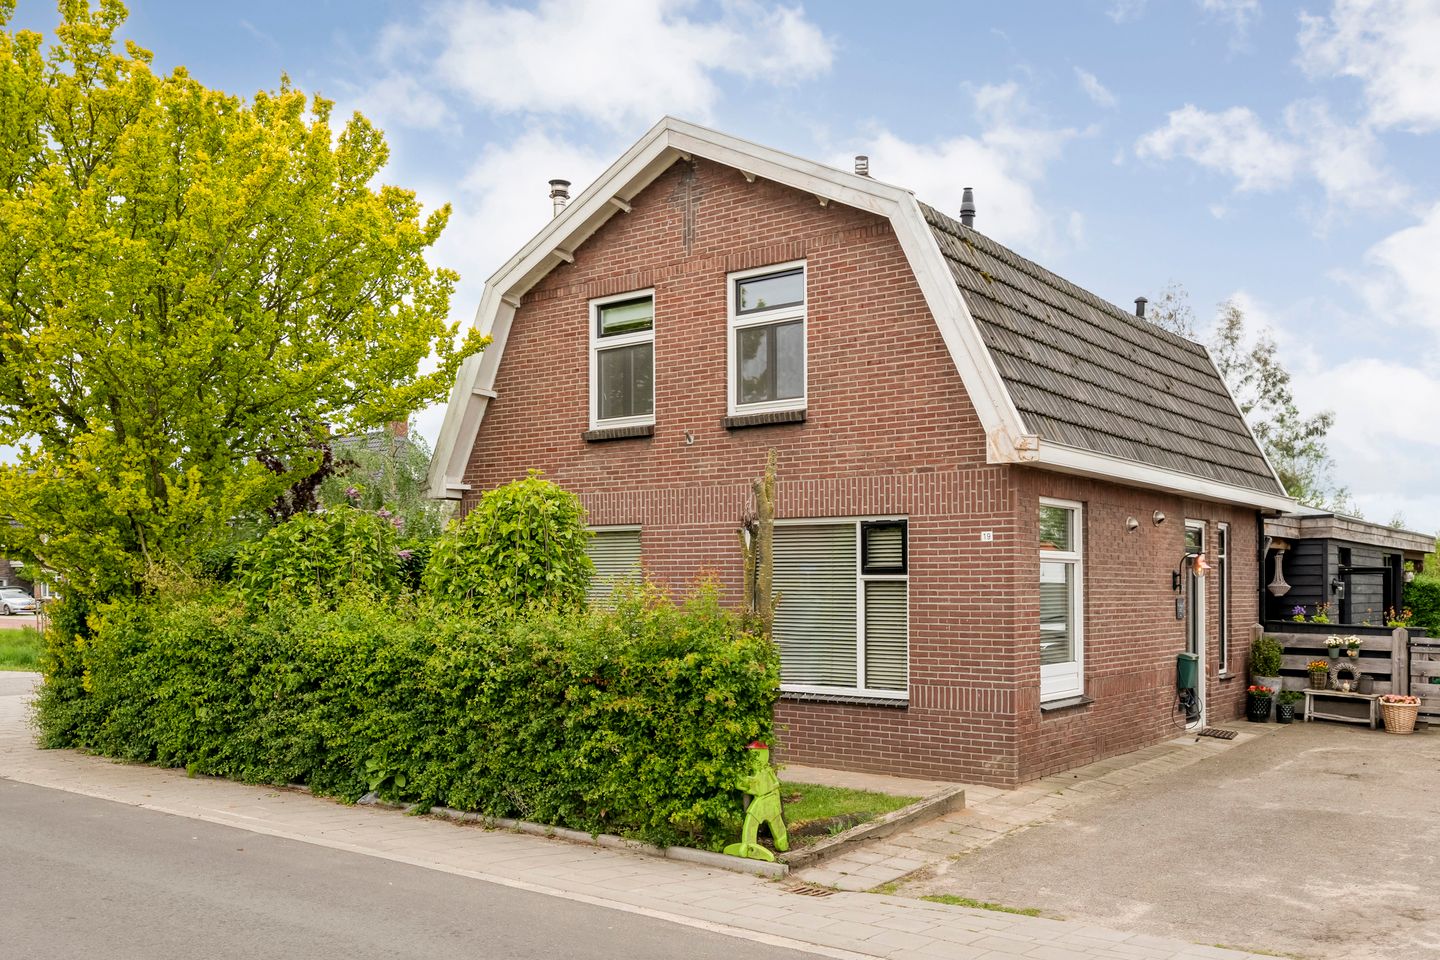
Drosteweg 197597 ME SaasveldSaasveld kern
€ 549,000 k.k.
Eye-catcherKarakteristiek wonen met slaapkamer en badkamer op de begane grond!
Description
met slapen en baden op begane grond.
Features
Transfer of ownership
- Listed since
- Acceptance
- Available in consultation
- Asking price
- € 549,000 kosten koper
- Asking price per m²
- € 3,229
- Status
- Available
Construction
- Kind of house
- Single-family home, detached residential property
- Building type
- Resale property
- Year of construction
- 1935
- Specific
- Partly furnished with carpets and curtains
- Type of roof
- Mansard roof covered with roof tiles
Surface areas and volume
- Areas
- Living area
- 170 m²
- Exterior space attached to the building
- 32 m²
- External storage space
- 8 m²
- Plot size
- 551 m²
- Volume in cubic meters
- 597 m³
Layout
- Number of rooms
- 8 rooms (5 bedrooms)
- Number of bath rooms
- 2 bathrooms and 1 separate toilet
- Bathroom facilities
- Double sink, 2 walk-in showers, bath, underfloor heating, 2 washstands, toilet, and sink
- Number of stories
- 2 stories and an attic
- Facilities
- Air conditioning, mechanical ventilation, passive ventilation system, flue, sliding door, TV via cable, and solar panels
Energy
- Energy label
- Insulation
- Roof insulation, triple glazed, insulated walls and floor insulation
- Heating
- CH boiler, pellet burner and partial floor heating
- Hot water
- CH boiler
- CH boiler
- Nefit Topline HR (gas-fired combination boiler from 2018, in ownership)
Cadastral data
- WEERSELO B 5146
- Cadastral map
- Area
- 425 m² (part of parcel)
- Ownership situation
- Full ownership
- WEERSELO B 5140
- Cadastral map
- Area
- 126 m² (part of parcel)
- Ownership situation
- Full ownership
Exterior space
- Location
- Alongside a quiet road and in residential district
- Garden
- Back garden and side garden
- Back garden
- 187 m² (11.00 metre deep and 17.00 metre wide)
- Garden location
- Located at the northwest with rear access
Parking
- Type of parking facilities
- Parking on private property
© 2001-2026 funda