
Broekbergenlaan 372071 EV Santpoort-NoordBloemenbuurt
€ 600,000 k.k.
Description
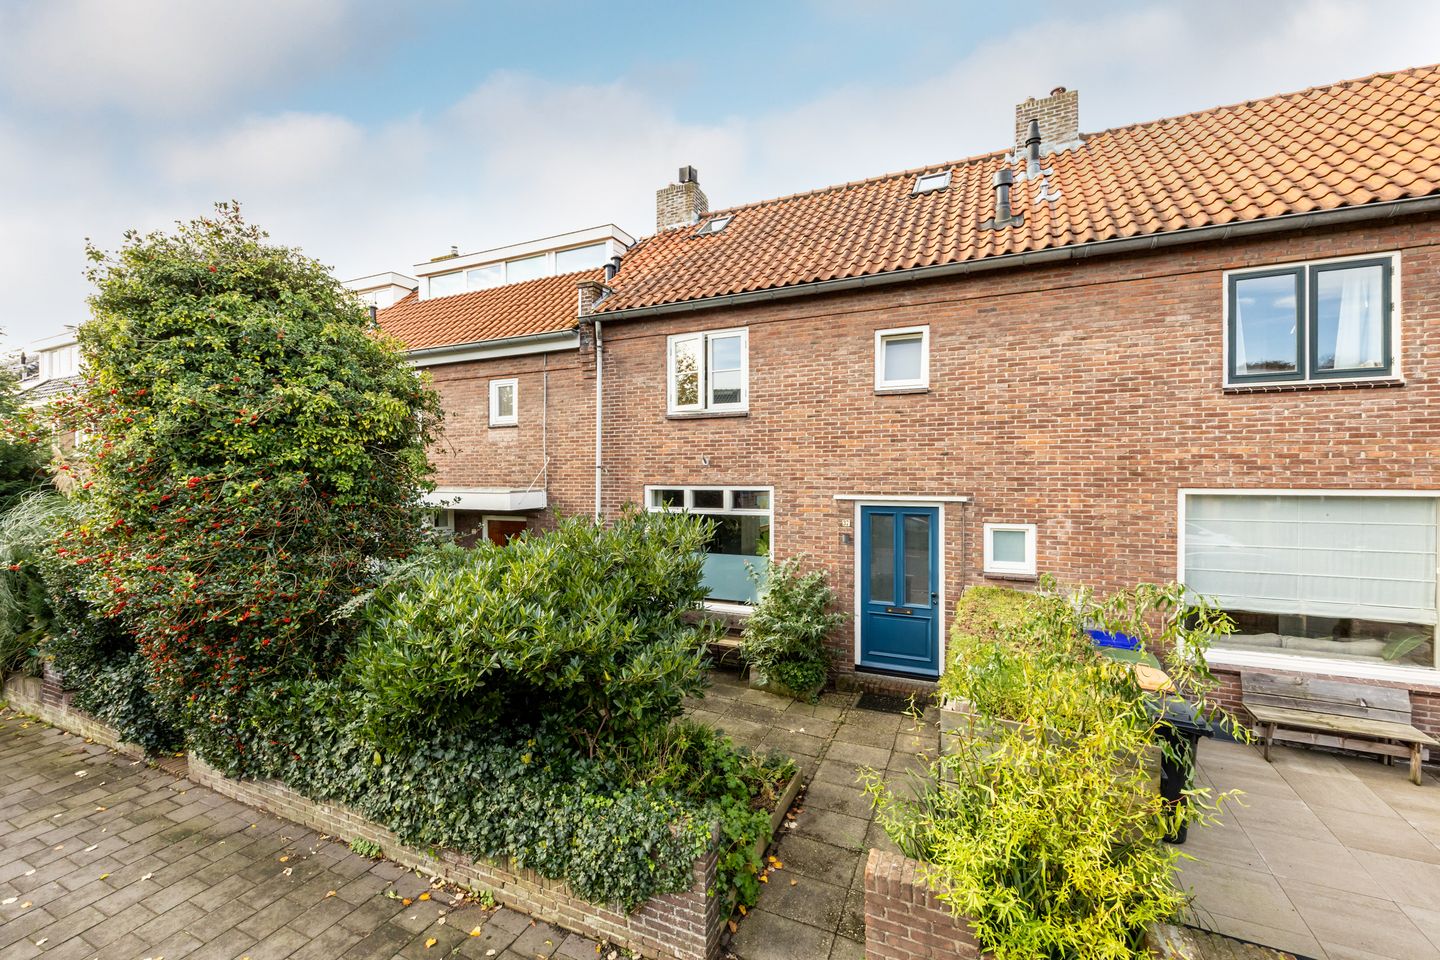
Charming terraced house with a sunny, southwest-facing back garden, right in the heart of the village!
Are you looking for a lovely home with a surprising amount of space, a sunny garden, and all daily amenities within easy reach? This well-maintained terraced house offers approximately 105m² of living space, an extended living room, a modern open-plan kitchen, and three bedrooms on the first floor, plus a spacious attic room featuring a large dormer window.
The property includes a front garden and an exceptionally generous, sunny back garden facing southwest. With a shed, a rear entrance, and a great sense of privacy, it is a wonderful spot to enjoy the outdoors.
The location is also ideal: just a stone's throw away, you will find charming shops—including a bakery, butcher, and greengrocer—as well as various dining options. Schools, public transport, and major arterial roads are also easily accessible.
SHALL WE TAKE A TOUR?
Layout:
Ground floor: Entrance, hallway with an under-stair cupboard and a toilet. The bright, extended living room—filled with natural light—features an attractive fireplace, French doors opening onto the delightful back garden, and a cozy seating area within the extension. The modern open-plan kitchen is equipped with various built-in appliances, including a dishwasher, refrigerator, hob, extractor hood, and a charming coffee station. The spacious, green back garden is perfectly positioned to the southwest and includes a shed, a rear entrance, and plenty of privacy.
1st floor: Landing, a bedroom with a wall-to-wall wardrobe, a generous second bedroom at the rear, a third room—also with a built-in cupboard—and a neat bathroom at the front, complete with a shower and a vanity sink.
2nd floor: A spacious attic room, accessible via a fixed staircase, featuring a large uPVC dormer window with double glazing, two skylights, and a practical laundry/storage area.
Key features:
/ New electrical system with 8 circuits and 2 residual current devices (RCDs)
/ Extended living room with French doors opening to the garden
/ Generous, sunny southwest-facing back garden
/ Three bedrooms on the first floor, plus an attic room
/ The second floor requires some finishing touches.
/ Modern open-plan kitchen with built-in appliances
/ Heating and hot water provided by a central heating combi-boiler (installed in 2019)
/ Fully double-glazed
/ Energy label C
/ Centrally located near shops, schools, public transport, and major arterial roads
A complete home with a great layout, a delightful garden, and all amenities close by. Definitely worth a viewing!
Also, check out our social media channels: @wbosmakelaars.nl
Features
Transfer of ownership
- Listed since
- Acceptance
- Available in consultation
- Asking price
- € 600,000 kosten koper
- Asking price per m²
- € 5,714
- Status
- Available
Construction
- Kind of house
- Single-family home, row house
- Building type
- Resale property
- Year of construction
- 1949
- Type of roof
- Gable roof covered with roof tiles
Surface areas and volume
- Areas
- Living area
- 105 m²
- External storage space
- 6 m²
- Plot size
- 165 m²
- Volume in cubic meters
- 390 m³
Layout
- Number of rooms
- 5 rooms (4 bedrooms)
- Number of bath rooms
- 1 bathroom and 1 separate toilet
- Bathroom facilities
- Shower, sink, and washstand
- Number of stories
- 3 stories
- Facilities
- Optical fibre, passive ventilation system, flue, and TV via cable
Energy
- Energy label
- Insulation
- Roof insulation, double glazing and floor insulation
- Heating
- CH boiler and wood heater
- Hot water
- CH boiler
- CH boiler
- Tzerra Ace 39C (gas-fired combination boiler from 2019, in ownership)
Cadastral data
- VELSEN E 1086
- Cadastral map
- Area
- 165 m²
- Ownership situation
- Full ownership
Exterior space
- Location
- In wooded surroundings and in residential district
- Garden
- Back garden and front garden
- Back garden
- 79 m² (11.37 metre deep and 6.92 metre wide)
- Garden location
- Located at the southwest with rear access
Storage space
- Shed / storage
- Detached wooden storage
- Facilities
- Electricity
Parking
- Type of parking facilities
- Public parking
© 2001-2026 funda