
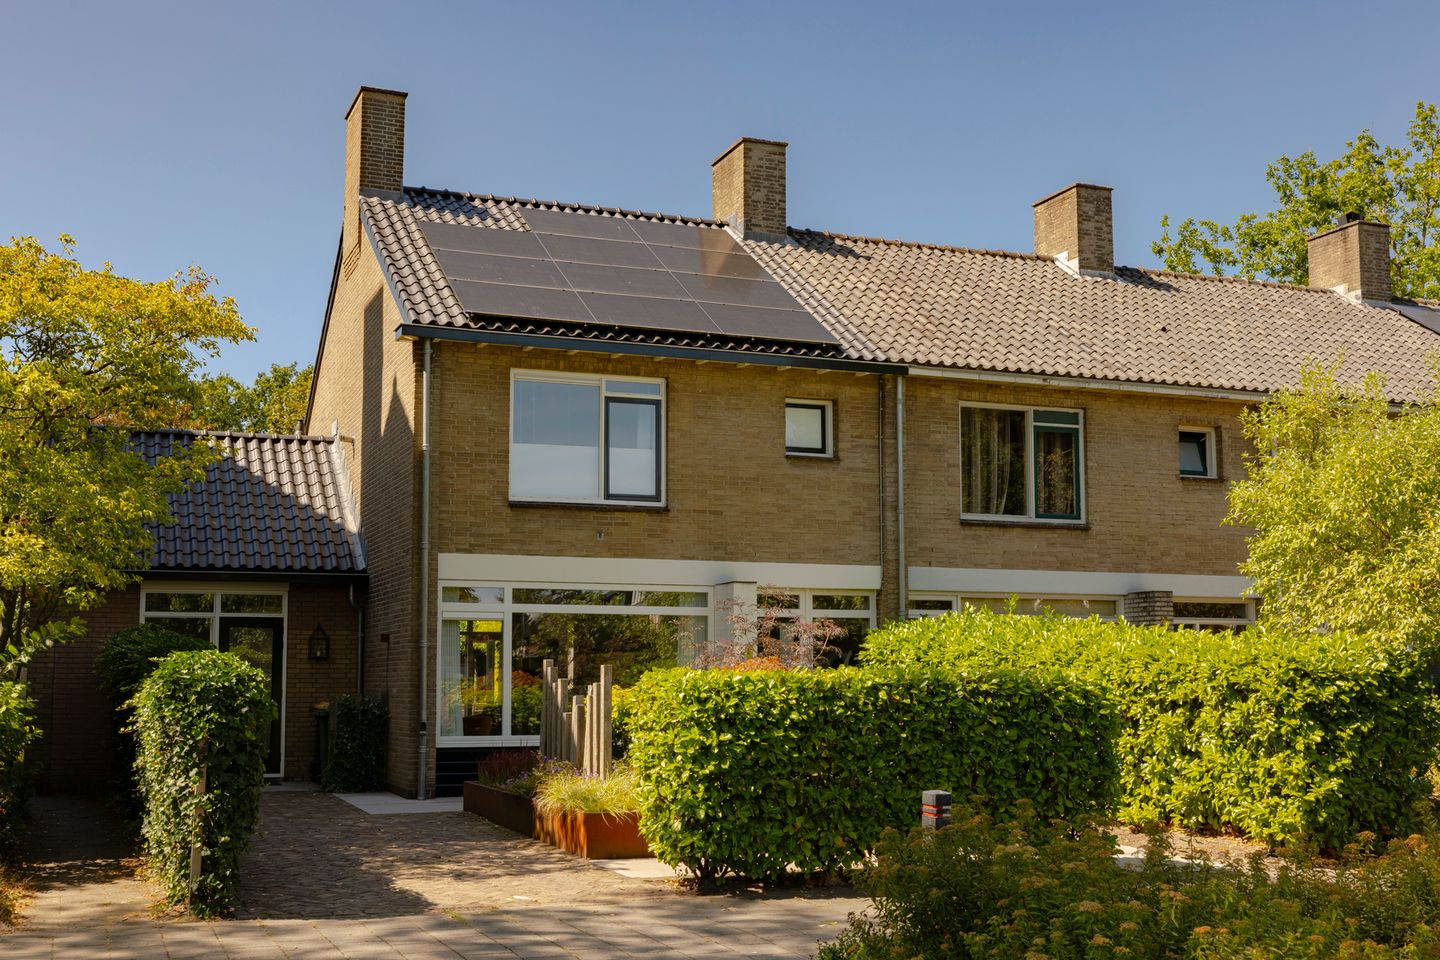
Roos en Beeklaan 272071 TA Santpoort-NoordSpanjaardsbergbuurt
€ 820,000 k.k.
Eye-catcherHoekwoning met volop ruimte, een zonnige tuin en vlak bij de duinen
Description
PUUR* wonen in deze verrassend ruime hoekwoning nabij de duinen van ca. 164 m², gelegen op twee percelen en met een heerlijke, zonnige tuin op het westen! De woning is gebouwd in 1962 en verdeeld over drie woonlagen met volop ruimte voor verschillende woonwensen. De lichte doorzonwoonkamer heeft openslaande deuren naar de tuin en ook vanuit de ruime woonkeuken loop je zo naar buiten. Met meerdere slaapkamers, een ruime voortuin met oprit en een riante achtertuin met verschillende zitplekken is het hier zowel binnen als buiten prettig wonen. Bovendien beschikt de woning over energielabel B en 11 zonnepanelen. De ligging nabij NS-station Santpoort-Noord, de duinen en landgoed Duin en Kruidberg maakt het geheel compleet.
Locatie
De Roos en Beeklaan ligt in Santpoort-Noord, in de wijk Santpoort-Noord en nabij de Kerkpadbuurt. Het is een ruime, groene woonlaan met voornamelijk woonbebouwing en een gunstige ligging ten opzichte van dagelijkse voorzieningen. Speeltuin Santpoort is slechts op 2 minuten loopafstand. Daarnaast is de gezellige dorpskern van Santpoort op 10 minuten lopen. Hiermee zijn allerlei soorten winkels, supermarkt, scholen, kinderopvang en sportvoorzieningen op korte afstand te vinden. NS-station Santpoort-Noord ligt op enkele minuten lopen, waardoor onder andere Haarlem en Amsterdam goed bereikbaar zijn. Ook voor natuurliefhebbers is de ligging ideaal: de duinen en het uitgestrekte natuurgebied rondom Landgoed Duin & Kruidberg liggen praktisch om de hoek. Haarlem, IJmuiden en de omliggende plaatsen zijn daarnaast eenvoudig per fiets en auto bereikbaar.
Goed om te weten
• Woonoppervlakte ca. 164 m²
• Hoekwoning gelegen op twee percelen
• Nieuwe dakpannen, nieuw zinkwerk, nieuw bitumen en hemelwaterafvoer (2021)
• Bouwjaar 1962
• Energielabel B
• 11 zonnepanelen
• Vaillant cv-ketel uit 2014
• Riante achtertuin op het westen
• Achterom en schuur aanwezig
• Ruime voortuin met oprit op eigen terrein
• Gratis parkeren in de straat
• NS-station Santpoort-Noord op enkele minuten lopen
• Duinen en Landgoed Duin & Kruidberg op korte afstand
• Oplevering in overleg
Indeling
Begane grond
Entree aan de voorzijde van de woning. Via de hal toegang tot het toilet en woonkamer. De lichte doorzonwoonkamer strekt zich uit over de lengte van de woning en beschikt aan de achterzijde over openslaande deuren naar de tuin. Hierdoor staan binnen en buiten op een prettige manier met elkaar in verbinding.
De ruime woonkeuken biedt voldoende plek voor een grote eettafel en heeft eveneens openslaande deuren richting de achtertuin. De riante tuin is gelegen op het westen en beschikt over verschillende fijne plekken om van de zon te genieten. Direct aan de woning ligt een ruim terras en achter in de tuin bevindt zich een veranda met ruimte voor een comfortabele loungeplek. Verder beschikt de tuin over een schuur en een achterom. Aan de voorzijde ligt een ruime voortuin met een oprit voor parkeren op eigen terrein. Naast de woonkeuken bevindt zich een bijkeuken in gebruik als wasruimte ( en tweede entree ) voor de oprit. Deze ruimte kan omgebouwd worden tot garage.
Eerste verdieping
Via de trap bereik je de overloop op de eerste verdieping. Op deze woonlaag bevinden zich drie slaapkamers ( waarvan één in gebruik als inloopkast ), een separaat toilet en de badkamer. De badkamer is voorzien van een dubbele wastafel en een inloopdouche.
Tweede verdieping
De tweede verdieping biedt twee slaapkamers en extra opbergruimte. Hierdoor beschikt de woning over veel ruimte die flexibel kan worden ingericht, bijvoorbeeld als slaapkamer, werkkamer of hobbyruimte. Op deze verdieping bestaat tevens de mogelijkheid om een tweede badkamer te realiseren.
Bekijk de plattegronden voor de exacte indeling en maatvoering. Een uitgebreide brochure is te downloaden via onze eigen website.
*ENGLISH*
PUUR* living in this surprisingly spacious corner house of approx. 164 m², located close to the dunes, set on two plots and featuring a wonderful, sunny west-facing garden! Built in 1962 and arranged over three floors, the property offers plenty of space for a variety of living requirements. The bright through-living room features French doors opening onto the garden, while the spacious kitchen-diner also provides direct access to the outdoors. With several bedrooms, a generous front garden with a private driveway and a large rear garden with multiple seating areas, this is a wonderful home both inside and out. The property also benefits from energy label B and 11 solar panels. Its location close to Santpoort-Noord railway station, the dunes and the Duin & Kruidberg estate completes the picture.
Location
Roos en Beeklaan is situated in Santpoort-Noord, close to the Kerkpadbuurt. It is a spacious, green residential avenue with predominantly residential properties and a convenient location close to everyday amenities. Speeltuin Santpoort playground is just a 2-minute walk away, while the lively village centre of Santpoort can be reached within approximately 10 minutes on foot. A variety of shops, a supermarket, schools, childcare facilities and sports amenities are therefore all within easy reach.
Santpoort-Noord railway station is only a few minutes’ walk away, providing excellent connections to Haarlem and Amsterdam, among other destinations. The location is also ideal for nature lovers: the dunes and the extensive nature reserve surrounding the Duin & Kruidberg estate are practically around the corner. Haarlem, IJmuiden and the surrounding towns are also easily accessible by bicycle and car.
Good to know
• Living area approx. 164 m²
• Corner house situated on two plots
• New roof tiles, zincwork, bitumen roofing and rainwater drainage (2021)
• Built in 1962
• Energy label B
• 11 solar panels
• Vaillant central heating boiler from 2014
• Generous west-facing rear garden
• Rear access and storage shed
• Spacious front garden with private driveway
• Free parking in the street
• Santpoort-Noord railway station within a few minutes’ walk
• Dunes and Duin & Kruidberg estate nearby
• Completion in consultation
Layout
Ground floor
Entrance at the front of the property. The hallway provides access to the toilet and living room. The bright through-living room extends across the length of the house and features French doors at the rear opening onto the garden, creating a pleasant connection between indoor and outdoor living.
The spacious kitchen-diner offers plenty of room for a large dining table and also features French doors leading to the rear garden. The generous west-facing garden offers several lovely spots to enjoy the sunshine. Directly adjoining the house is a spacious terrace, while at the rear of the garden there is a covered veranda with space for a comfortable lounge area. The garden also includes a storage shed and rear access.
At the front of the property is a spacious garden with a driveway providing parking on private grounds. Next to the kitchen-diner is a utility room, currently used as a laundry room, which also serves as a second entrance from the driveway. This space could potentially be converted into a garage.
First floor
The staircase leads to the landing on the first floor. This level comprises three bedrooms, one of which is currently used as a walk-in wardrobe, a separate toilet and the bathroom. The bathroom is fitted with a double washbasin and a walk-in shower.
Second floor
The second floor offers two bedrooms and additional storage space. This provides plenty of flexibility, with the rooms suitable for use as bedrooms, a home office or hobby room. There is also the possibility of creating a second bathroom on this floor.
Please refer to the floor plans for the exact layout and dimensions. A comprehensive brochure can be downloaded from our own website.
Features
Transfer of ownership
- Listed since
- Acceptance
- Available in consultation
- Asking price
- € 820,000 kosten koper
- Asking price per m²
- € 5,000
- Status
- Available
Construction
- Kind of house
- Single-family home, corner house
- Building type
- Resale property
- Year of construction
- 1962
- Type of roof
- Combination roof covered with asphalt roofing and roof tiles
Surface areas and volume
- Areas
- Living area
- 164 m²
- Other space inside the building
- 7 m²
- External storage space
- 9 m²
- Plot size
- 323 m²
- Volume in cubic meters
- 605 m³
Layout
- Number of rooms
- 7 rooms (4 bedrooms)
- Number of bath rooms
- 1 bathroom and 2 separate toilets
- Bathroom facilities
- Shower, double sink, walk-in shower, sink, and washstand
- Number of stories
- 3 stories
- Facilities
- Optical fibre, mechanical ventilation, passive ventilation system, and solar panels
Energy
- Energy label
- Insulation
- Roof insulation, double glazing, insulated walls, floor insulation and completely insulated
- Heating
- CH boiler
- Hot water
- CH boiler
- CH boiler
- Vaillant VHR NL (gas-fired from 2014, in ownership)
Cadastral data
- VELSEN F 8343
- Cadastral map
- Area
- 195 m²
- Ownership situation
- Full ownership
- VELSEN F 7459
- Cadastral map
- Area
- 128 m²
- Ownership situation
- Full ownership
Exterior space
- Location
- Alongside a quiet road, in wooded surroundings and in residential district
- Garden
- Back garden and front garden
- Back garden
- 157 m² (14.25 metre deep and 10.99 metre wide)
- Garden location
- Located at the west with rear access
Storage space
- Shed / storage
- Detached wooden storage
- Facilities
- Electricity
- Insulation
- No insulation
Garage
- Type of garage
- Not yet present but possible
- Insulation
- Roof insulation and double glazing
Parking
- Type of parking facilities
- Parking on private property and public parking
© 2001-2026 funda