
This house on Funda: https://www.funda.nl/en/detail/koop/santpoort-noord/huis-wustelaan-97/44518258/
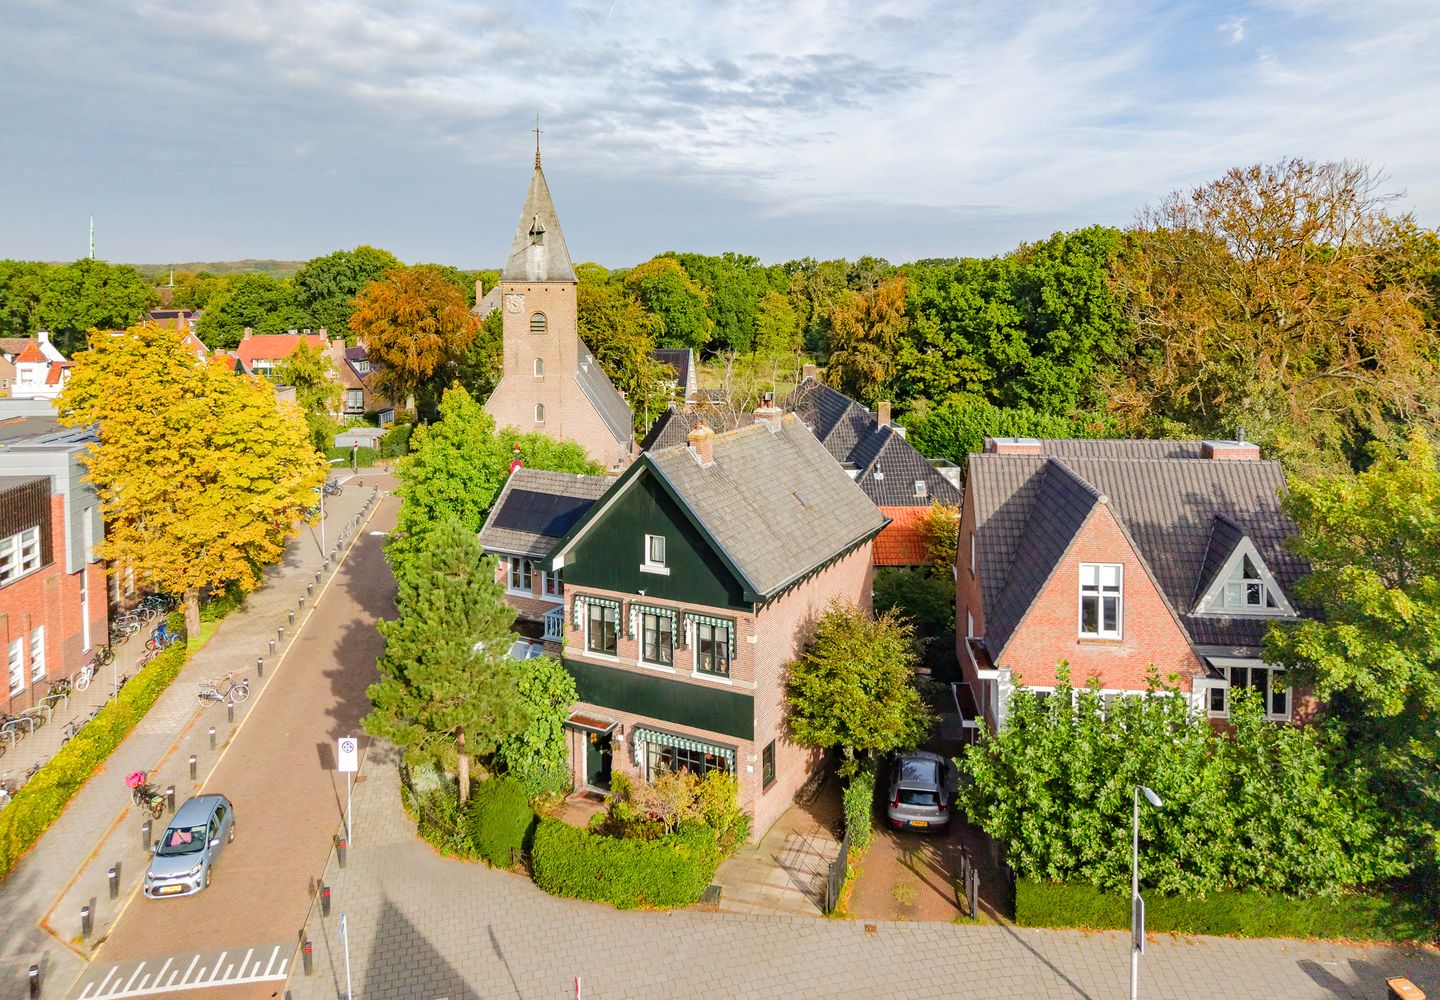
Wüstelaan 972071 AE Santpoort-NoordBloemenbuurt
€ 995,000 k.k.
Description
== ENGLISH TEXT BELOW ==
EEN UNIEKE WONING MET VEEL POTENTIE
Dit is een uitzonderlijk ruime en karakteristieke woning aan de rand van het gezellige centrum van Santpoort-Noord. De woning biedt volop mogelijkheden om de binnenzijde volledig naar eigen smaak en wensen te moderniseren. Het biedt een unieke kans voor een ieder die ruimte en flexibiliteit zoekt. De royale oppervlakte maakt de woning bijzonder geschikt voor een gezin en biedt volop mogelijkheden voor werken aan huis.
De kracht zit hem in de ruimte, de ligging en de mogelijkheden.
De woning is in 1890 gebouwd in Engelse Landhuisstijl en bezit een riant woonoppervlak van maar liefst 182 m2. Tevens is er een voortuin en een zonnige achtertuin met volop privacy. Naast het huis is er eigen parkeer gelegenheid. In de achtertuin staat een stenen schuur met pannendak.
De onderhoudsstatus van de buitenzijde is uitstekend, met name doordat alle ramen en kozijnen vervangen zijn in hardhout met (HR) dubbel glas. Ook het buiten schilderwerk is van recente datum.
Optimale ligging: op loopafstand van dorpskern met winkels, restaurants en gezellige cafeetjes. Wandelpark Burgemeester Rijkenspark om de hoek en op een paar minuten van de Kennemerduinen. Scholen, kinderopvang, openbaar vervoer en uitvalswegen naar o.a. Haarlem en Amsterdam/Schiphol zijn uitstekend bereikbaar.
Indeling:
Parterre: entree; royale hal; trapkast; toilet met fontein; ruime, sfeervolle woonkamer met zijraam, schouw met gashaard aan de voorzijde en schouw met paletkachel aan de achterzijde; serre met openslaande deuren naar de achtertuin; dichte keuken met Belgisch hardstenen aanrecht, inductie kookplaat, oven en recente koelkast/vriezer. Toegang tot ruime kelder.
1e etage: overloop; separaat toilet; masterbedroom aan de voorzijde met wastafel; grote 2e slaapkamer aan de achterzijde met schouw; 3e slaap/studeerkamer aan de voorzijde; badkamer met douche, ligbad, bidet en wastafel.
2e etage: vaste trap naar riante zolderetage met hoge nok: overloop; sauna met zitbad; grote zolderkamer aan de voorzijde; zolderkamer aan de achterzijde; veel bergruimte.
Bijzonderheden:
- Prachtig karakteristieke woning met enorm veel potentie
- Riant woonoppervlakte
- Hardhouten ramen en kozijnen met dubbel glas
- Verwarming middels CV
- Elektra 7 groepen met 3 aardlekschakelaars
- Voor indeling en afmetingen: zie de plattegronden
- Oplevering in overleg
=============================
A UNIQUE HOME WITH ENORMOUS POTENTIAL
This is an exceptionally spacious and characterful home, situated on the edge of the charming village centre of Santpoort-Noord. The property offers plenty of scope to modernise the interior entirely to suit your own taste and requirements. It presents a unique opportunity for anyone looking for space and flexibility. Thanks to its generous floor area, the house is ideally suited to family living and also offers excellent possibilities for working from home.
Its greatest assets are its space, location and potential.
Built in 1890 in the English country house style, the property boasts an impressive living area of no less than 182 m². It also benefits from a front garden and a sunny rear garden offering a high degree of privacy. There is private parking alongside the house. At the rear of the garden, you will find a stone-built garden shed with a tiled roof.
The exterior of the property is in excellent condition. In particular, all windows and frames have been replaced with hardwood frames fitted with (HR) double glazing. The exterior paintwork has also been renewed recently.
Excellent location: within walking distance of the village centre, with its shops, restaurants and charming cafés. Burgemeester Rijkenspark is just around the corner, and the beautiful Kennemerduinen nature reserve is only a few minutes away. Schools, childcare facilities, public transport and main roads providing easy access to Haarlem, Amsterdam and Schiphol Airport are all conveniently located.
Layout
Ground floor: Entrance; spacious hallway; under-stairs storage cupboard; toilet with washbasin; large and atmospheric living room featuring a side window, a fireplace with gas fire at the front and a second fireplace with pellet stove at the rear; conservatory with French doors opening onto the rear garden; separate kitchen fitted with a Belgian bluestone worktop, induction hob, oven and recently installed fridge/freezer. Access to a spacious cellar.
First floor: Landing; separate toilet; master bedroom at the front with washbasin; large second bedroom at the rear featuring a fireplace; third bedroom/study at the front; bathroom fitted with a shower, bathtub, bidet and washbasin.
Second floor: Fixed staircase leading to a spacious attic floor with a high pitched roof. Landing; sauna with sit-down bath; large attic bedroom at the front; additional attic room at the rear; ample storage space.
Key features:
- Beautifully characterful home with enormous potential
- Generous living area of approximately 182 m²
- Hardwood windows and frames with double glazing
- Central heating system
- Electrical installation with 7 circuits and 3 residual-current devices (RCDs)
- For the layout and dimensions, please refer to the floor plans
- Transfer date by mutual agreement
Features
Transfer of ownership
- Listed since
- Acceptance
- Available in consultation
- Asking price
- € 995,000 kosten koper
- Asking price per m²
- € 5,467
- Status
- Available
Construction
- Kind of house
- Single-family home, semi-detached residential property
- Building type
- Resale property
- Year of construction
- 1890
- Type of roof
- Gable roof covered with roof tiles
Surface areas and volume
- Areas
- Living area
- 182 m²
- Other space inside the building
- 14 m²
- External storage space
- 8 m²
- Plot size
- 222 m²
- Volume in cubic meters
- 750 m³
Layout
- Number of rooms
- 7 rooms (5 bedrooms)
- Number of bath rooms
- 2 bathrooms and 2 separate toilets
- Bathroom facilities
- Sauna, shower, bath, toilet, sink, and sit-in bath
- Number of stories
- 3 stories and a basement
- Facilities
- Outdoor awning, optical fibre, flue, sauna, and TV via cable
Energy
- Energy label
- Insulation
- Double glazing
- Heating
- CH boiler
- Hot water
- CH boiler
- CH boiler
- Combination boiler
Cadastral data
- VELSEN F 5165
- Cadastral map
- Area
- 222 m²
- Ownership situation
- Full ownership
Exterior space
- Location
- In residential district
- Garden
- Back garden, front garden and side garden
- Back garden
- 7 m² (1.00 metre deep and 7.00 metre wide)
- Garden location
- Located at the north with rear access
Storage space
- Shed / storage
- Detached brick storage
Parking
- Type of parking facilities
- Parking on private property
© 2001-2026 funda