
Description
Charlotte de Bourbonlaan 17 – Santpoort-Zuid
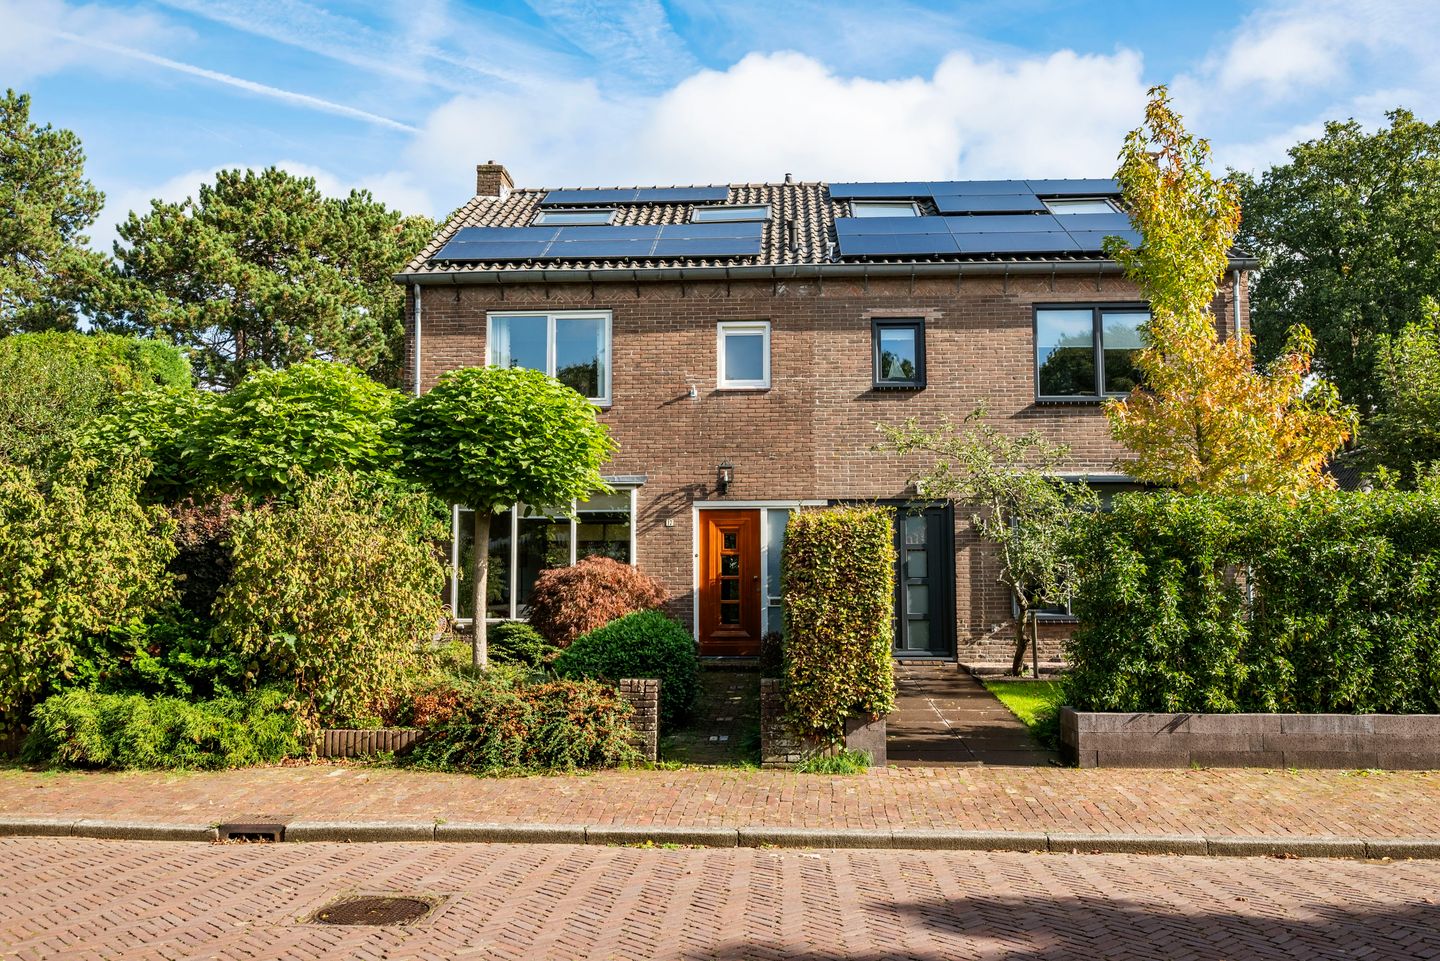
Live as if you're on holiday every day! Spacious semi-detached family home offering 160 m² of living space, five bedrooms, a large roof terrace, garage, private driveway and a beautiful green garden in sought-after Santpoort-Zuid!**
Imagine waking up to the sound of birds singing and falling asleep in the evening to the familiar call of an owl. This is exactly what you can experience in this beautifully maintained and lovingly cared-for semi-detached home in the family-friendly neighbourhood of De Neethof. A wonderfully spacious family home, situated on a quiet, low-traffic street used only by local residents and visitors.
Offering no less than 160 m² of living space, this surprisingly spacious property combines natural light, generous proportions and beautiful green surroundings. The exceptionally large, extended living room with its adjoining garden room, the spacious separate kitchen and the large windows create a wonderfully comfortable living environment. Thanks to the attractive layout and seamless connection between the various living areas, there is plenty of room for spending time together or finding a quiet corner to relax.
The outdoor space is equally inviting. Through the glass sliding doors, you step onto the spacious terrace and into the beautiful, leafy rear garden. In spring, a magnificent magnolia tree bursts into bloom, while impressive, mature pine trees create a truly special atmosphere. The garden's position on the gentle slopes of an ancient dune ridge gives it a unique character and makes it a wonderful place to enjoy peace, privacy and outdoor living.
With five bedrooms, one of which is perfectly suited as a home office or study, a multifunctional space on the second floor, a generous roof terrace measuring no less than 30.6 m², a detached garage and private parking, this is an ideal family home.
Considerable attention has also been paid to comfort and insulation. The property benefits from TONZON underfloor insulation, cavity wall insulation, roof insulation and double glazing. Together with the installed solar panels, these features contribute to a more comfortable and energy-efficient home.
The location in sought-after Santpoort-Zuid completes the picture. De Neethof is known for its leafy character and family-friendly atmosphere. Shops, schools, sports facilities and the railway station are all within easy reach. The dunes, beach and charming historic centre of Haarlem are also easily accessible.
Layout
Ground floor:
The front garden and private driveway lead to the property's characteristic front door. Entrance into a spacious hallway with meter cupboard, understairs storage cupboard, staircase and a modern wall-mounted toilet with washbasin.
The exceptionally spacious living room is a wonderful living area, flooded with natural light from several directions. The attractive parquet flooring creates a warm and welcoming atmosphere. The seamless transition into the adjoining, generously proportioned garden room offers numerous possibilities for arranging the space. There is ample room for a comfortable seating area, a large dining table and entertaining family and friends. At the rear, large windows and glass sliding doors provide beautiful views of the garden and create a pleasant connection between indoor and outdoor living.
The separate kitchen is fitted with a range of built-in appliances and also provides access to the rear garden. The adjoining dining area is a lovely place for the family to gather while enjoying views of the surrounding greenery. Both the kitchen and the sliding doors lead to the spacious terrace and the deep, beautifully landscaped rear garden. Here, the magnificent magnolia, impressive mature pine trees and natural changes in ground level along the dune ridge create a particularly charming setting. A wonderful green oasis offering peace, space and privacy. In addition to the rear garden, the property benefits from a front garden, side garden, a long private driveway with parking space and a detached garage measuring approximately 14 m².
First floor:
Landing providing access to the various rooms. At the front of the property is a spacious bedroom with a built-in wardrobe. Also at the front is the bathroom, fitted with a walk-in shower and washbasin vanity unit. At the rear is the generous principal bedroom, featuring a built-in wardrobe and French doors opening onto the exceptionally spacious, L-shaped roof terrace measuring no less than 30.6 m². This terrace offers plenty of space to create a delightful outdoor seating area where you can relax and enjoy the peaceful, green surroundings. This floor also offers a third bedroom with a built-in wardrobe, perfectly suited as a child's bedroom, home office or study. A separate second toilet is located off the landing.
Second floor:
A fixed staircase leads to the surprisingly spacious attic floor. At the rear are two generously sized bedrooms, both situated within the large dormer extension. The dormer provides plenty of natural light and makes these rooms ideal as bedrooms, children's rooms or guest accommodation. At the front is a multifunctional area, perfectly suited as a playroom, workspace or hobby room. Thanks to the roof windows, this floor also enjoys an abundance of natural light. This floor also accommodates the washing machine connections, central heating boiler, solar panel inverter and practical storage space.
Key features
- Beautifully maintained and lovingly cared-for semi-detached family home
- Situated in the sought-after, family-friendly neighbourhood of De Neethof
- Quiet, low-traffic street with access primarily for local residents and visitors
- Beautiful green setting on an ancient dune ridge
- Living area of approximately 160 m²
- Gross internal volume of approximately 549 m³
- Exceptionally spacious, extended living room with abundant natural light
- Adjoining generous garden room offering flexible layout possibilities
- Attractive parquet flooring in the living room
- Spacious separate kitchen with various built-in appliances
- Separate dining area overlooking the garden
- Glass sliding doors opening onto the spacious terrace
- Deep, beautifully landscaped rear garden offering greenery and privacy
- Magnificent magnolia tree and impressive mature pine trees
- Front garden, side garden and generous rear garden
- Five bedrooms, one of which is ideal as a home office
- Generous principal bedroom with access to the large L-shaped roof terrace
- Spacious roof terrace measuring no less than 30.6 m²
- Bathroom with walk-in shower and washbasin vanity unit
- Two separate toilets
- Fixed staircase to the second floor
- Large dormer extension accommodating two spacious bedrooms
- Bright, multifunctional playroom, workspace or hobby area on the attic floor
- TONZON underfloor insulation
- Cavity wall insulation
- Roof insulation
- Double glazing
- Solar panels installed
- Detached garage measuring approximately 14 m²
- Long private driveway providing off-street parking
- Close to shops, schools, sports facilities and the railway station
- Easy access to the dunes, beach and Haarlem city centre
A wonderfully spacious and charming family home where natural light, tranquillity, generous living space and beautiful surroundings come together. Enjoy the feeling of being on holiday every single day, right in the heart of sought-after Santpoort-Zuid!
Features
Transfer of ownership
- Listed since
- Acceptance
- Available in consultation
- Asking price
- € 1,195,000 kosten koper
- Asking price per m²
- € 7,469
- Status
- Available
Construction
- Kind of house
- Mansion, double house
- Building type
- Resale property
- Year of construction
- 1954
- Type of roof
- Combination roof covered with asphalt roofing and roof tiles
- Quality marks
- Bouwkundige Keuring
Surface areas and volume
- Areas
- Living area
- 160 m²
- Exterior space attached to the building
- 31 m²
- External storage space
- 14 m²
- Plot size
- 508 m²
- Volume in cubic meters
- 549 m³
Layout
- Number of rooms
- 6 rooms (5 bedrooms)
- Number of bath rooms
- 1 bathroom and 2 separate toilets
- Bathroom facilities
- Walk-in shower and washstand
- Number of stories
- 3 stories
Energy
- Energy label
- Insulation
- Roof insulation, double glazing, energy efficient window, insulated walls and floor insulation
- Heating
- CH boiler
- Hot water
- CH boiler
- CH boiler
- Atag (gas-fired combination boiler from 2020, in ownership)
Cadastral data
- VELSEN F 5897
- Cadastral map
- Area
- 508 m²
- Ownership situation
- Full ownership
Exterior space
- Location
- Alongside a quiet road and in residential district
- Garden
- Back garden, front garden and side garden
- Back garden
- 229 m² (15.25 metre deep and 15.00 metre wide)
- Garden location
- Located at the east with rear access
- Balcony/roof terrace
- Roof terrace present
Garage
- Type of garage
- Detached brick garage
- Capacity
- 1 car
- Facilities
- Electricity
Parking
- Type of parking facilities
- Parking on private property and public parking
© 2001-2026 funda