
This house on Funda: https://www.funda.nl/en/detail/koop/santpoort-zuid/huis-jagtlustlaan-19/17202839/
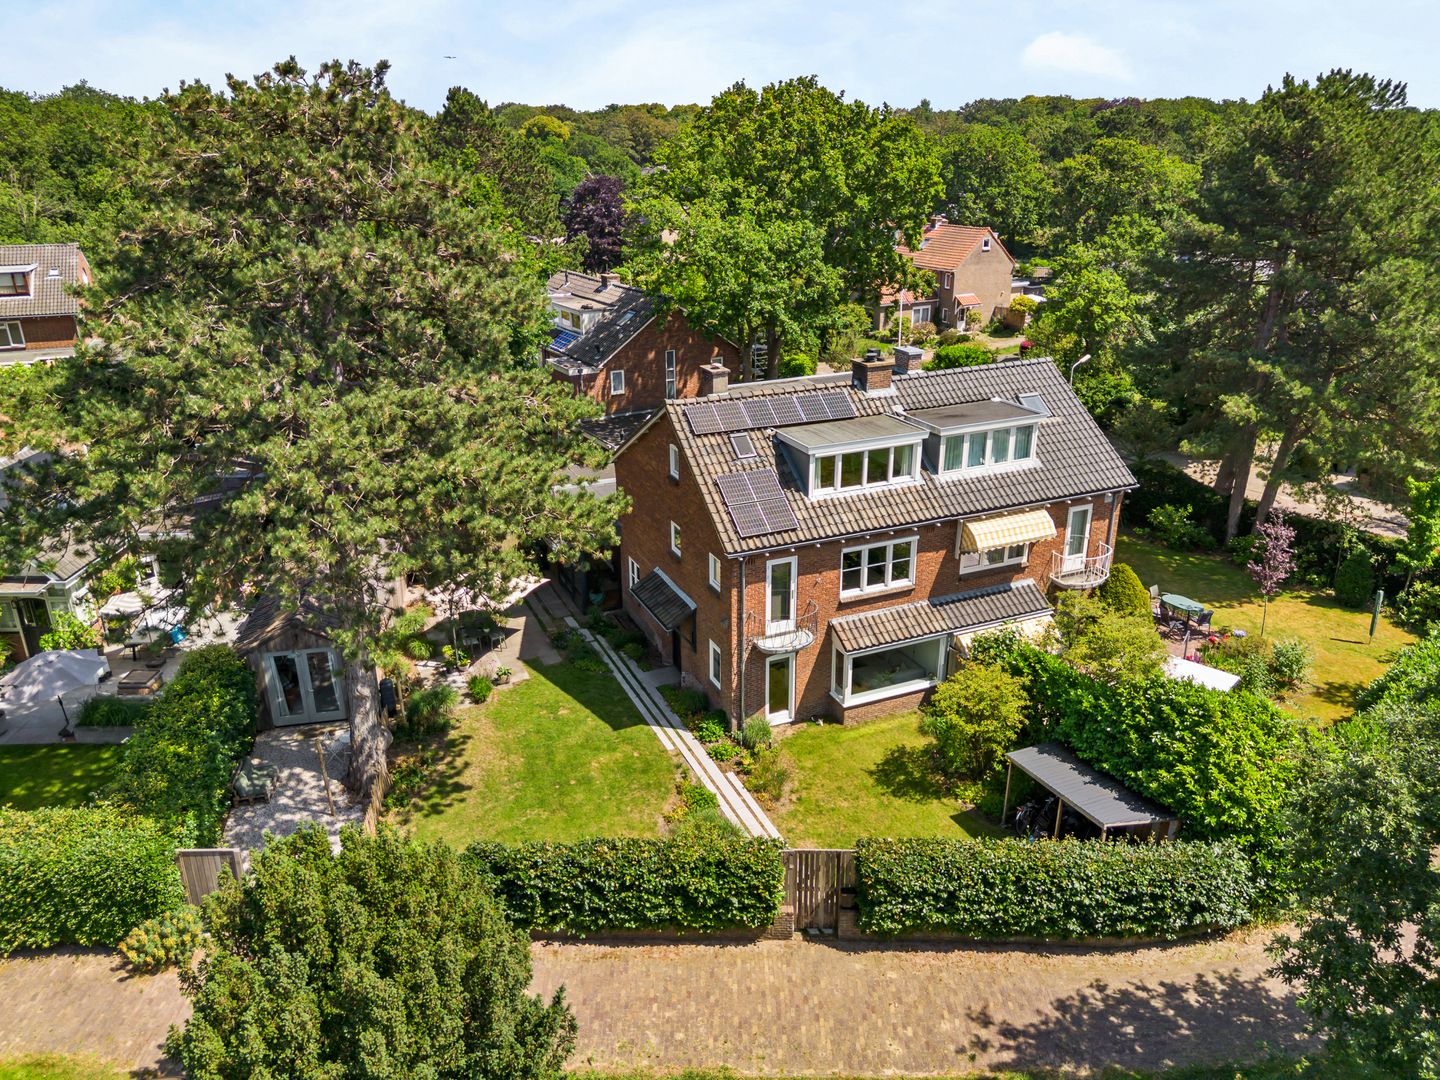
Jagtlustlaan 192082 HS Santpoort-ZuidRijkersparkbuurt
€ 1,325,000 k.k.
Eye-catcherInstapklare halfvrijstaande woning met volledig ingericht guesthouse
Description
**English below**
OP EEN SUPERMOOIE PLEK STAAT DEZE INSTAPKLARE HALFVRIJSTAANDE WONING MET EEN VOLLEDIG INGERICHT GUESTHOUSE EN EEN ZONNIGE TUIN RONDOM DIE VEEL PRIVACY HEEFT
JE WOONT HIER RUSTIG, GROEN EN TOCH LEKKER CENTRAAL IN DE RANDSTAD.
Soms komt JOUW DROOMHUIS ineens voorbij...
De bewoners aan het woord:
“Toen wij hier in 2013 kwamen wonen, waren onze kinderen zes en acht jaar oud. Ze zijn hier opgegroeid in een omgeving die eigenlijk alles biedt: het bos om de hoek, het strand op fietsafstand, het gezellige dorp en ook Haarlem en Bloemendaal dichtbij. Voor het huis speelden de kinderen met vriendjes op het grasveld en in de tuin stond eerst een trampoline en later een grote schommel. Dankzij de royale indeling konden familie en vrienden uit het buitenland altijd blijven eten en logeren. Nu onze kinderen deels zijn uitgevlogen, is voor ons het moment gekomen om hetzelfde geluk aan een nieuw gezin/ eigenaar door te geven. We hopen dat de nieuwe bewoners hier met net zoveel plezier zullen wonen als wij al die jaren hebben gedaan.”
“Een plek waar ruimte, rust en herinneringen vanzelf samenkomen.”
In de geliefde villawijk 'Philipspark' met brede groene lanen, naast het Burgemeester Rijkenspark staat deze royale 2-onder-1-kapwoning, geheel gerenoveerd en met verrassend veel ruimte, sfeer en mogelijkheden.
De woning is in 2013 met zorg verbouwd en uitgebouwd, waardoor een heerlijk familiehuis is ontstaan met een grote leefkeuken, sfeervolle woonkamer, vijf slaapkamers, twee badkamers én een volledig geïsoleerd en ingericht guesthouse met eigen keuken en badkamer.
Binnen komen karakter en comfort mooi samen. Denk aan een visgraat parketvloer, een erker aan de voorzijde, een houtkachel, moderne en-suite deuren van staal en glas en openslaande deuren naar buiten waardoor er veel lichtinval is.
De woonkeuken heeft een fantastisch kookeiland en genoeg ruimte voor een grote eettafel met bank en stoelen om lang na te tafelen.
Een bijzonder pluspunt is het vrijstaande guesthouse. De voormalige garage is volledig geïsoleerd en voorzien van vloerverwarming, een woonkamer met open keuken, een slaapkamer en een eigen badkamer.
Met een woonoppervlakte van totaal 201 m2 (woning 176 m² en guesthouse van 25 m²) en een berging op een perceel van circa 414 m² biedt deze woning een prachtige combinatie van ruimte, sfeer en flexibiliteit.
Locatie
Super centrale ligging in de Randstad!
Op 3 minuten fietsen van NS-station Santpoort-Zuid met directe verbinding naar Haarlem, Amsterdam (25 minuten reistijd) en Alkmaar, busverbinding en dichtbij uitvalswegen zoals de A9.
Alle scholen, winkels, sportvoorzieningen zijn op loop-, of fietsafstand
Het nabijgelegen Santpoort Noord biedt een gezellige dorpskern met weekmarkt, supermarkt, diverse speciaalzaken en restaurants. Het centrum van Haarlem is goed bereikbaar met trein, bus of op de fiets.
Om het hoofd leeg te maken kan je fijn wandelen in het Burgemeester Rijkenspark, de Kennemerduinen of op het strand!
INDELING
Begane grond:
Entree, ruime hal, toilet met fontein en toegang tot de kelder met stahoogte.
De L-vormige woonkamer heeft een sfeervolle erker aan de voorzijde, een studeerhoek en moderne en-suite deuren van staal en glas. Deze deuren hebben een dubbele functie: bij open stand wordt de boekenkast afgesloten.
De woonkamer heeft een visgraat parketvloer en een houtkachel, wat zorgt voor een warme en uitnodigende sfeer.
Aan de achterzijde bevindt zich de royale leefkeuken deels in de aanbouw. Door de lichtkoepel, het vele glas en de openslaande deuren is dit een lichte ruimte met een mooie verbinding naar buiten. De keuken is uitgevoerd met een modern kookeiland en voorzien van vier gaspitten op een rij, Quooker, grote koelkast, vaatwasser, oven, stoomoven en afzuigkap.
Daarnaast is er een praktische bijkeuken met aanrechtblok, aansluitingen voor wasmachine en droger op twee punten en een extra koelkast/vriezer.
Guesthouse / bijgebouw
Het vrijstaande bijgebouw, de voormalige garage, is volledig geïsoleerd en heeft eigen voorzieningen zoals vloerverwarming, elektrische boiler en een eigen groepenkast.
Deze zelfstandige ruimte beschikt over een woonkamer anex keuken, een slaapkamer en een badkamer met douche, wastafel en toilet. Dankzij de eigen entree is dit een veelzijdige ruimte.
Berging
Achter het guesthouse is een houten berging voor fietsen (mogelijkheid opladen elektrische fiets) en de tuinspullen. In de voortuin is nog een extra overdekte fietsenstalling.
Eerste verdieping:
Overloop met totaal op deze verdieping drie slaapkamers.
Aan de voorzijde is een grote slaapkamer met inbouwkast. De tweede slaapkamer aan de voorzijde heeft een handige grote kastenwand en een balkon. Aan de achterzijde ligt een ruime slaapkamer met inbouwkasten, openslaande deuren en een Frans balkon.
De lichte en sfeervolle badkamer heeft daglicht door het draaikiep raam en een rustige afwerking met weinig tegelwerk.
De badkamer is voorzien van vloerverwarming, een ligbad, aparte douche, tweede toilet en wastafelmeubel.
Tweede verdieping
Ruime overloop met zijraam en bergruimte. Op deze verdieping zijn twee slaapkamers met dakkapellen en een tweede badkamer met douche, wastafel, derde toilet en handdoekradiator.
Alvast een voorproefje? Kijk dan naar de virtuele woningtour op onze website jouw-huismakelaar.nl.
Een unieke ervaring; je loopt als het ware door de woning heen en krijgt zo een zeer realistisch beeld van de woning
KENMERKEN
Voor indeling en maten zie plattegronden
Bouwjaar 1956
Woonoppervlakte woonhuis ca. 176 m2
Guesthouse ca. 25 m2 (bestemming garage/externe bergruimte)
Perceeloppervlakte 414 m2
11 zonnepanelen 2021 (335 wp en in 2025 2,5 MWh)
Glasisolatie HR++
Grotendeels dakisolatie
Muurisolatie Rockwool inblaaswol
Elektra 12 groepen, gehele installatie vervangen in 2013
Glasvezel aanwezig
C.v.-ketel Remeha Calenta CW6
Vloerverwarming in de badkamer 1e etage
Twee badkamers en 3 toiletten in de woning
Platte dakbedekking uit 2013
Guesthouse zeer goed geïsoleerd en v.v. vloerverwarming
Energielabel B
Pinus nigra (den) is monumentaal
Oplevering in overleg
Wordt dit JOUW DROOMHUIS?
Wij nodigen je van harte uit om deze unieke woning met veel pluspunten te komen bezichtigen en zo een écht goede indruk te krijgen!
Jachtlustlaan 19 Velsen-Zuid
LOCATED IN A SUPER LOCATION STANDS THIS MOVE-IN READY SEMI-DETACHED HOME WITH A FULLY FURNISHED GUESTHOUSE AND A SUNNY SURFACED GARDEN OFFERING PLENTY OF PRIVACY.
HERE YOU LIVE QUIETLY, GREEN, AND YET NICE AND CENTRALLY IN THE RANDSTAD.
Sometimes YOUR DREAM HOME suddenly comes along...
A word from the residents:
“When we moved here in 2013, our children were six and eight years old. They grew up here in an environment that truly offers everything: the forest around the corner, the beach within cycling distance, the cozy village, and Haarlem and Bloemendaal nearby as well. In front of the house, the children played with friends on the lawn, and in the garden there was first a trampoline and later a large swing. Thanks to the spacious layout, family and friends from abroad could always stay for dinner and sleep over. Now that our children have partly left home, the time has come for us to pass on the same happiness to a new family/owner. We hope that the new residents will enjoy living here just as much as we have all these years.”
“A place where space, tranquility, and memories come together naturally.”
Located in the beloved villa district 'Philipspark' with wide green avenues, next to Burgemeester Rijkenspark, stands this spacious semi-detached house, completely renovated and offering surprisingly much space, atmosphere, and possibilities.
The property was carefully renovated and extended in 2013, creating a delightful family home featuring a large eat-in kitchen, a charming living room, five bedrooms, two bathrooms, and a fully insulated and furnished guesthouse with its own kitchen and bathroom.
Inside, character and comfort come together beautifully. Think of a herringbone parquet floor, a bay window at the front, a wood-burning stove, modern steel and glass en-suite doors, and French doors opening outwards allowing for plenty of natural light.
The eat-in kitchen features a fantastic kitchen island and ample space for a large dining table with a bench and chairs for long after-dinner conversations.
A particular highlight is the detached guesthouse. The former garage is fully insulated and equipped with underfloor heating, a living room with an open kitchen, a bedroom, and a private bathroom.
With a total living area of ??201 m² (house 176 m² and guesthouse 25 m²) and a storage shed on a plot of approximately 414 m², this property offers a wonderful combination of space, atmosphere, and flexibility.
Location:
Super central location in the Randstad!
A 3-minute bike ride from Santpoort-Zuid NS station with direct connections to Haarlem, Amsterdam (25-minute travel time), and Alkmaar, bus connections, and close to arterial roads such as the A9.
All schools, shops, and sports facilities are within walking or cycling distance.
Nearby Santpoort Noord offers a charming village center with a weekly market, supermarket, various specialty shops, and restaurants. The center of Haarlem is easily accessible by train, bus, or bicycle.
To clear your head, you can enjoy a pleasant walk in Burgemeester Rijkenspark, the Kennemerduinen, or on the beach!
LAYOUT
Ground floor:
Entrance, spacious hall, toilet with washbasin, and access to the cellar with standing height.
The L-shaped living room features an atmospheric bay window at the front, a study corner, and modern steel and glass en-suite doors. These doors serve a dual purpose: when open, the bookcase is closed off.
The living room features a herringbone parquet floor and a wood-burning stove, creating a warm and inviting atmosphere.
At the rear is the spacious eat-in kitchen, partly located in the extension. Thanks to the skylight, the abundance of glass, and the French doors, this is a bright space with a beautiful connection to the outdoors. The kitchen features a modern kitchen island and is equipped with four gas burners in a row, a Quooker, a large refrigerator, a dishwasher, an oven, a steam oven, and an extractor hood.
Additionally, there is a practical utility room with a counter unit, connections for a washing machine and dryer at two points, and an extra fridge/freezer.
Guesthouse / Outbuilding
The detached outbuilding, the former garage, is fully insulated and has its own amenities such as underfloor heating, an electric water heater, and its own fuse box.
This self-contained space features a living room/kitchen area, a bedroom, and a bathroom with a shower, sink, and toilet. Thanks to its private entrance, this is a versatile space.
Storage
Behind the guesthouse is a wooden shed for bicycles (with the possibility to charge electric bikes) and garden tools. There is an additional covered bicycle storage area in the front garden.
First floor:
Landing with a total of three bedrooms on this floor.
At the front is a large bedroom with a built-in wardrobe. The second bedroom at the front has a convenient large wall of wardrobes and a balcony. At the rear is a spacious bedroom with built-in wardrobes, French doors, and a French balcony.
The bright and inviting bathroom has natural light through the tilt-and-turn window and a calm finish with minimal tiling.
The bathroom is equipped with underfloor heating, a bathtub, a separate shower, a second toilet, and a vanity unit.
Second floor:
Spacious landing with a side window and storage space. On this floor are two bedrooms with dormer windows and a second bathroom with a shower, washbasin, third toilet, and towel radiator.
Want a sneak peek? Then take a look at the virtual property tour on our website jouw-huismakelaar.nl.
A unique experience; you walk through the home, as it were, gaining a very realistic impression of the property.
FEATURES
For layout and dimensions, see floor plans.
Year of construction 1956.
Living area main house approx. 176 m²
. Guesthouse approx. 25 m² (designated as garage/external storage space).
Plot area 414 m².
11 solar panels 2021 (335 wp and 2.5 MWh in 2025).
Glass insulation HR++.
Largely insulated roof. Wall
insulation Rockwool blown-in wool.
Electricity 12 circuits, entire installation replaced in 2013.
Fiber optic available. Central heating
boiler Remeha Calenta CW6.
Underfloor heating in the bathroom on the 1st floor.
Two bathrooms and 3 toilets in the house.
Flat roof covering from 2013.
Guesthouse very well insulated and equipped with underfloor heating.
Energy label B.
Pinus nigra (pine) is a listed monument.
Completion in consultation.
Will this be YOUR DREAM HOME?
We invite you to come and view this unique home with many advantages, so you get a truly good impression!
Features
Transfer of ownership
- Listed since
- Acceptance
- Available in consultation
- Asking price
- € 1,325,000 kosten koper
- Asking price per m²
- € 6,592
- Status
- Available
Construction
- Kind of house
- Single-family home, double house
- Building type
- Resale property
- Year of construction
- 1956
- Type of roof
- Gable roof covered with roof tiles
Surface areas and volume
- Areas
- Living area
- 201 m²
- Other space inside the building
- 16 m²
- Exterior space attached to the building
- 1 m²
- External storage space
- 6 m²
- Plot size
- 414 m²
- Volume in cubic meters
- 764 m³
Layout
- Number of rooms
- 6 rooms (5 bedrooms)
- Number of bath rooms
- 2 bathrooms and 1 separate toilet
- Bathroom facilities
- 2 showers, bath, 2 toilets, underfloor heating, washstand, and sink
- Number of stories
- 3 stories
- Facilities
- Optical fibre, mechanical ventilation, flue, and solar panels
Energy
- Energy label
- Insulation
- Roof insulation, energy efficient window, insulated walls and floor insulation
- Heating
- CH boiler, fireplace and partial floor heating
- Hot water
- CH boiler and electrical boiler
- CH boiler
- Remeha Calenta CW6 (gas-fired combination boiler from 2013, in ownership)
Cadastral data
- VELSEN F 6059
- Cadastral map
- Area
- 414 m²
- Ownership situation
- Full ownership
Exterior space
- Location
- On the edge of a forest, alongside a quiet road, in wooded surroundings and in residential district
- Garden
- Surrounded by garden, front garden and side garden
- Side garden
- 290 m² (19.30 metre deep and 15.00 metre wide)
- Garden location
- Located at the west
Storage space
- Shed / storage
- Detached wooden storage
- Facilities
- Electricity
- Insulation
- No insulation
Garage
- Type of garage
- Detached brick garage
- Capacity
- 1 car
- Facilities
- Electricity, heating and running water
- Insulation
- Roof insulation, double glazing, partly double glazed, no cavity wall, insulated walls, floor insulation, completely insulated and secondary glazing
Parking
- Type of parking facilities
- Public parking
© 2001-2026 funda