
Description
Set on an exceptional and generous plot of no less than 1,226 m², in the peaceful residential enclave of “De Neethof”, this detached villa offers approximately 288 m² of living space. In 2021, this family home underwent a complete and exceptionally high-quality renovation and was simultaneously extended with an entirely new, multifunctional annexe. The result is an outstandingly complete and comfortable family home, where luxury, space and a seamless connection between indoor and outdoor living take centre stage.
The villa features a high-end kitchen, multiple living and working areas, five bedrooms, three bathrooms, an impressive width of almost 21 metres and a beautiful ground-floor master suite with adjoining bathroom and walk-in closet. Its detached position, extensive glazing and large sliding doors create a direct connection with the surrounding garden throughout the house.
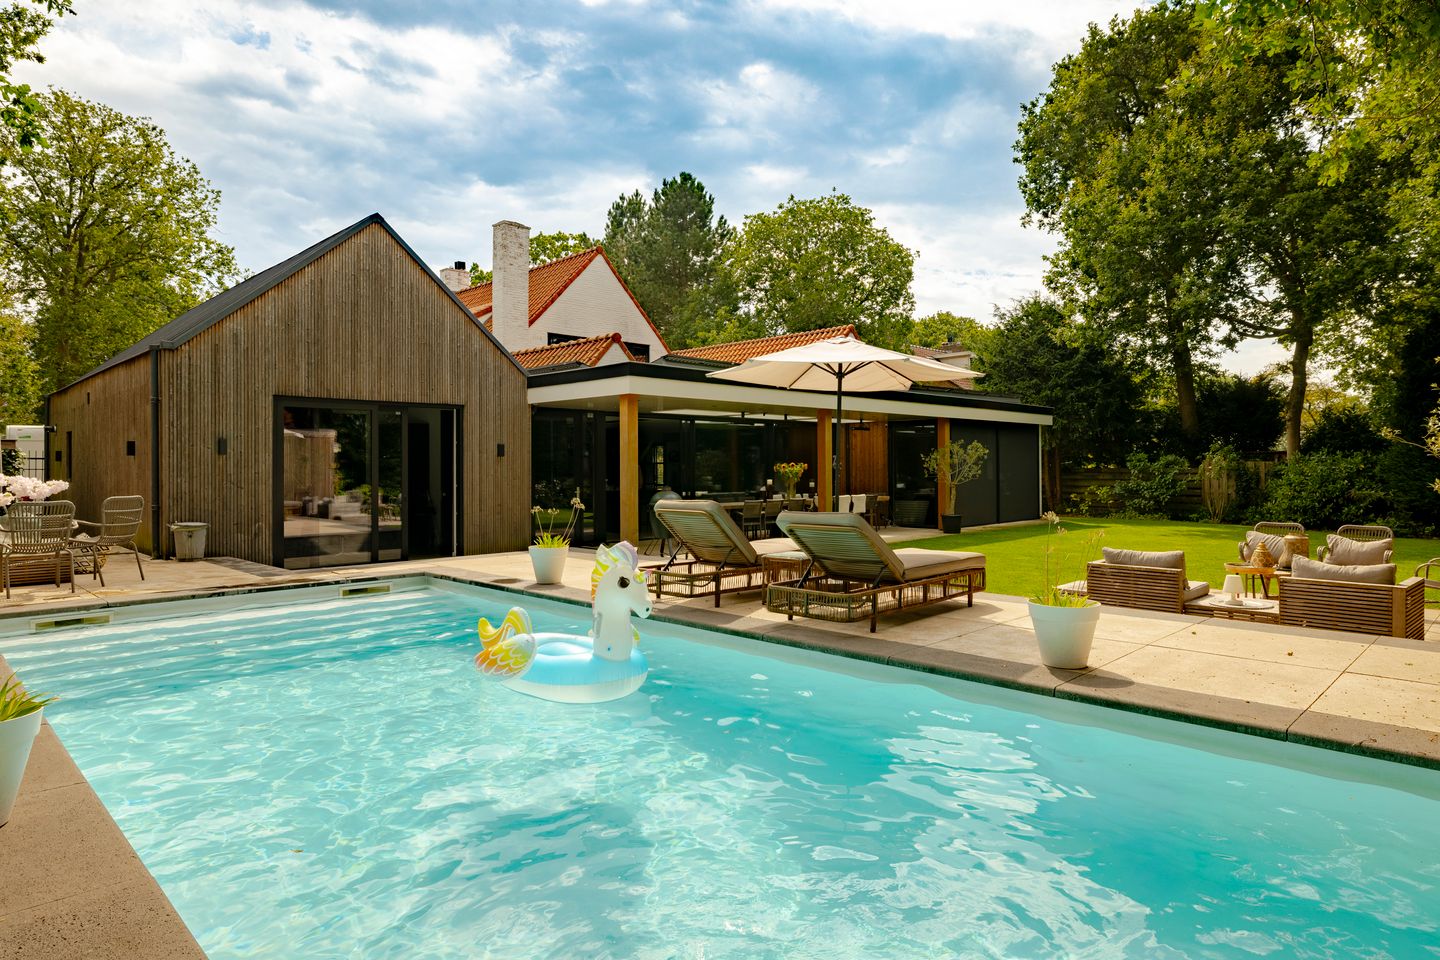
And outside, it becomes even more impressive. The spacious grounds feature a full-size swimming pool measuring 9.50 x 4 metres, complete with pool house, outdoor shower, several terraces and lounge areas, as well as a jacuzzi and sauna. The wide driveway provides parking for several cars and includes a private EV charging point. There is also a carport and plenty of practical storage space.
The newly constructed annexe, added in 2021, makes the property exceptionally versatile. With its own entrance, bedroom/living area, bathroom, toilet and connections prepared for a kitchen, this wing is perfectly suited as guest accommodation, independent accommodation for family members, an au pair suite, studio or professional practice.
LOCATION
Louise de Colignylaan is situated in a green oasis in Santpoort-Zuid, close to the border with Bloemendaal. The village centres of Santpoort, with its weekly market, Bloemendaal and Overveen are all nearby, as is the vibrant historic centre of Haarlem.
Numerous nature reserves are within easy reach, the Ruïne van Brederode is within walking distance, and the beach and North Sea are an easy cycle away. Various schools, sports facilities and Santpoort-Zuid railway station are also located nearby, making this an exceptionally convenient and attractive residential setting.
LAYOUT
Ground floor:
Entering through the original entrance on the left-hand side of the property, you arrive in the characterful hallway featuring stained-glass windows, the staircase to the first floor, a guest toilet with washbasin and a practical under-stairs cupboard.
From the hall, you continue into the exceptionally spacious living area, where the impressive width of the house immediately becomes apparent. Sightlines were a central element of the architectural design, and this has been beautifully executed throughout the space.
At the front is a welcoming sitting area with unobstructed views across the front garden and street. At the heart of the living area is an elegant see-through gas fireplace, creating a striking focal point that can be enjoyed from several parts of the room.
Without doubt, the centrepiece of the house is the exceptionally spacious and luxurious kitchen. Designed entirely around cooking, entertaining and comfort, it features an enormous cooking and sink island finished with a black composite Belgian Blue worktop.
The kitchen is equipped with high-quality NEFF built-in appliances, including an induction hob with integrated extractor, combination oven, steam oven and warming drawer. Further features include a Quooker providing both boiling and sparkling water, a Liebherr refrigerator, separate freezer, large climate-controlled wine cabinet, an additional under-counter refrigerator incorporated into the island and a Miele dishwasher positioned at a comfortable raised height. All kitchen drawers are also fitted with a push-to-open system.
The bespoke cabinetry has been carefully designed down to the smallest detail, while the exposed timber beams and VELUX roof glazing add further character to the space. Large glazed sliding doors connect the kitchen directly with the garden and covered outdoor area. On warmer days, these doors can be opened completely, allowing the interior and exterior spaces to merge almost seamlessly.
Adjacent is the generous dining area, with plenty of space for a large dining table and an additional television on an adjustable bracket, positioned so that it can also be viewed from outside. Beneath the wide covered terrace, fitted with roof glazing, recessed lighting and heaters, outdoor dining can be enjoyed comfortably even on cooler days.
Next to the living room is an additional room currently used as a home office. With French doors opening onto the garden, it would equally work well as a playroom, television room or further study.
At the rear of this wing is the impressive master bedroom. This wonderfully private space includes a generous bedroom, air conditioning, sliding doors to the garden and even a freestanding bathtub within the bedroom itself. The adjoining walk-in closet provides extensive wardrobe space. This area is fitted with high-efficiency triple glazing and automatically operated external sun blinds.
The en-suite bathroom features a double vanity and an exceptionally spacious double walk-in rain shower. There is also a separate toilet. Here too, extensive glazing creates a direct connection with the garden.
The entire ground floor benefits from comfortable underfloor heating.
First floor:
The staircase leads to a bright landing featuring a large stained-glass window. This floor accommodates three full-size bedrooms.
Two bedrooms feature attractive exposed timber beams and are both generously proportioned. The third bedroom is particularly spacious and includes a dedicated workspace as well as its own en-suite bathroom with walk-in rain shower, vanity unit and toilet.
There is also a second complete bathroom on this floor, again equipped with a walk-in rain shower, vanity unit and toilet. This makes the first floor particularly well suited to a family with several children or those who frequently accommodate overnight guests.
GARDEN
The garden surrounding the villa perfectly complements the luxurious character of the property. Thanks to the generous size of the plot, there is an abundance of space, privacy and greenery, with various terraces and seating areas created around the house.
The absolute centrepiece is the large outdoor swimming pool. A generous terrace surrounds the pool, providing ample space for sun loungers and lounge seating. There is a separate outdoor shower as well as a pool house/storage building.
The garden also features a covered jacuzzi and sauna, creating your own private wellness retreat surrounded by greenery.
There is a separate carport, as well as reinforced driveway tracks leading towards the front of the plot, allowing the original double driveway to be reinstated if desired. During the renovation, the main driveway was relocated to the right-hand side of the property, but the former arrangement can easily be restored.
At the front of the house is a wide driveway with parking for several vehicles. The combination of large paving stones, gravel, lawn and mature planting gives the entrance a stylish and well-maintained appearance. An EV charging point is available for electric vehicles.
SELF-CONTAINED ANNEXE / GUEST ACCOMMODATION
From the hallway next to the kitchen, where the entrance currently used most frequently is located, you enter the entirely new wing constructed in 2021. This section has been designed so that it can function almost independently from the main residence, offering an exceptional range of possibilities.
Immediately beside the entrance is a multifunctional room currently used, among other things, as a plant room, studio and utility/laundry room. It contains the laundry appliances, additional refrigeration and freezer facilities, a sink, the NEFIT central heating system dating from 2021 and the manifold for the underfloor heating.
Thanks to the French doors and generous dimensions, this room could easily be used as a garage or converted into an additional room.
Adjoining this space is the self-contained bedroom/living area, complete with its own toilet, bathroom with vanity unit and spacious walk-in rain shower, as well as a playful mezzanine level. Wide sliding doors provide direct access to the rear garden.
Connections for both a kitchen and washing machine are already in place. As a result, this wing can easily function as fully self-contained guest accommodation or an independent annexe for, for example, live-in parents, an au pair or adult children.
KEY FEATURES
• Approx. 288 m² of living space;
• Generous plot of approx. 1,226 m²;
• Completely and exceptionally high-quality renovated in 2021;
• Self-contained annexe/guest accommodation newly constructed in 2021;
• Five bedrooms, of which four are in the main house and one in the annexe;
• Possibility of creating a sixth bedroom;
• Four luxurious bathrooms;
• Impressive ground-floor master suite with walk-in closet and en-suite bathroom;
• Spectacular bespoke kitchen with large island and high-quality built-in appliances;
• Underfloor heating throughout the entire ground floor;
• Master bedroom with air conditioning;
• Large swimming pool with pool house;
• Automatic Sapor garden irrigation system;
• Jacuzzi, sauna and outdoor shower;
• Generous covered outdoor living area with roof glazing and heaters;
• Multifunctional self-contained annexe with private entrance and kitchen connections;
• Garage/plant room offering a variety of possible uses;
• Wide driveway with parking for several cars;
• EV charging point;
• Separate carport;
• 20 solar panels;
• Energy label C;
• NEFIT high-efficiency central heating boiler from 2021;
• Indoor and outdoor alarm system;
• Home automation system;
• Original tiled roof renewed in 2011;
• Detached setting with access around all sides of the property;
• Completion by mutual agreement.
Features
Transfer of ownership
- Listed since
- Acceptance
- Available in consultation
- Asking price
- € 2,295,000 kosten koper
- Asking price per m²
- € 7,969
- Status
- Available
Construction
- Kind of house
- Villa, detached residential property
- Building type
- Resale property
- Year of construction
- 1950
- Specific
- Double occupancy possible and with carpets and curtains
- Type of roof
- Combination roof covered with asphalt roofing, other and roof tiles
- Accessibility
- Accessible for the elderly
Surface areas and volume
- Areas
- Living area
- 288 m²
- Other space inside the building
- 7 m²
- Exterior space attached to the building
- 32 m²
- External storage space
- 5 m²
- Plot size
- 1,226 m²
- Volume in cubic meters
- 1,022 m³
Layout
- Number of rooms
- 8 rooms (5 bedrooms)
- Number of bath rooms
- 4 bathrooms and 1 separate toilet
- Bathroom facilities
- Sauna, double sink, 4 walk-in showers, 2 toilets, underfloor heating, 4 washstands, and shower
- Number of stories
- 2 stories
- Facilities
- Air conditioning, alarm installation, outdoor awning, optical fibre, mechanical ventilation, sauna, sliding door, and solar panels
Energy
- Energy label
- Insulation
- Roof insulation, insulated walls and floor insulation
- Heating
- CH boiler, gas heater and partial floor heating
- Hot water
- CH boiler
- CH boiler
- NEFIT HR (gas-fired combination boiler from 2021, in ownership)
Cadastral data
- VELSEN F 5241
- Cadastral map
- Area
- 1,226 m²
- Ownership situation
- Full ownership
Exterior space
- Location
- Alongside a quiet road, sheltered location and in wooded surroundings
- Garden
- Surrounded by garden
Storage space
- Shed / storage
- Detached wooden storage
- Facilities
- Electricity and running water
Garage
- Type of garage
- Built-in
- Capacity
- 1 car
- Facilities
- Loft, electricity, heating and running water
- Insulation
- Completely insulated
Parking
- Type of parking facilities
- Parking on private property and public parking
© 2001-2026 funda