
This house on Funda: https://www.funda.nl/en/detail/koop/santpoort-zuid/huis-vinkenbaan-4/44529743/
Vinkenbaan 42082 EP Santpoort-ZuidNeethofbuurt
€ 1,225,000 k.k.
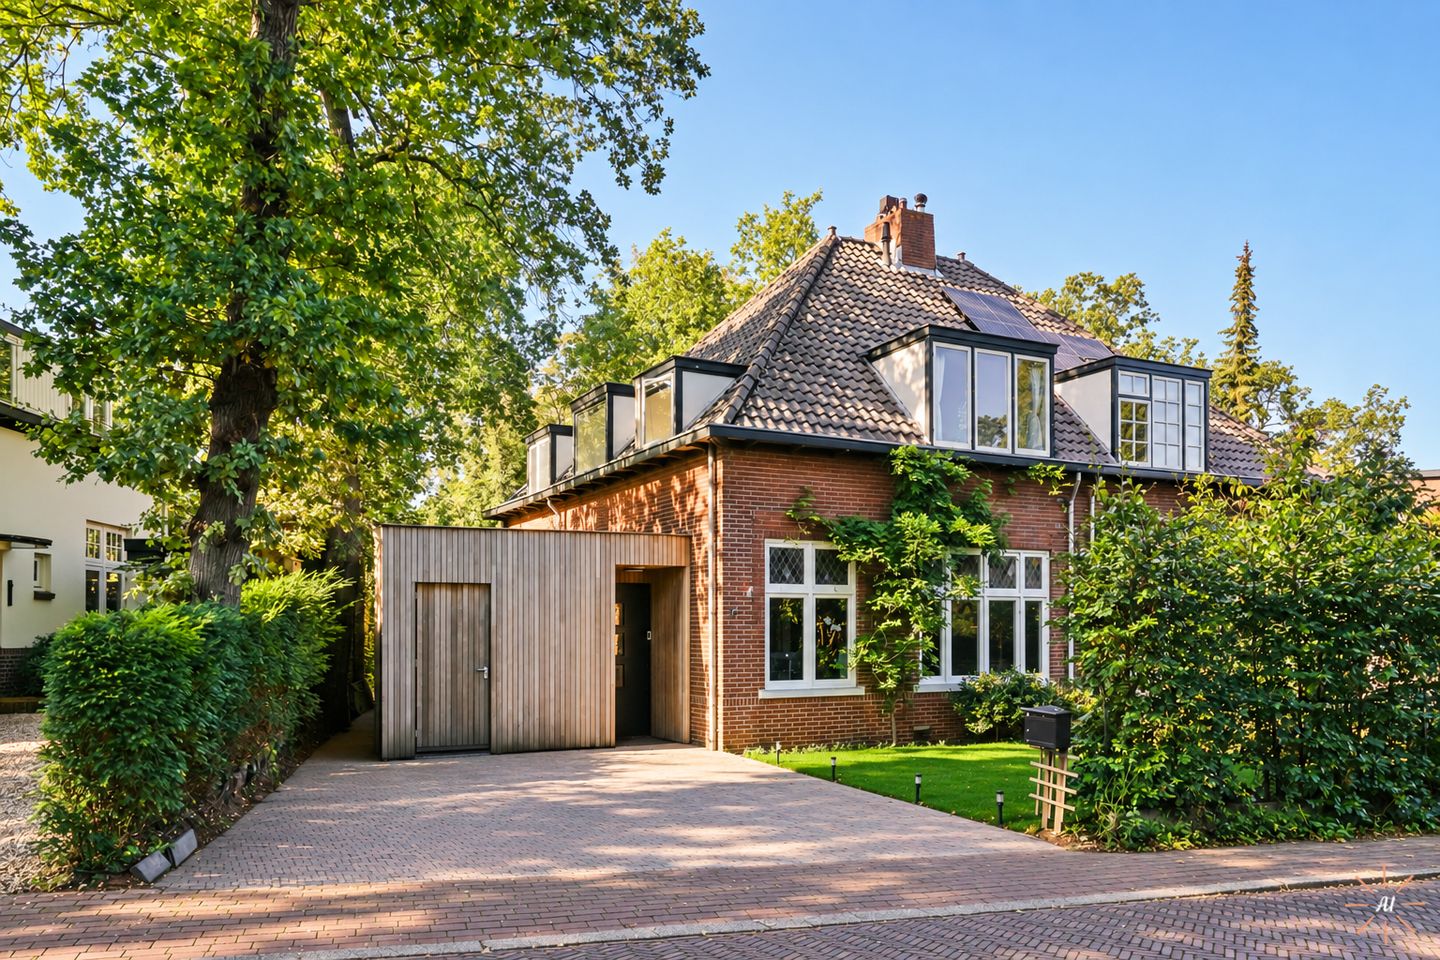
Sfeervolle twee-onder-een-kapwoning ca. 156m2 met authentieke details
Description
ATMOSPHERE AND A FANTASTIC LOCATION ON THE VINKENBAAN
In a beautiful spot on the historic Vinkenbaan, on the border of Santpoort and Bloemendaal, stands this charming semi-detached house with authentic details, a surprising layout, and a lovely deep garden surrounded by greenery. Here you live peacefully and freely, with plenty of privacy, while the Santpoort-Zuid train station is literally around the corner. You can be at the station within one minute, with direct connections to Haarlem, Amsterdam, and Alkmaar.
The house has a warm, characterful appearance and is particularly bright thanks to the many windows. From the house, you have a lovely view of the green residential area and the garden. Because there are no direct neighbors at the rear and the garden is beautifully bordered by planting, you enjoy a wonderful sense of peace and privacy both indoors and outdoors.
What makes this home extra special is the surprisingly versatile layout. Thanks to the recently added extension, an extra bedroom/study with its own bathroom has been created on the ground floor. Ideal for single-level living, guests, an au pair, informal care, or a pleasant home office. Furthermore, there is a separate study/office at the front, making working from home perfectly feasible here.
At the rear, the house has been extended across its full width. This has created a spacious and cozy eat-in kitchen with a cooking/sink island, a large skylight, and French doors leading to the garden. The modern stainless steel utility room is both practical and luxurious, featuring various built-in appliances and a small cellar for storage or a fine wine collection.
On the first floor, there are three bedrooms and a spacious bathroom. Additionally, it is possible to create an extra bathroom in the side room at the front; the plumbing is already in place.
The location is undoubtedly one of the major advantages. Zuid-Kennemerland National Park is just around the corner, offering endless walking and cycling routes and various bridle paths. The beach and the sea are accessible within approximately 20 minutes by bicycle. For daily groceries, there is a supermarket within walking distance, and the Brederode Dalton School is also located nearby. In addition, the village centers of Bloemendaal, Overveen, and Santpoort, featuring a lively weekly market among other amenities, are located in the immediate vicinity. The city center of Haarlem, various schools, sports clubs, and arterial roads are also easily accessible.
An atmospheric, bright, and surprising house in a fantastic location, where character, privacy, and accessibility come together in a very pleasant way.
LAYOUT
Ground floor:
Entrance, hallway with toilet and washbasin, practical laundry room, and pantry cellar. A (study) room is located at the front. The spacious and bright living room en suite features sliding doors, built-in cupboards, two marble fireplaces (one with an open fire), a parquet floor, an ornamental ceiling, and stained-glass transom windows. A beautiful combination of atmosphere and character.
At the rear lies the open kitchen with a cooking/sink island. Thanks to the large skylight and the wide facade with two sets of French doors, this space is directly connected to the garden. Adjoining is the modern stainless steel utility room equipped with various appliances, including a climate-controlled cabinet, refrigerator, freezer, dishwasher, and oven.
An additional bedroom/office has been created in the recently added extension, featuring a private bathroom equipped with a shower, vanity unit, and toilet.
Outside:
Generous front garden, spacious driveway suitable for two cars, and a bicycle shed at the front. Access to the deep, green back garden is via the rear entrance, where a smaller garden shed is also located. The garden offers plenty of privacy and a wonderful sense of freedom due to the absence of direct neighbors at the rear.
First floor:
Bright landing with dormer window. Three bedrooms are located on this floor. The bedroom at the front has a dormer window and a built-in wardrobe. The side room at the front also features a dormer window and is prepared for the potential installation of a second bathroom. The bedroom at the rear has a built-in wardrobe and a dormer window.
Adjoining this is the atmospheric bathroom with washbasin, walk-in shower with hand shower and rain shower, toilet, and underfloor heating.
Second floor:
Storage attic, accessible via a loft ladder, housing the central heating boiler.
Want a sneak peek? Then take a look at the virtual home tour on our website jouw-huismakelaar.nl.
A unique experience; You walk through the house, as it were, gaining a very realistic impression of the property.
FEATURES
For layout and dimensions, see floor plans.
Year of construction approx. 1920.
Living area approx. 156 m2.
Plot area 363 m2.
Recent extension with extra bedroom and bathroom.
Various authentic details.
Smooth plasterwork on walls and ceilings.
Central heating boiler Remeha Avanta 2020.
Electricity 12 circuits and a cooking circuit.
Energy label E.
Fiber optic available
. Sewerage PVC.
Deep sunny garden.
No direct neighbors at the rear.
Completion in consultation.
Will this be YOUR DREAM HOME?
We cordially invite you to come and view this charming home to get a truly good impression!
Features
Transfer of ownership
- Listed since
- Acceptance
- Available in consultation
- Asking price
- € 1,225,000 kosten koper
- Asking price per m²
- € 7,853
- Status
- Available
Construction
- Kind of house
- Single-family home, double house
- Building type
- Resale property
- Year of construction
- 1920
- Type of roof
- Pyramid hip roof covered with roof tiles
Surface areas and volume
- Areas
- Living area
- 156 m²
- Other space inside the building
- 14 m²
- External storage space
- 3 m²
- Plot size
- 363 m²
- Volume in cubic meters
- 606 m³
Layout
- Number of rooms
- 6 rooms (4 bedrooms)
- Number of bath rooms
- 2 bathrooms and 1 separate toilet
- Bathroom facilities
- 2 walk-in showers, 2 toilets, washstand, underfloor heating, and sink
- Number of stories
- 2 stories and a loft
- Facilities
- Optical fibre, mechanical ventilation, passive ventilation system, and flue
Energy
- Energy label
- Insulation
- Partly double glazed
- Heating
- CH boiler
- Hot water
- CH boiler
- CH boiler
- Remeha Avanta (gas-fired combination boiler from 2020, in ownership)
Cadastral data
- VELSEN F 2572
- Cadastral map
- Area
- 333 m²
- Ownership situation
- Full ownership
- VELSEN F 7986
- Cadastral map
- Area
- 30 m²
- Ownership situation
- Full ownership
Exterior space
- Location
- Sheltered location, in residential district and unobstructed view
- Garden
- Back garden and front garden
- Back garden
- 149 m² (24.80 metre deep and 6.00 metre wide)
- Garden location
- Located at the northwest with rear access
Storage space
- Shed / storage
- Attached wooden storage
- Facilities
- Electricity
Parking
- Type of parking facilities
- Parking on private property and public parking
© 2001-2026 funda