
This house on Funda: https://www.funda.nl/en/detail/koop/sappemeer/huis-noorderstraat-97/44407751/
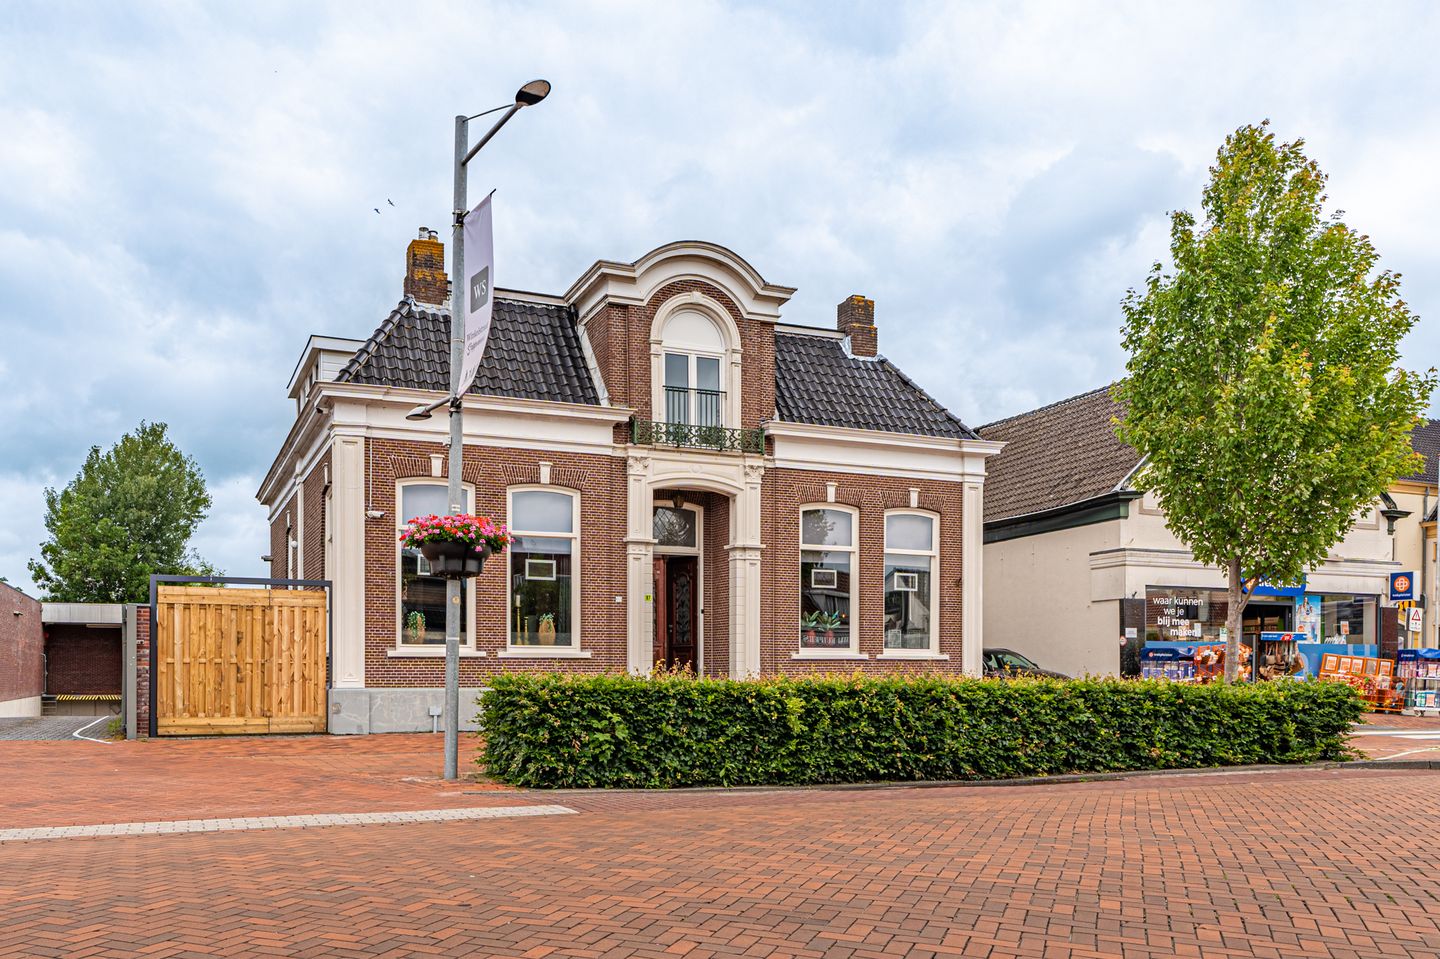
Noorderstraat 979611 AC SappemeerMagrietpark
€ 525,000 k.k.
Eye-catcherCentraal gelegen, royaal herenhuis met 5 slaapkamers en besloten tuin
Description
- centraal gelegen -
- tuin met veel privacy -
Heb jij altijd al royaal en centraal willen wonen dan is dit je kans? Dit statige herenhuis in het centrum van Sappemeer biedt volop ruimte en mogelijkheden. Een heerlijk lichte kamer en suite, royale woonkeuken en 5 slaapkamers. De woning is volledig onderkelderd dus genoeg ruimte voor hobby's en in de garage/schuur van ca. 45 m² heb je ook nog voldoende klusruimte. De woning heeft naast de hoofdentree een zij-entree waardoor een kantoor of praktijk aan huis tot de mogelijkheden behoort. De royale achtertuin kent volop privacy en met een oppervlakte van 400 m² kan de tuinliefhebber zich uitleven.
In het centrum van Sappemeer heb je een volledig winkelaanbod op loopafstand, ook voorzieningen als een medisch centrum en een lagere school bevinden zich op loopafstand. De oprit naar de A7 ligt vlakbij en de stad Groningen bevind zich op 15 autominuten.
Indeling:
Kelder
Begane grond:
Royale entree/gang met plafond ornamenten, toilet, kamer en suite ca. 585x500 en 500x475 met palletkachel en openslaande deuren naar de tuin, woonkeuken met inbouwapparatuur en houtkachel ca. 950x500, zij-entree, bijkeuken ca. 660x275, badkamer met douche, 2e toilet en vaste wastafel.
1e verdieping:
ruime, lichte overloop, 5 royale slaapkamers ca. 470x267, 355x330, 515x470 met Frans balkon, 400x300 en 540x290, 2e badkamer met douchecabine, 3e toilet en wastafelmeubel.
Bijzonderheden:
- volop bergruimte door de vele vaste kasten;
- v.v. dubbel glas en dakisolatie;
- 1e verdieping v.v. kunststof kozijnen en dakkapellen;
- waterontharder;
- 2025 buitenom geschilderd.
Features
Transfer of ownership
- Listed since
- Acceptance
- Available in consultation
- Asking price
- € 525,000 kosten koper
- Asking price per m²
- € 1,909
- Status
- Available
Construction
- Kind of house
- Mansion, detached residential property
- Building type
- Resale property
- Year of construction
- 1880
- Specific
- With carpets and curtains
- Type of roof
- Combination roof covered with asphalt roofing and roof tiles
Surface areas and volume
- Areas
- Living area
- 275 m²
- Other space inside the building
- 45 m²
- Plot size
- 762 m²
- Volume in cubic meters
- 1,200 m³
Layout
- Number of rooms
- 7 rooms (5 bedrooms)
- Number of bath rooms
- 2 bathrooms and 1 separate toilet
- Bathroom facilities
- 2 showers, 2 toilets, 2 sinks, and washstand
- Number of stories
- 2 stories and a basement
- Facilities
- Skylight, french balcony, optical fibre, passive ventilation system, flue, and TV via cable
Energy
- Energy label
- Insulation
- Roof insulation, double glazing and energy efficient window
- Heating
- CH boiler
- Hot water
- CH boiler
- CH boiler
- HR (gas-fired from 2008, in ownership)
Cadastral data
- SAPPEMEER F 3915
- Cadastral map
- Area
- 762 m²
- Ownership situation
- Full ownership
Exterior space
- Balcony/roof garden
- French balcony present
- Location
- In centre
- Garden
- Back garden
- Back garden
- 425 m² (25.00 metre deep and 17.00 metre wide)
- Garden location
- Located at the north with rear access
Garage
- Type of garage
- Attached brick garage and parking place
- Capacity
- 2 cars
- Facilities
- Electrical door, electricity and heating
Parking
- Type of parking facilities
- Parking on private property and public parking
© 2001-2026 funda