
This house on Funda: https://www.funda.nl/en/detail/koop/sas-van-gent/huis-europalaan-61/17394858/
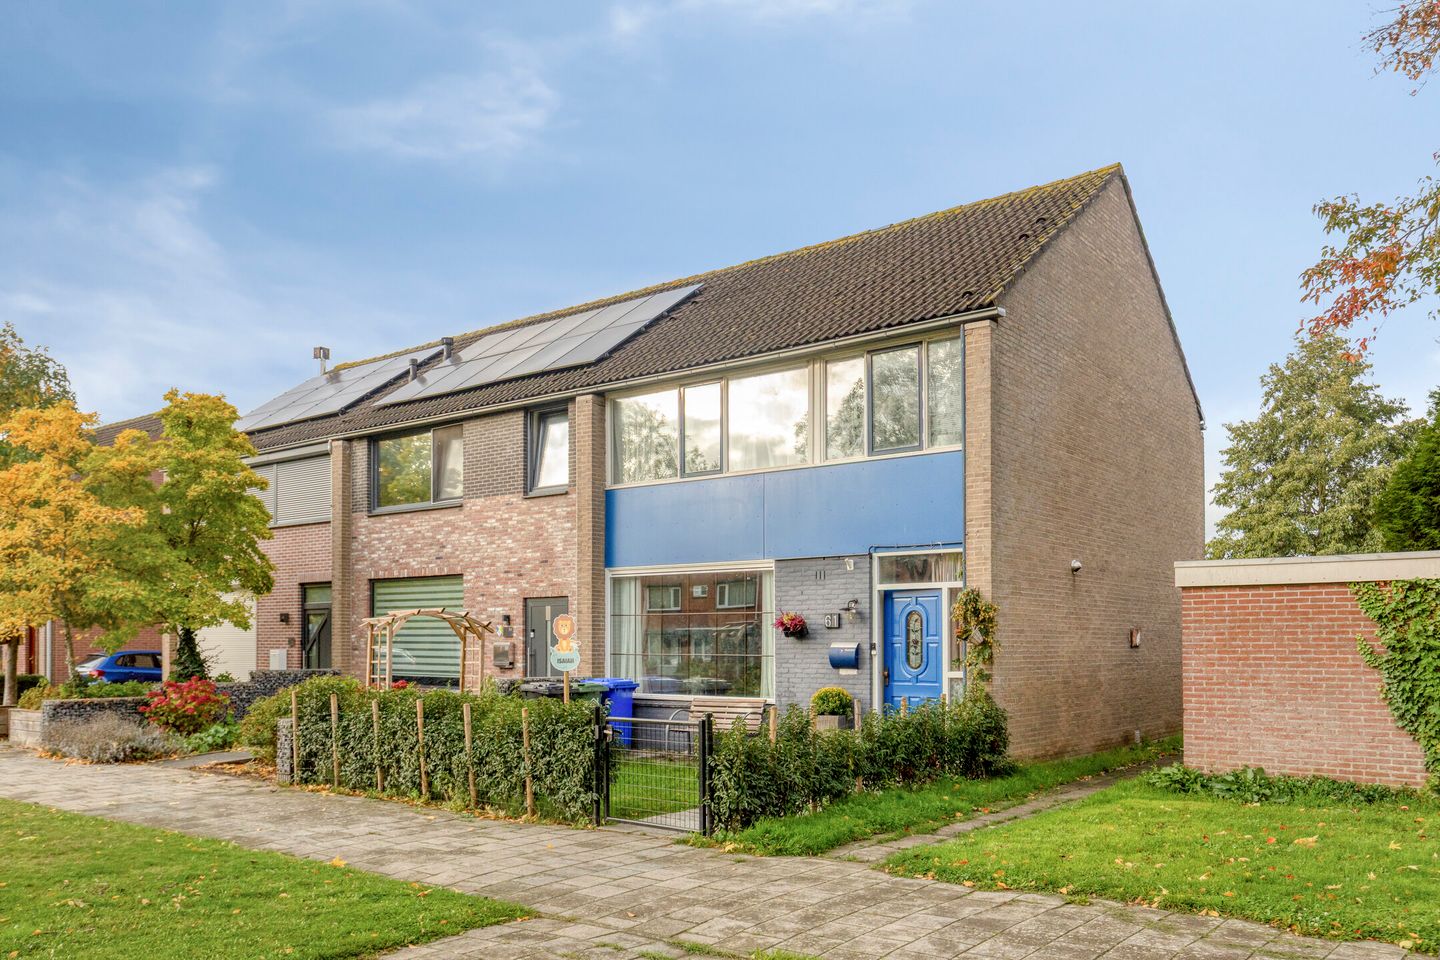
Royale hoekwoning met garage, berging en zonnige tuin!
Description
Europalaan 61, Sas van Gent – spacious end-of-terrace house with garage, storage and a sunny garden!
Situated in a nicely laid-out street on the edge of Sas van Gent, this spacious end-of-terrace family home (built approx. 1968) comes with a garage, separate storage and a pleasant west-facing rear garden. A practical home with four bedrooms, a fixed staircase to the second floor and a bright, comfortable living room.
The property features an open-plan kitchen with breakfast bar (kitchen installed in 2021) and insulating glazing throughout (double glazing, with triple glazing to the sliding doors). In addition, there are 7 solar panels (installed in 2021) and the loft was insulated in 2022. Parking is available on your own property as well as on the street.
Sas van Gent is a lively town with amenities such as shops, schools and sports clubs, and it is conveniently located close to Terneuzen and main routes towards Belgium. You’ll enjoy a quiet setting with countryside and greenery nearby, while the town centre and day-to-day facilities are within easy reach.
The west-facing back garden is ideal for afternoon and evening sun. At the rear you’ll find the garage, with a separate storage room and a covered area alongside it—perfect for extra storage, bicycles, tools, or simply arriving home nice and dry.
Interested? Give us a call to arrange a viewing. We’ll be happy to help!
Layout
Ground floor:
Entrance hall with WC, staircase and practical built-in storage. Bright living room with pleasant views to both the front and rear. Open-plan kitchen with breakfast bar.
First floor:
Landing with three bedrooms and a bathroom.
Second floor:
Reached via a fixed staircase. Landing with access to a fourth bedroom, a storage/boiler room, plus additional storage on both sides (eaves storage).
Garage / storage:
At the rear of the plot there is a spacious garage with a separate storage room and a covered area.
What makes this home special?
- Spacious end-of-terrace house with garage, storage and garden
- Located on the edge of Sas van Gent in a quiet residential street
- 4 bedrooms and a fixed staircase to the second floor
- Open-plan kitchen with breakfast bar (kitchen installed in 2021)
- West-facing rear garden
- Garage with separate storage room and covered area (as per floor plan)
- Insulating glazing throughout: double glazing and triple glazing to the sliding doors
- 7 solar panels (2021, Canadian Solar CS3W-440MS HiKu, 440 Wp per panel)
- Loft roof insulated in 2022 (PF insulation material)
- Central heating boiler is rented (Remeha, installed 14-06-2022, rent €36 per month); serviced on 03-02-2025 by Saman Groep B.V.
- Garage roof: leak to part of the flat roof, repaired early 2026
- Fibre-optic internet available
- Smoke alarms on every floor (approx. 1 year old)
Please check the property questionnaire for all details about this lovely home before your viewing.
Would you like more information? Or do you need a valuation for your new home and/or free, no-obligation sales advice for your current home? Call or email Kuub Makelaars Zeeuws-Vlaanderen.
We represent the interests of the seller—please bring your own NVM purchasing agent to look after your interests.
All information provided should be regarded as an invitation to make an offer or to enter into negotiations. No rights can be derived from this property information.
*All stated measurements are indicative. No rights can be derived from these measurements.*
Features
Transfer of ownership
- Listed since
- Acceptance
- Available in consultation
- Asking price
- € 275,000 kosten koper
- Asking price per m²
- € 2,412
- Status
- Available
Construction
- Kind of house
- Single-family home, corner house
- Building type
- Resale property
- Year of construction
- 1968
- Type of roof
- Gable roof covered with roof tiles
Surface areas and volume
- Areas
- Living area
- 114 m²
- External storage space
- 36 m²
- Plot size
- 201 m²
- Volume in cubic meters
- 402 m³
Layout
- Number of rooms
- 5 rooms (4 bedrooms)
- Number of bath rooms
- 1 bathroom
- Bathroom facilities
- Shower, toilet, sink, and washstand
- Number of stories
- 2 stories and a loft
- Facilities
- Skylight, optical fibre, passive ventilation system, sliding door, TV via cable, and solar panels
Energy
- Energy label
- Insulation
- Completely insulated
- Heating
- CH boiler
- Hot water
- CH boiler
- CH boiler
- Remeha (gas-fired combination boiler from 2022, to rent)
Cadastral data
- SAS VAN GENT C 5498
- Cadastral map
- Area
- 186 m²
- Ownership situation
- Full ownership
- SAS VAN GENT C 5874
- Cadastral map
- Area
- 15 m²
- Ownership situation
- Full ownership
Exterior space
- Location
- Alongside a quiet road and in residential district
- Garden
- Back garden and front garden
- Back garden
- 38 m² (6.10 metre deep and 6.20 metre wide)
- Garden location
- Located at the west with rear access
Storage space
- Shed / storage
- Detached brick storage
- Facilities
- Electricity
Garage
- Type of garage
- Detached brick garage
- Capacity
- 1 car
- Facilities
- Electricity
- Insulation
- No insulation
Parking
- Type of parking facilities
- Public parking
© 2001-2026 funda