
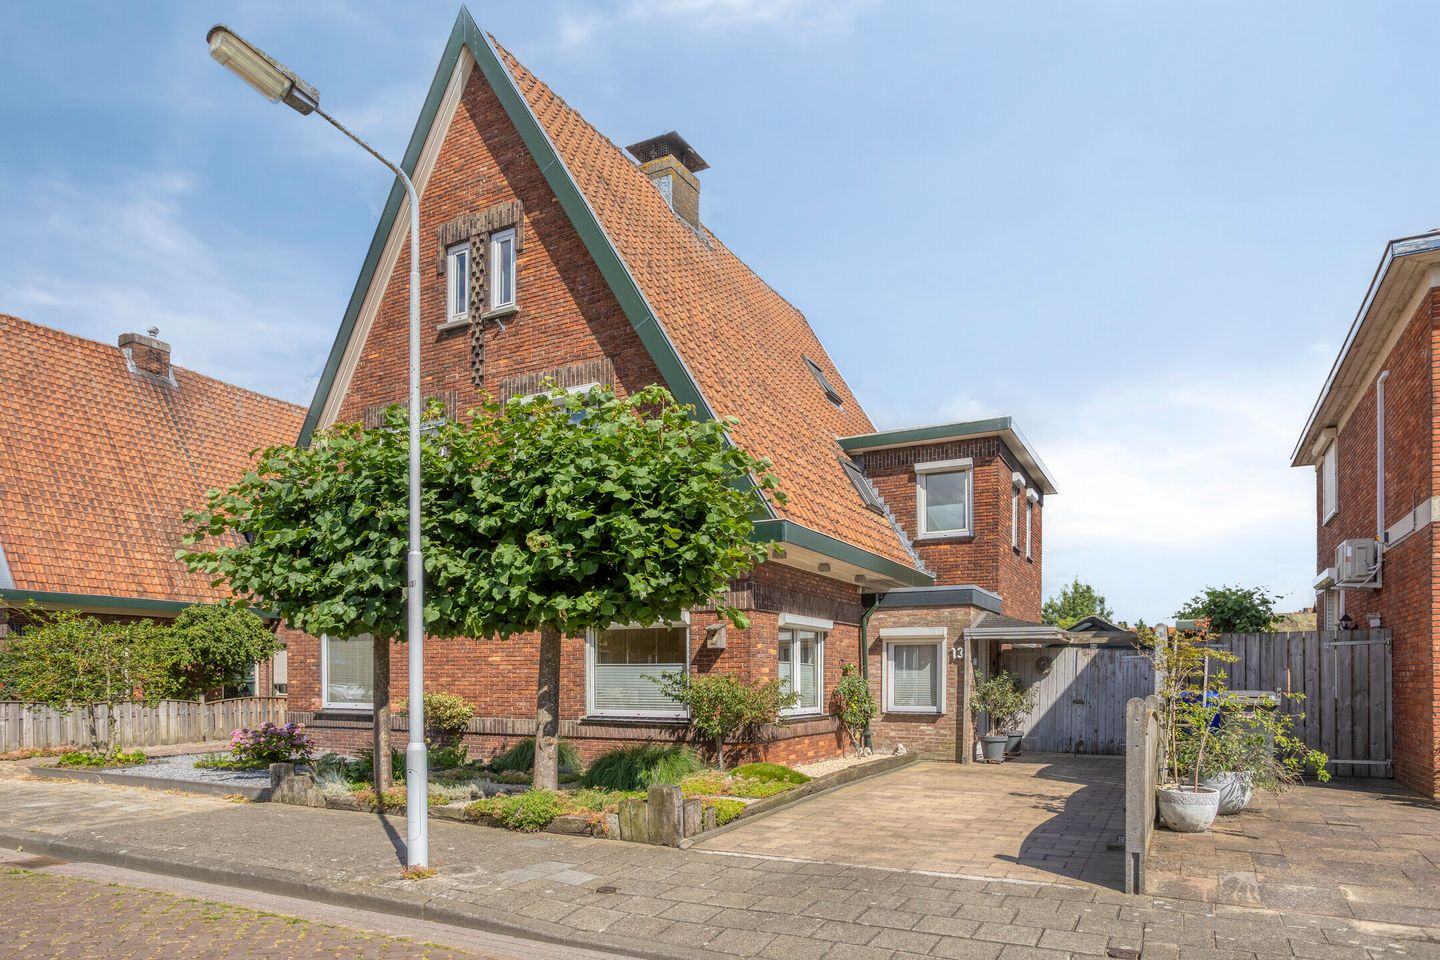
Eye-catcherKarakteristieke 2-onder-1-kapwoning met garage en veel leefruimte
Description
Nico Uyt den Bogaardstraat 13 – a charming, spacious home with a kitchen-diner, 5 bedrooms, and a garage
Are you looking for a home with truly usable square meters, a cozy kitchen-diner, and enough bedrooms for your family, hobbies, or working from home? Then you should definitely add Nico Uyt den Bogaardstraat 13 in Sas van Gent to your list.
This well-maintained semi-detached home (built in 1935) offers approximately 116 m² of living space on a lot of approximately 199 m² and features a layout you can put to good use right away. Inside, you’ll find a spacious living room, a bright kitchen, a basement, and several bedrooms spread across two floors. Outside, there’s a garden with practical covered areas and a garage for storage, DIY projects, or simply convenient parking.
The home was architecturally designed by architect J. Hennink. It is listed on the architectural map compiled by VG Architects in Sas van Gent, making it a unique example of local architecture.
Good to know: there are a few issues that need attention, which the seller has clearly pointed out—and which make sense given the age of the home. We’d be happy to explain these during the viewing so you know exactly what to expect.
Sas van Gent is the kind of place where you can still live peacefully, yet have everything nearby. You’ll enjoy a pleasant location right in the heart of town, with Terneuzen just a short distance away and Belgium right around the corner. Ideal for commuters, cross-border workers, or simply people who enjoy living in a spacious yet accessible setting.
Could this be your new home? Then contact us to schedule a viewing. We’d be happy to help!
Layout
Ground Floor
Entrance through the hallway with the utility closet and staircase. The hallway and living room feature attractive oak flooring. The living room is spacious and practical. Heating is provided by central heating (Intergas, 2012; maintenance due 04/16/2026), and there’s a multi-fuel stove for extra ambiance and warmth.
The kitchen-diner, featuring PVC flooring, is bright and has a SieMatic kitchen set (circa 2002) with built-in appliances such as an oven, microwave, dishwasher, and refrigerator (replaced in 2017).
Through the hallway at the rear, you’ll find the half-bath and the utility hookup for appliances.
The bathroom (circa 2004), featuring tile flooring, is practically laid out with a shower, double sink with vanity, and bathtub, and enjoys plenty of natural light thanks to the windows and skylight.
The basement (approx. 8 m²) is also accessible from the house; it serves as a convenient and practical storage space.
First Floor
Landing with a skylight/Velux window. On this floor, you’ll find 3 bedrooms and additional storage space (including a built-in closet). One of the bedrooms also features a sink.
Second Floor
A fixed staircase leads to the second floor, which features two additional (bed)rooms or attic rooms. There is also a storage attic accessible via a hatch (without a fixed staircase).
Outdoor Space & Garage
Behind the house is a garden with a patio and convenient covered areas (including space for trash bins). The garage completes the picture.
What makes this home special?
- Semi-detached home with spacious living area
- Bright kitchen with SieMatic appliances
- Garage + practical garden with covered areas
- Full bathroom on the ground floor
- Staircase renovation by Upstairs
- First and second floors feature laminate flooring
- Equipped with roller shutters, except for the window in the attic.
- Velux skylights equipped with screens
- Insect screens installed
- Low-maintenance: PVC window frames and exterior finish with Keralit soffits
Would you like more information? Or do you need a valuation for your new home and/or free, no-obligation advice on selling your current home? Call or email Kuub Makelaars Zeeuws-Vlaanderen.
All information provided should be considered an invitation to make an offer or to enter into negotiations. No rights may be derived from this property information.
All surface areas listed are approximate. No rights may be derived from these figures.
Features
Transfer of ownership
- Listed since
- Acceptance
- Available in consultation
- Asking price
- € 239,500 kosten koper
- Asking price per m²
- € 2,065
- Status
- Available
Construction
- Kind of house
- Single-family home, double house
- Building type
- Resale property
- Year of construction
- 1935
- Type of roof
- Gable roof covered with roof tiles
Surface areas and volume
- Areas
- Living area
- 116 m²
- Other space inside the building
- 6 m²
- Exterior space attached to the building
- 9 m²
- External storage space
- 24 m²
- Plot size
- 199 m²
- Volume in cubic meters
- 431 m³
Layout
- Number of rooms
- 6 rooms (5 bedrooms)
- Number of bath rooms
- 1 bathroom and 1 separate toilet
- Bathroom facilities
- Shower, double sink, bath, and washstand
- Number of stories
- 3 stories
- Facilities
- Skylight, passive ventilation system, rolldown shutters, flue, and TV via cable
Energy
- Energy label
- Insulation
- Double glazing
- Heating
- CH boiler
- Hot water
- CH boiler
- CH boiler
- Intergas (gas-fired combination boiler from 2012, in ownership)
Cadastral data
- SAS VAN GENT C 2816
- Cadastral map
- Area
- 199 m²
- Ownership situation
- Full ownership
Exterior space
- Location
- Alongside a quiet road, in centre and in residential district
- Garden
- Back garden, front garden and side garden
- Back garden
- 36 m² (6.00 metre deep and 6.00 metre wide)
- Garden location
- Located at the southeast with rear access
Garage
- Type of garage
- Detached brick garage
- Capacity
- 1 car
- Facilities
- Electricity
Parking
- Type of parking facilities
- Public parking
© 2001-2026 funda