
This house on Funda: https://www.funda.nl/en/detail/koop/sas-van-gent/huis-tiendstraat-7/44434069/
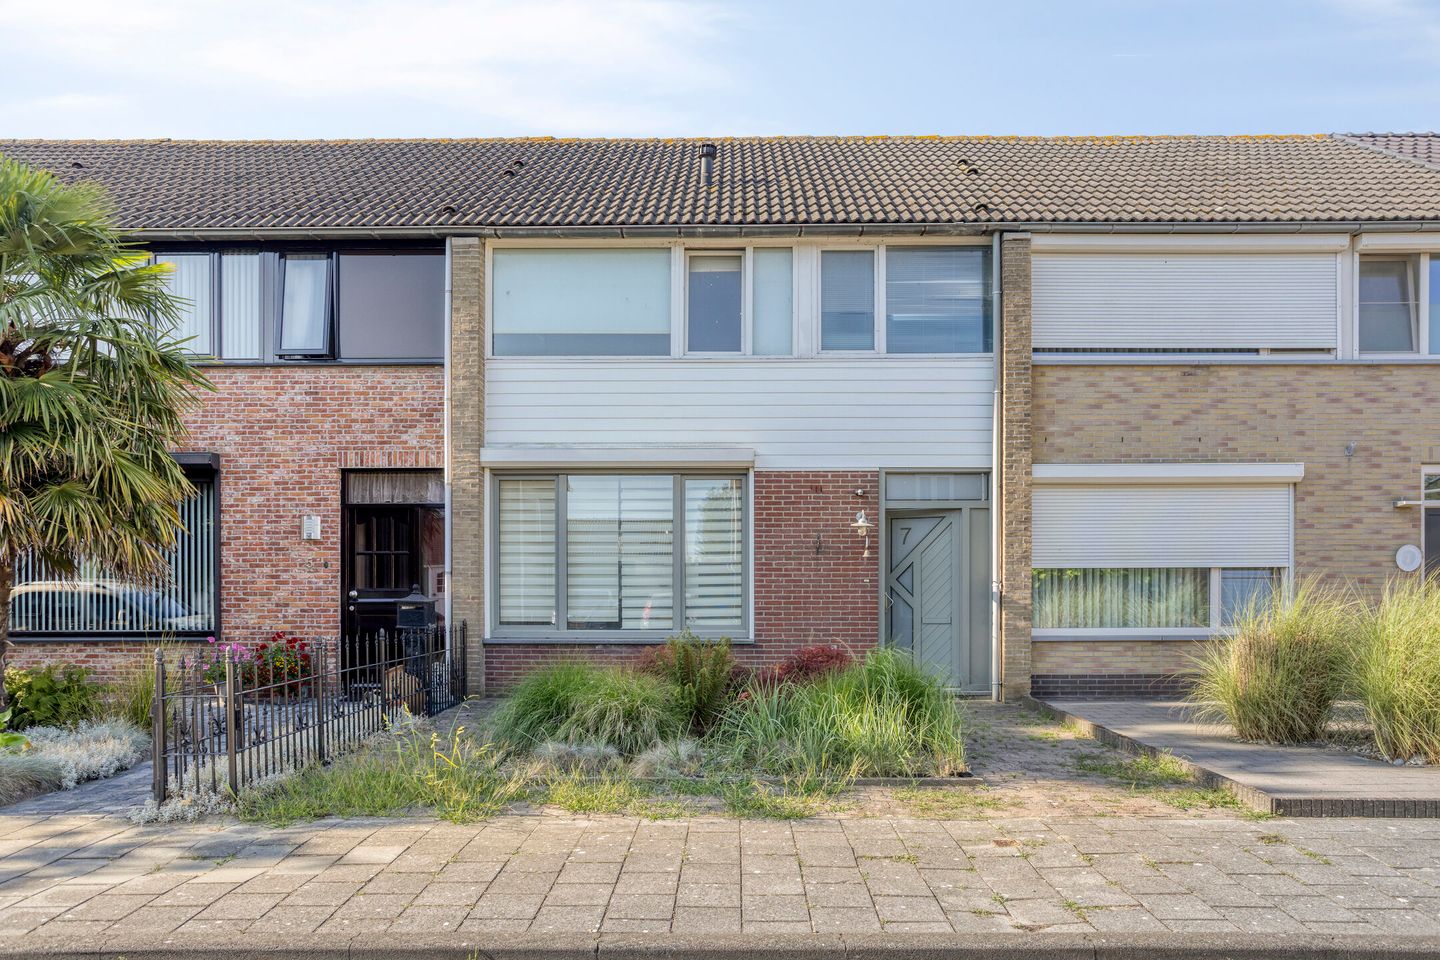
Tiendstraat 74551 VK Sas van GentKern Sas van Gent
€ 225,000 k.k.
Kluswoning met potentie !
Description
Tiendstraat 7 – Sas van Gent – Fixer-upper with potential | 119 m² of living space | built in 1968 | energy label C
Are you looking for a home that you won’t just move into, but one you can really make your own? Then Tiendstraat 7 in Sas van Gent is one to add to your list. 119 m² of living space, a logical layout, and above all: plenty of room to renovate to your taste. The home has been neglected, so you should expect some work ahead. But if you see opportunities where others give up, then this is the place for you.
Layout
Ground Floor
You enter the ground floor through the entryway, which features a separate toilet, a staircase to the first floor, and a handy stair closet. From the entryway, you walk into the living room, followed by the L-shaped kitchen. From the kitchen, you step right out into the garden—very practical.
First Floor
On the first floor, you’ll find the landing with three bedrooms and the bathroom. It’s fully equipped with a bathtub, a sink with
vanity, and a toilet.
Attic
The attic is accessible via a fixed staircase and features a landing with storage space and a fourth bedroom.
Garden
Outside, the garden is laid out with tiles for easy maintenance. There’s a shed for your belongings, and you have a back entrance—always handy for bikes, DIY projects, and convenience.
What makes this home special?
- 119 m² of living space with 4 bedrooms (including the attic room)
- Practical layout with separate toilets
- Garden with a shed and a back entrance
- Energy label C (great foundation for a fixer-upper)
- Perfect for DIY enthusiasts, first-time buyers with a vision, or investors
If you would like more information, or if you are interested in a valuation of your new property and/or a free and non-binding sales consultation for your current home, please contact Kuub Makelaars Zeeuws-Vlaanderen.
We represent the interests of the seller. Be sure to bring your own NVM purchasing agent!
All information provided should be regarded as an invitation to make an offer or to enter into negotiations. No rights can be derived from this property description.
All stated surface areas are indicative. No rights can be derived from these measurements.
Features
Transfer of ownership
- Listed since
- Acceptance
- Available in consultation
- Asking price
- € 225,000 kosten koper
- Asking price per m²
- € 1,891
- Status
- Available
Construction
- Kind of house
- Single-family home, row house
- Building type
- Resale property
- Year of construction
- 1968
Surface areas and volume
- Areas
- Living area
- 119 m²
- External storage space
- 11 m²
- Plot size
- 154 m²
- Volume in cubic meters
- 422 m³
Layout
- Number of rooms
- 6 rooms (4 bedrooms)
- Number of bath rooms
- 1 bathroom and 1 separate toilet
- Bathroom facilities
- Bath, toilet, sink, and washstand
- Number of stories
- 2 stories and an attic
- Facilities
- Skylight and rolldown shutters
Energy
- Energy label
- Heating
- CH boiler
- Hot water
- CH boiler
- CH boiler
- Intergas (gas-fired from 2021, in ownership)
Cadastral data
- SAS VAN GENT C 5669
- Cadastral map
- Area
- 154 m²
- Ownership situation
- Full ownership
Exterior space
- Location
- In residential district
- Garden
- Back garden and front garden
- Back garden
- 60 m² (0.10 metre deep and 0.06 metre wide)
- Garden location
- Located at the south with rear access
Storage space
- Shed / storage
- Detached brick storage
Parking
- Type of parking facilities
- Public parking
© 2001-2026 funda