
This house on Funda: https://www.funda.nl/en/detail/koop/sas-van-gent/huis-vredestraat-21/17385556/
Description
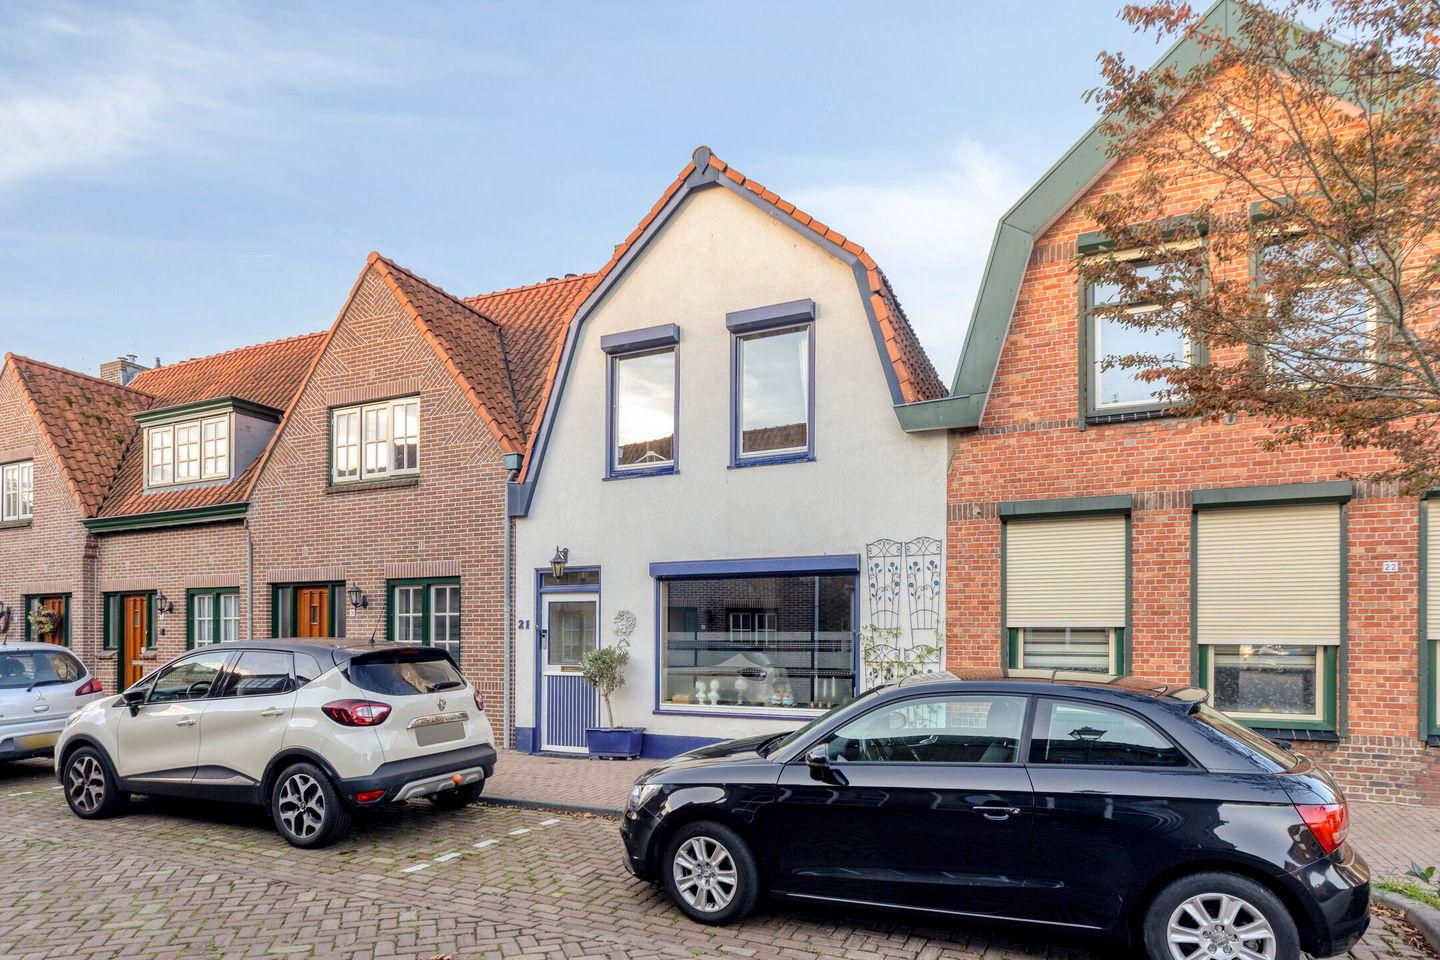
Charming Home with Garage in a Characteristic Street in Sas van Gent
Located on a charming, characterful street in Sas van Gent, this lovely home offers approximately 87 m² of living space. The property features two bedrooms and a garage, providing additional convenience and practical storage space.
The home has a welcoming character and offers plenty of potential to create a comfortable place to call home. Combining its charming appearance, two bedrooms and garage, this property presents an attractive opportunity for first-time buyers, couples or small families.
The property has an energy label D and is situated in Sas van Gent, a town offering various amenities and a pleasant residential environment.
Are you looking for a charming home with a garage and the potential to make it entirely your own? Then this property is certainly worth a viewing!
Layout
You enter the property through the hallway, where the meter cupboard is located. From here, you proceed to the cosy living room, which benefits from pleasant natural light, creating a bright and inviting atmosphere. Adjacent to the living room is the semi-open kitchen, equipped with various built-in appliances, including an oven, extractor hood, four-burner gas hob and refrigerator. From the kitchen, you can access a second hallway, which provides access to the outdoor area. The central heating boiler, which is rented, is also located here. This hallway also provides access to the separate toilet and bathroom. The bathroom is fitted with a bathtub, a shower and a vanity unit with washbasin.
First Floor
This floor comprises two bedrooms and a landing. The spacious bedroom at the front of the property features practical built-in wardrobes, providing additional storage space. This bedroom also includes a toilet and washbasin, offering extra comfort and convenience.
Attic
The attic is accessible via a loft ladder and features a roof window that allows natural light to enter.
Outdoor Space
The property features a cosy outdoor area with built-in brick benches, making it a lovely place to sit and relax outdoors. The area is finished with artificial grass, making it low-maintenance and easy to care for.
Garage
A garage is located behind the property and can be accessed via the rear alleyway. This practical additional space is ideal for parking a car, storing bicycles or keeping other belongings.
What Makes This Property Special?
- Attractively priced for first-time buyers – a great opportunity to purchase your first home.
- Spacious garage – plenty of room for your car, bicycles, tools or additional storage.
- Energy label D – a good starting point for further improving the property's energy efficiency.
- Rented central heating boiler – no need to purchase your own boiler, although monthly rental costs should be taken into account.
- Roller shutters – providing additional privacy, light control and comfort.
- New radiators installed in 2024 – all radiators were replaced in 2024, contributing to improved heating comfort.
More Information or Free Property Selling Advice?
Would you like more information? Or are you considering a valuation for your next investment and/or seeking free, no-obligation advice on selling your current property portfolio?
Please contact Kuub Makelaars Zeeuws-Vlaanderen by phone or email.
Please note that we represent the interests of the seller. We recommend bringing your own NVM-affiliated buying agent to advise and represent you during the purchase process.
All information provided should be regarded as an invitation to submit an offer or enter into negotiations. No rights may be derived from the information provided about this property. All stated measurements are indicative only and cannot give rise to any rights.
Features
Transfer of ownership
- Listed since
- Acceptance
- Available in consultation
- Asking price
- € 225,000 kosten koper
- Asking price per m²
- € 2,586
- Status
- Available
Construction
- Kind of house
- Single-family home, semi-detached residential property
- Building type
- Resale property
- Year of construction
- 1929
- Type of roof
- Mansard roof covered with roof tiles
Surface areas and volume
- Areas
- Living area
- 87 m²
- External storage space
- 24 m²
- Plot size
- 141 m²
- Volume in cubic meters
- 308 m³
Layout
- Number of rooms
- 3 rooms (2 bedrooms)
- Number of bath rooms
- 1 bathroom and 2 separate toilets
- Bathroom facilities
- Shower, bath, and sink
- Number of stories
- 2 stories
- Facilities
- Skylight, mechanical ventilation, passive ventilation system, and rolldown shutters
Energy
- Energy label
- Insulation
- Double glazing
- Heating
- CH boiler
- Hot water
- CH boiler
- CH boiler
- Nefit (gas-fired combination boiler from 2023, to rent)
Cadastral data
- SAS VAN GENT C 2432
- Cadastral map
- Area
- 141 m²
- Ownership situation
- Full ownership
Exterior space
- Location
- Alongside a quiet road and in residential district
- Garden
- Back garden
- Back garden
- 41 m² (7.55 metre deep and 5.38 metre wide)
- Garden location
- Located at the north with rear access
Garage
- Type of garage
- Detached brick garage
- Capacity
- 2 cars
- Facilities
- Electricity
- Insulation
- No insulation
Parking
- Type of parking facilities
- Public parking
© 2001-2026 funda