
This house on Funda: https://www.funda.nl/en/detail/koop/sas-van-gent/huis-westdam-1/17244142/
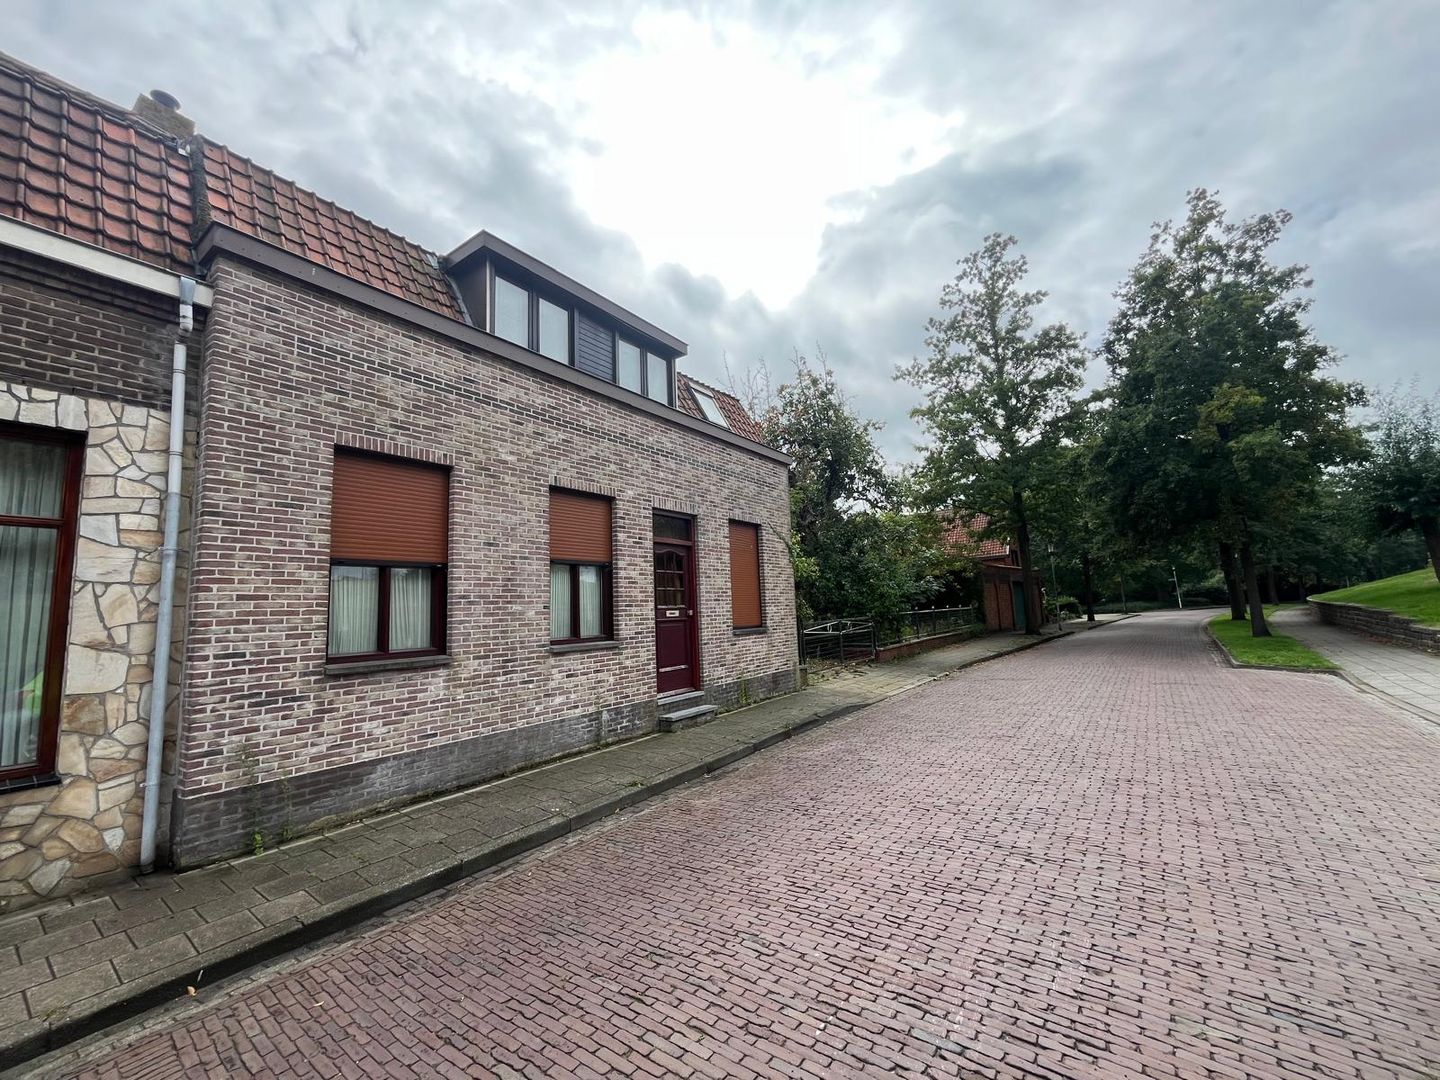
Westdam 14551 GA Sas van GentKern Sas van Gent
€ 625,000 k.k.
Description
Two Renovation Properties on Westdam – Westdam 1 and 5
Located on Westdam are two semi-detached houses that are in need of renovation. The properties are situated in an attractive location with views of the Molenberg and offer various possibilities for modernization and adaptation according to the owner's preferences.
These are renovation properties offering opportunities for a new layout, modernization and energy-efficiency improvements. The properties currently do not have an energy label.
Renovation Property – Westdam 1
- Westdam 1 is a semi-detached house that is in need of renovation.
- Ground floor:
- Entrance hall leading into a long hallway with beautiful historic tiles.
- Kitchen with access to the basement. The basement has sufficient height to stand upright.
Living room.
- Spacious bedroom.
- Toilet.
From the kitchen, there is access to a utility/laundry room and a garage.
A staircase in the hallway provides access to the upper floor.
Upper floor:
Four bedrooms.
Bathroom with bathtub, washbasin and toilet.
The bathroom features a dormer window with opening windows.
At the rear, there is access to a roof terrace.
Renovation Property – Westdam 5
Westdam 5 is also a semi-detached house that is in need of renovation.
Ground floor:
Spacious living room.
Hallway with access to the basement. The basement also has sufficient height to stand upright.
The basement has a ventilation window with security protection.
Staircase leading to the upper floor.
Kitchen with a separate boiler.
Space for a washing machine.
Separate shower and toilet facilities.
Spacious hallway/entrance.
Separate, large bathroom with a window, toilet, bathtub, washbasin and shower.
Upper floor:
Two spacious bedrooms.
Workshop and Garage Units
Between the two houses is a large workshop with an upper floor, accessible by staircase. Depending on the intended use and any required alterations, this space could potentially be used as office space or additional residential space.
The property also includes:
2 large garage units;
7 standard garage units.
Zoning and Plot
The houses have a residential zoning designation (“Wonen”). The garage units have a “Traffic” zoning designation (“Verkeer”).
Plot 5130 is not part of the property being offered. The owner/user of plot 5130 does, however, have a right of way to access their own garage.
Overall, the property comprises two renovation properties, a spacious workshop with an upper floor and multiple garage units, offering various possibilities for renovation and a new use.
Would you like more information? Or do you require a valuation for your new home and/or a free, no-obligation sales consultation for your current property? Please contact Kuub Makelaars Zeeuws-Vlaanderen by phone or email.
We represent the interests of the seller. We recommend that you bring your own NVM-certified buyer’s agent when purchasing a property.
All information provided should be regarded as an invitation to submit an offer or enter into negotiations. No rights may be derived from the information provided about this property.
*All stated measurements and surface areas are indicative. No rights may be derived from these figures.
Features
Transfer of ownership
- Listed since
- Acceptance
- Available in consultation
- Asking price
- € 625,000 kosten koper
- Asking price per m²
- € 3,125
- Status
- Available
Construction
- Kind of house
- Single-family home, semi-detached residential property
- Building type
- Resale property
- Year of construction
- 1922
- Type of roof
- Gable roof covered with roof tiles
Surface areas and volume
- Areas
- Living area
- 200 m²
- Other space inside the building
- 15 m²
- External storage space
- 198 m²
- Plot size
- 918 m²
- Volume in cubic meters
- 494 m³
Layout
- Number of rooms
- 6 rooms (5 bedrooms)
- Number of bath rooms
- 1 bathroom and 1 separate toilet
- Bathroom facilities
- Shower, toilet, and sink
- Number of stories
- 2 stories
Energy
- Energy label
- Not available
- Insulation
- Double glazing and energy efficient window
- Heating
- CH boiler
- Hot water
- CH boiler
- CH boiler
- Combi hr (gas-fired from 2014, in ownership)
Cadastral data
- SAS VAN GENT C 1882
- Cadastral map
- Area
- 531 m²
- Ownership situation
- Full ownership
- SAS VAN GENT C 5131
- Cadastral map
- Area
- 272 m²
- Ownership situation
- Full ownership
- SAS VAN GENT C 4938
- Cadastral map
- Area
- 115 m²
- Ownership situation
- Full ownership
Exterior space
- Location
- Alongside park and alongside a quiet road
- Garden
- Back garden and side garden
- Back garden
- 207 m² (20.00 metre deep and 10.34 metre wide)
- Garden location
- Located at the southeast
- Balcony/roof terrace
- Roof terrace present
Garage
- Type of garage
- Attached brick garage
- Capacity
- 12 cars
- Facilities
- Electricity
- Insulation
- No insulation
Parking
- Type of parking facilities
- Parking on private property and public parking
© 2001-2026 funda