
This house on Funda: https://www.funda.nl/en/detail/koop/sas-van-gent/huis-westdam-22/44425290/
Description
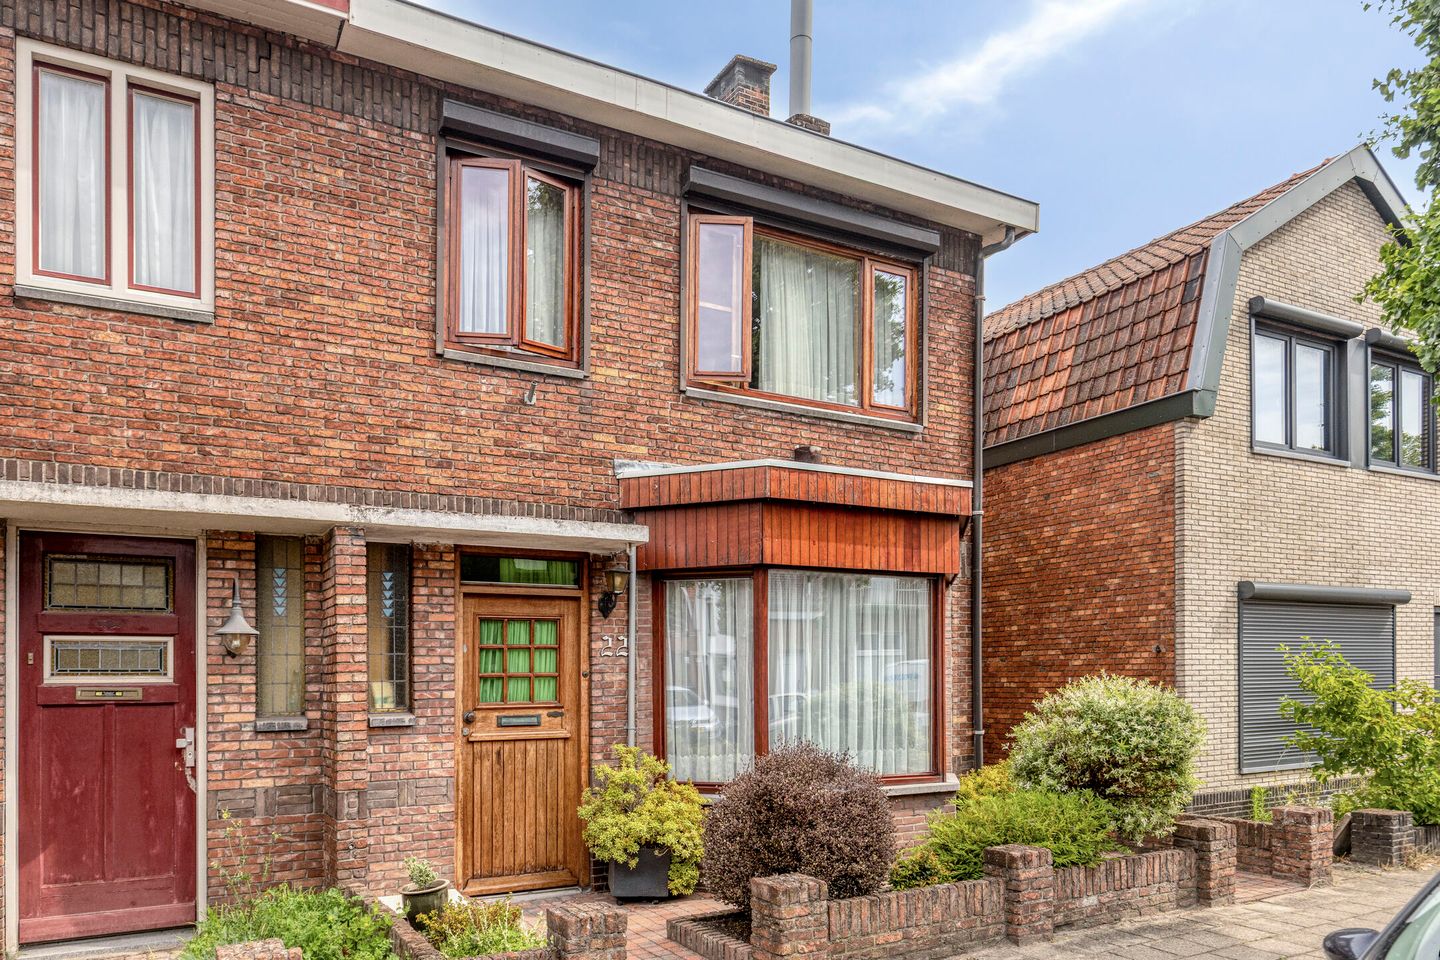
Westdam 22 – Sas van Gent | Semi-detached home with 3 bedrooms, utility room, storage and a fixed staircase to the loft
Looking for a pleasant semi-detached home with surprisingly practical space? Westdam 22 in Sas van Gent offers a spacious living room with a wooden floor, a separate kitchen, a utility room with a washing machine connection and an attached storage room. In addition, there are three bedrooms on the first floor and a fixed staircase to the second floor.
The property has a functional layout and features HR+ double glazing. It is also good to note that (according to the seller) there is no floor, cavity wall or roof insulation. The central heating system has recently been renewed: an Intergas boiler (owned), installed on 24-02-2026. To the rear of the property you will find a back garden: a lovely spot to sit outside and enjoy some peace and quiet.
The location in Sas van Gent is practical: you live in a residential area with everyday amenities within easy reach and good connections to nearby towns and villages. Ideal for those who want comfortable living with everything they need close by.
The surroundings also make Sas van Gent attractive: a friendly atmosphere, great walking and cycling routes in the region, and a pleasant mix of residential living and local facilities. A home that will particularly appeal to first-time buyers, movers, or anyone looking for space and a practical layout.
Interested? We would be delighted to show you around! Arrange a viewing through our office and we’ll be happy to help.
Layout
Ground floor
Entrance via the hallway with meter cupboard (4 groups). From the hallway you enter the living room: a comfortable, spacious living area with a wooden floor. Adjacent is the separate kitchen with, among other things, a fridge, oven, 4-burner gas hob, extractor hood (2026) and dishwasher.
From the kitchen there is access to the utility room (approx. 8 m²) with washing machine connection and a passage to the attached storage room. There is also a cellar of approx. 6 m², ideal for pantry/storage.
First floor
Landing with access to three bedrooms. The floor is finished with laminate flooring and features (partly) double glazing with roller shutters.
Bathroom with toilet, shower tray and washbasin.
Second floor
Fixed staircase to the second floor (loft). Spacious loft area with the central heating unit (Intergas, 2026, owned) and a roof window with double glazing. A practical floor with options for extra storage or hobby space.
What makes this property special?
- Semi-detached home in Sas van Gent
- Spacious living room with wooden floor
- Separate kitchen with, among other things, a dishwasher, oven and fridge
- Utility room (approx. 8 m²) with washing machine connection
- Attached storage + cellar (approx. 6 m²)
- 3 bedrooms on the first floor
- Fixed staircase to the second floor (loft)
- Intergas central heating boiler (owned), installed 24-02-2026
- HR+ double glazing
Would you like more information? Or do you need a valuation for your new home and/or a free, no-obligation sales advice for your current property? Call or email Kuub Makelaars Zeeuws-Vlaanderen.
We represent the interests of the seller—please bring your own purchasing agent (NVM buying agent) with you!
All information provided should be regarded as an invitation to make an offer or to enter into negotiations. No rights can be derived from this property information.
Features
Transfer of ownership
- Listed since
- Acceptance
- Available in consultation
- Asking price
- € 239,500 kosten koper
- Asking price per m²
- € 2,238
- Status
- Available
Construction
- Kind of house
- Single-family home, semi-detached residential property
- Building type
- Resale property
- Year of construction
- 1930
- Type of roof
- Gable roof covered with roof tiles
Surface areas and volume
- Areas
- Living area
- 107 m²
- Other space inside the building
- 14 m²
- Plot size
- 176 m²
- Volume in cubic meters
- 425 m³
Layout
- Number of rooms
- 4 rooms (3 bedrooms)
- Number of bath rooms
- 1 bathroom and 1 separate toilet
- Bathroom facilities
- Shower, toilet, and sink
- Number of stories
- 2 stories, an attic, and a basement
- Facilities
- Passive ventilation system and TV via cable
Energy
- Energy label
- Heating
- CH boiler
- Hot water
- CH boiler
- CH boiler
- Intergas (gas-fired combination boiler from 2026, in ownership)
Cadastral data
- SAS VAN GENT C 2910
- Cadastral map
- Area
- 176 m²
- Ownership situation
- Full ownership
Exterior space
- Location
- Alongside a quiet road and in residential district
- Garden
- Back garden
- Back garden
- 90 m² (15.00 metre deep and 6.00 metre wide)
- Garden location
- Located at the north with rear access
Storage space
- Shed / storage
- Attached brick storage
Parking
- Type of parking facilities
- Public parking
© 2001-2026 funda