
This house on Funda: https://www.funda.nl/en/detail/koop/sas-van-gent/huis-zeelandiastraat-8/44561231/
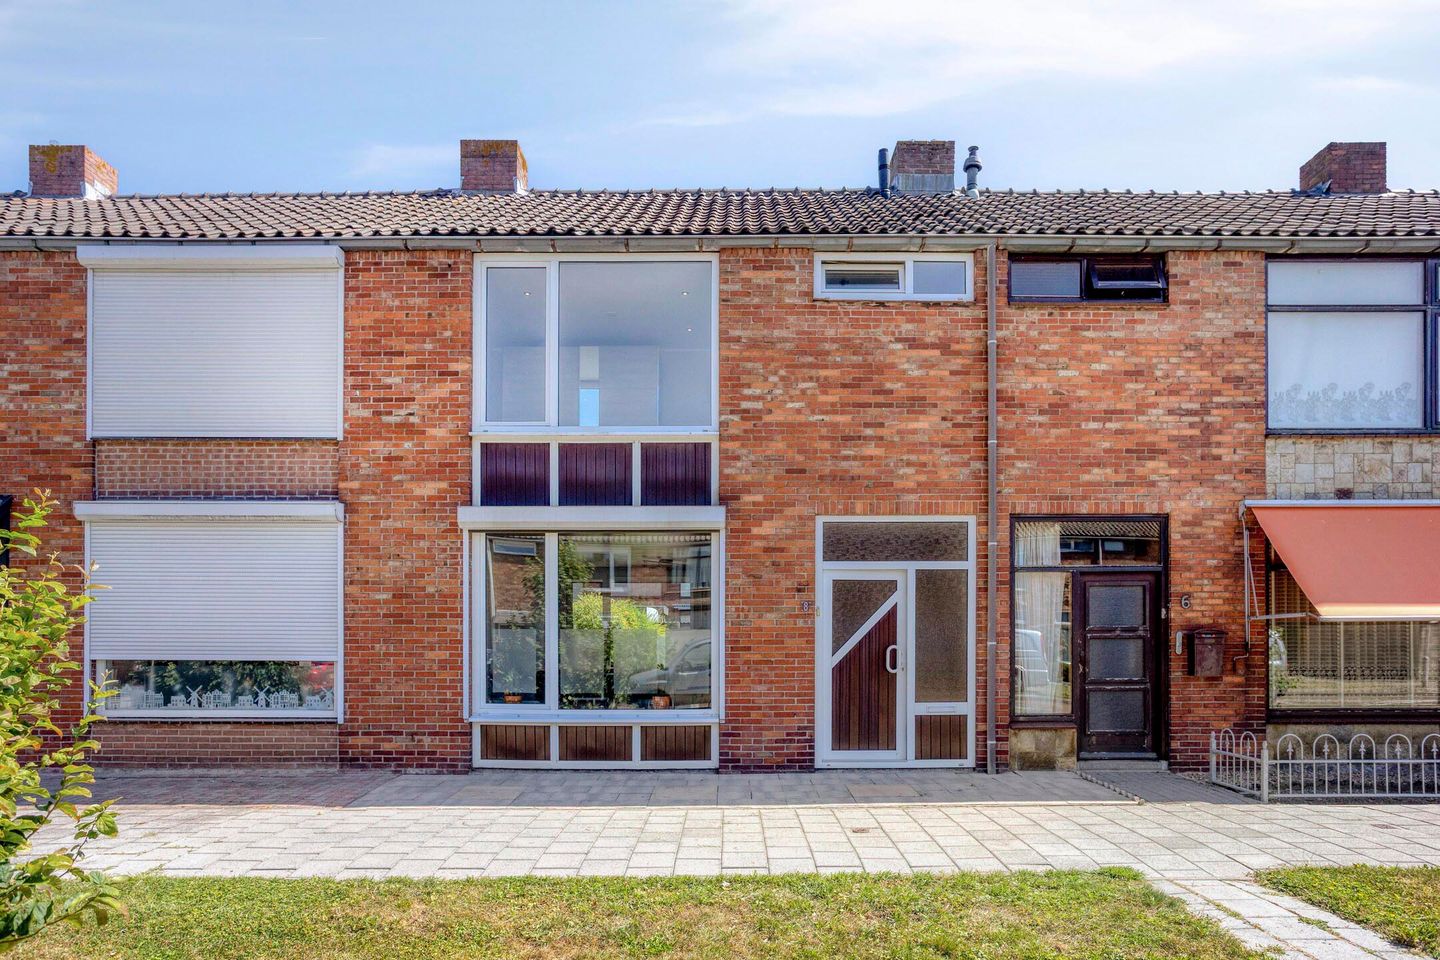
Zeelandiastraat 84551 AD Sas van GentKern Sas van Gent
€ 230,000 k.k.
Eye-catcherZeelandiastraat 8, Sas van Gent – instapklare woning !
Description
Zeelandiastraat 8, Sas van Gent – a ready-to-move-in 3-bedroom house with roller shutters and a low-maintenance east-facing garden.
Sas van Gent offers a cosy and pleasant place to live: peaceful, with everyday amenities nearby and a lovely, central base from which to explore the rest of Zeeuws-Vlaanderen. Here, you can enjoy a lovely ‘private’ lifestyle, yet you’re just a stone’s throw away from everything.
Welcome to Zeelandiastraat 8 in Sas van Gent.
This well-maintained terraced house is situated in a quiet residential area and offers everything you need for comfortable living: a light-filled living room, three bedrooms, a recently fitted kitchen and bathroom, a practical utility room and a low-maintenance east-facing garden. Thanks to the recently installed central heating boiler (2025), high-efficiency glazing with plastic window frames and fitted roller shutters, you’ll also enjoy extra comfort in your home.
Ground floor
You enter the hall, which features the meter cupboard, a stair cupboard and a separate toilet with a washbasin and mechanical ventilation.
The living room is neat and offers a pleasant living space with plenty of natural light throughout the day.
The kitchen (2013) is practically laid out and fitted with a ceramic hob, extractor hood, combi-oven, fridge and a kitchen boiler.
Adjacent to this is the utility room with connections for white goods: ideal for extra storage space and convenience.
First floor
On the first floor, you’ll find the landing with access to the loft and three bedrooms.
The bathroom (2013) is fitted with a shower, washbasin and mechanical ventilation.
Attic
The attic is accessible via the landing and is ideal as extra storage space.
Garden
The back garden is completely low-maintenance and neatly laid out with paving slabs. Thanks to its east-facing position, it’s a lovely spot to sit outside in the morning and early afternoon. There is also an electricity supply, a water tap and a back entrance.
What makes this property special?
- Approx. 86 m² of living space
- 3 bedrooms
- Energy rating D
- Central heating boiler installed in 2025
- Roller shutters fitted (except on the upper front and in the study/office)
- Low-maintenance, tiled garden facing east
- Back entrance, electricity and an outside tap in the garden
- Situated in a peaceful and quiet neighbourhood
For more information, or if you would like a valuation for your new home and/or a free, non-binding sales advice for your current property, please call or email Kuub Makelaars Zeeuws-Vlaanderen.
We represent the interests of the selling party. Please bring your own NVM purchasing broker.
All information provided should be regarded as an invitation to make an offer or enter into negotiations. No rights can be derived from this property information.
All stated measurements are indicative. No rights can be derived from them.
Features
Transfer of ownership
- Listed since
- Acceptance
- Available in consultation
- Asking price
- € 230,000 kosten koper
- Asking price per m²
- € 2,674
- Status
- Available
Construction
- Kind of house
- Single-family home, row house
- Building type
- Resale property
- Year of construction
- 1959
- Type of roof
- Gable roof covered with roof tiles
Surface areas and volume
- Areas
- Living area
- 86 m²
- Other space inside the building
- 15 m²
- Plot size
- 123 m²
- Volume in cubic meters
- 354 m³
Layout
- Number of rooms
- 5 rooms (3 bedrooms)
- Number of bath rooms
- 1 bathroom and 1 separate toilet
- Bathroom facilities
- Shower and toilet
- Number of stories
- 2 stories
- Facilities
- Mechanical ventilation and rolldown shutters
Energy
- Energy label
- Insulation
- Roof insulation, double glazing and insulated walls
- Heating
- CH boiler
- Hot water
- CH boiler
- CH boiler
- Intergas (gas-fired from 2025, in ownership)
Cadastral data
- SAS VAN GENT C 3876
- Cadastral map
- Area
- 123 m²
- Ownership situation
- Full ownership
Exterior space
- Location
- In residential district
- Garden
- Back garden
- Back garden
- 45 m² (11.60 metre deep and 6.05 metre wide)
- Garden location
- Located at the east
Storage space
- Shed / storage
- Attached brick storage
- Facilities
- Electricity
- Insulation
- Roof insulation, double glazing and insulated walls
Parking
- Type of parking facilities
- Public parking
© 2001-2026 funda