
This house on Funda: https://www.funda.nl/en/detail/koop/sassenheim/huis-wilgenlaan-20/44442415/
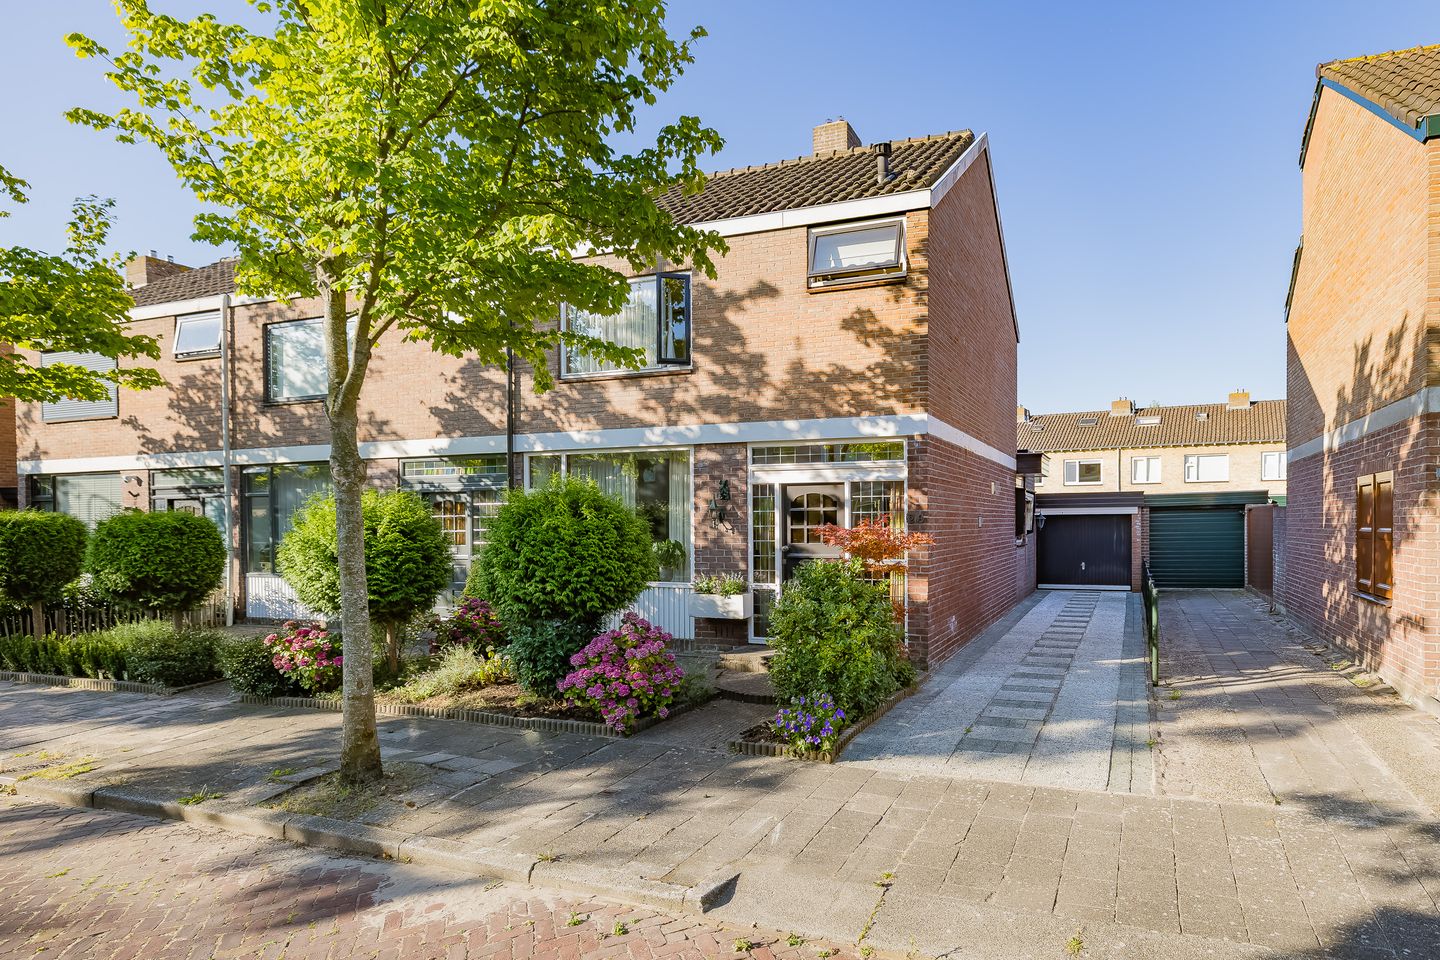
Wilgenlaan 202172 BT SassenheimBomenbuurt
€ 498,000 k.k.
Eye-catcherUitgebouwde hoekwoning met eigen oprit, vrijstaande garage en berging
Description
This spacious corner home, extended by 3 meters, features a private driveway with parking for several cars, a spacious brick garage, and an attached, insulated brick storage shed. The home is located in a popular, quiet, and child-friendly residential neighborhood with two elementary schools within walking distance. The charming village center is also just a short distance away.
· Year built: 1966 · Lot area: 202m² · Living area: 101m² · Volume: 391m³
Ground Floor
Entrance hall with light-colored tile flooring, recessed stair closet, utility closet, and half-bath with wall-mounted toilet. The spacious living room, extended by 3 meters, is wonderfully bright and features a gas fireplace, hardwood parquet flooring, French doors, and an additional door leading to the backyard. The extension has tile flooring. The spacious open kitchen features a practical L-shaped layout and includes off-white base and wall cabinets, a 5-burner gas stove, dishwasher, combination oven, refrigerator, and the central heating boiler (2019).
First Floor
Landing, spacious master bedroom with two built-in closets, a spacious bedroom at the front also featuring two built-in closets, and a third bedroom with a built-in sliding closet wall. The bathroom is equipped with a shower stall, a wall-mounted toilet, and a vanity unit.
2nd Floor
Fixed staircase leading to the second floor. Landing with ample storage space and an attic room with a skylight.
Garden
The home features a well-maintained front yard and a south-facing backyard approximately 10 meters deep. The private driveway next to the house offers parking for several cars.
Location
Sassenheim is a popular village with an attractive living environment. The charming town center offers a wide range of supermarkets, specialty shops, drugstores, restaurants and cafes, schools, and sports clubs. In addition, the location is particularly convenient: the A44 highway is just a few minutes away, providing excellent access to cities such as Amsterdam, The Hague, and Leiden. Sassenheim also has a train station with good rail connections to surrounding cities.
Features
· Located in a quiet, child-friendly residential neighborhood
· Spacious living room, extended by 3 meters
· Parking on private driveway and in the garage
· Spacious, tiled brick garage with electric garage door
· Insulated brick storage shed behind the garage
· Hardwood window frames with double glazing
Interested?
Are you looking for a spacious corner house with a private driveway, garage, and a great location? Then make an appointment with Miranda van der Wagt for a tour right away. This home really shines when you see it in person!
Disclaimer
The listed living area of 101 m² includes the second floor. This space functions as a full bedroom but does not fully comply with the NEN 2580 measurement standards. A measurement report is available.
Features
Transfer of ownership
- Listed since
- Acceptance
- Available in consultation
- Asking price
- € 498,000 kosten koper
- Asking price per m²
- € 4,931
- Status
- Available
Construction
- Kind of house
- Single-family home, corner house
- Building type
- Resale property
- Year of construction
- 1966
- Type of roof
- Gable roof covered with roof tiles
- Quality marks
- Bouwkundige Keuring
Surface areas and volume
- Areas
- Living area
- 101 m²
- Other space inside the building
- 4 m²
- External storage space
- 21 m²
- Plot size
- 202 m²
- Volume in cubic meters
- 391 m³
Layout
- Number of rooms
- 5 rooms (4 bedrooms)
- Number of bath rooms
- 1 bathroom and 1 separate toilet
- Bathroom facilities
- Shower, toilet, sink, and washstand
- Number of stories
- 3 stories
- Facilities
- Outdoor awning, skylight, mechanical ventilation, flue, and TV via cable
Energy
- Energy label
- Insulation
- Roof insulation and double glazing
- Heating
- CH boiler and gas heater
- Hot water
- CH boiler
- CH boiler
- Gas-fired combination boiler from 2019, in ownership
Cadastral data
- SASSENHEIM A 5826
- Cadastral map
- Area
- 202 m²
- Ownership situation
- Full ownership
Exterior space
- Location
- Alongside a quiet road and in residential district
- Garden
- Back garden, front garden and side garden
- Back garden
- 80 m² (10.00 metre deep and 8.00 metre wide)
- Garden location
- Located at the south with rear access
Storage space
- Shed / storage
- Attached brick storage
- Facilities
- Electricity and heating
Garage
- Type of garage
- Detached brick garage
- Capacity
- 1 car
- Facilities
- Electrical door and electricity
Parking
- Type of parking facilities
- Parking on private property and public parking
© 2001-2026 funda