
This house on Funda: https://www.funda.nl/en/detail/koop/schagen/huis-eksterstraat-130/17297697/
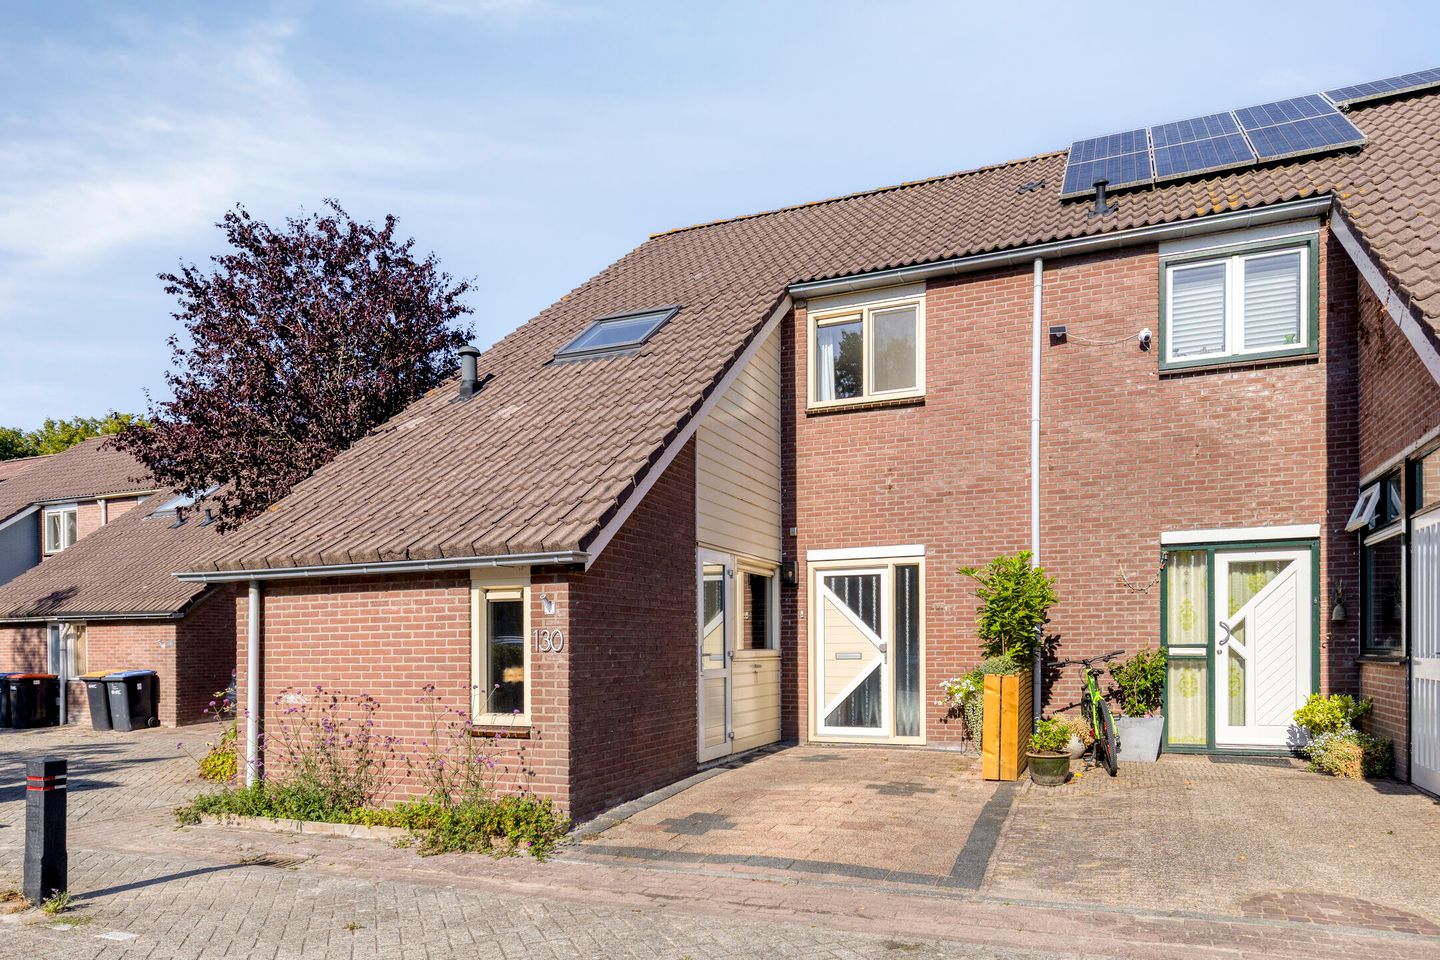
Eksterstraat 1301742 EX SchagenWaldervaart-Noordwest
€ 429,000 k.k.
Eye-catcherInstapklare woning met 3 slaapkamers en ruime zolder!
Description
Eksterstraat 130, 1742 EX Schagen
Spacious and modern townhouse with three bedrooms, a generous attic room and a sunny, beautifully landscaped garden.
Located at Eksterstraat 130, you will find this surprisingly spacious townhouse offering no less than 120.40 m² of living space, spread over three floors. The property features a bright living room, a modern open-plan kitchen, a practical utility room, three bedrooms on the first floor and a generous attic room that can easily be used as a home office, hobby room or additional bedroom. Thanks to its well-maintained finish and contemporary interior, the property is ready to move straight into. Large windows provide plenty of natural light on the ground floor, while the modern kitchen with sleek white cabinetry adds a stylish touch. Outside, you can enjoy a beautifully landscaped rear garden with several seating areas, greenery and plenty of privacy. The practical layout, additional attic space and attractive outdoor area make this an exceptionally complete family home. Add the peaceful location in Schagen and the close proximity to everyday amenities, and you have a property that offers everything you need for comfortable living.
The neighbourhood
The property is situated in a quiet and green residential area of Schagen. Various amenities can be found nearby, including schools, childcare facilities, shops and sports facilities. Schagen town centre is also easily accessible, so shops, restaurants and everyday amenities are all within easy reach. The renovated Makado shopping centre offers more than 40 shops and is easily accessible from the town.
Schagen also offers plenty of opportunities for walking and cycling. The town is an important regional centre with a wide range of facilities, including education, healthcare, sports, culture and leisure activities. The location is also convenient by car, with the N245 and surrounding roads providing good connections to Alkmaar and other parts of North Holland. Schagen railway station offers train connections to, among others, Alkmaar and Den Helder.
Ground floor
You enter the property through the entrance hall, where you will find the toilet, staircase and access to the various rooms. From here, you continue into the spacious living room. Thanks to the large windows, plenty of daylight enters the room, creating a bright and welcoming living space. There is ample room for a comfortable seating area as well as a large dining table, making this an ideal place to relax, dine and entertain guests.
The modern kitchen is located directly adjacent to the living room. The sleek white kitchen is fitted with various built-in appliances and offers plenty of cupboard and worktop space. Its open connection to the living room means that cooking and socialising can effortlessly go hand in hand.
At the rear of the property, you will find a practical utility room. This space offers plenty of room for laundry appliances, additional storage and other practical household items that you would rather keep out of sight. The utility room also provides convenient access to the rear garden.
First floor
The staircase leads to the first floor, where you will find three bedrooms, providing plenty of space for a family, home office or guest room. All bedrooms are well maintained and benefit from pleasant natural light.
The modern bathroom provides a comfortable space to start or end your day. It features a washbasin vanity unit, toilet and a spacious walk-in shower with a glass screen. The contemporary tiling and neat finish give the room a fresh and modern appearance.
From the landing, the staircase continues to the second floor, where the property offers even more space.
Second floor
The second floor is undoubtedly one of the property's highlights. Here you will find a generous attic room with an impressive amount of floor space. Thanks to the height of the room and the skylights, this is a bright and versatile area.
Use the attic as a home office, hobby room, playroom, fitness area or additional bedroom. The layout also offers plenty of possibilities to adapt the space entirely to your own wishes. It is an ideal additional floor for anyone looking for flexibility and extra storage space.
Outdoor space
The property also has plenty to offer outside. The rear garden has been beautifully landscaped and features several terraces and seating areas. The combination of greenery, paving and wooden fencing creates a pleasant and sheltered atmosphere.
Whether you want to enjoy an outdoor dinner with friends, relax in the sunshine or let the children play outside, this garden offers plenty of possibilities. At the rear of the garden, you will also find a practical storage shed, ideal for bicycles, garden furniture and other belongings.
Key features
? Townhouse with 120.40 m² of living space
? Modern and well-maintained finish
? Bright living room with large windows
? Modern kitchen with various built-in appliances
? Practical utility room
? Three bedrooms on the first floor
? Modern bathroom with walk-in shower
? Generous attic room with a variety of possibilities
? Beautifully landscaped rear garden with several terraces
? Plenty of privacy in the garden
? Practical storage shed
? Situated in a quiet residential area in Schagen
Eksterstraat 130 is a complete and surprisingly spacious home where you can immediately feel at ease and make it your own. With three bedrooms, a generous attic floor and an attractive garden, there is plenty of room to live comfortably and adapt the property to your changing needs. The peaceful location combined with Schagen's amenities close by completes the picture. Schedule a viewing soon and experience for yourself how much space, character and potential this home has to offer!
Features
Transfer of ownership
- Listed since
- Acceptance
- Available in consultation
- Asking price
- € 429,000 kosten koper
- Asking price per m²
- € 3,575
- Status
- Available
Construction
- Kind of house
- Single-family home, row house
- Building type
- Resale property
- Year of construction
- 1975
- Type of roof
- Gable roof covered with roof tiles
Surface areas and volume
- Areas
- Living area
- 120 m²
- External storage space
- 5 m²
- Plot size
- 197 m²
- Volume in cubic meters
- 426 m³
Layout
- Number of rooms
- 5 rooms (4 bedrooms)
- Number of bath rooms
- 1 bathroom and 1 separate toilet
- Bathroom facilities
- Shower, toilet, and sink
- Number of stories
- 3 stories
- Facilities
- Skylight and mechanical ventilation
Energy
- Energy label
- Insulation
- Energy efficient window
- Heating
- CH boiler and partial floor heating
- Hot water
- CH boiler
- CH boiler
- Intergas Kompakt HRE 36/30 (gas-fired combination boiler from 2021, in ownership)
Cadastral data
- SCHAGEN G 1736
- Cadastral map
- Area
- 197 m²
- Ownership situation
- Full ownership
Exterior space
- Location
- Alongside a quiet road and in residential district
- Garden
- Back garden and front garden
- Back garden
- 103 m² (17.60 metre deep and 5.87 metre wide)
- Garden location
- Located at the northeast with rear access
Storage space
- Shed / storage
- Detached wooden storage
Parking
- Type of parking facilities
- Parking on private property and public parking
© 2001-2026 funda