
This house on Funda: https://www.funda.nl/en/detail/koop/schalkwijk/huis-overeind-53/44500324/
Description
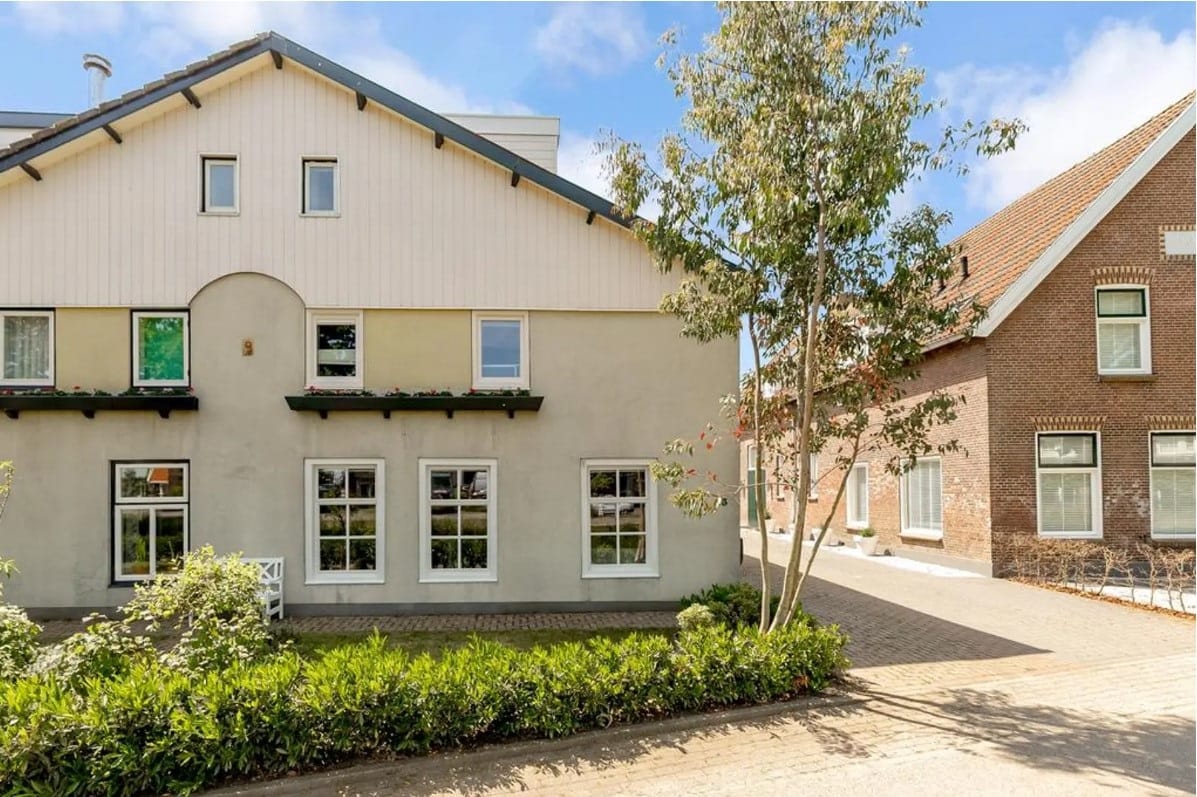
Living freely, surrounded by greenery, with all the comforts of today. On the beautiful Schalkwijkse Wetering, surrounded by meadows, sweeping views and the tranquillity of the countryside, stands this exceptionally charming home. A house where rural ambience and modern living comfort come together beautifully. In recent years, this home has undergone an impressive transformation. With great love, care and a sense of style, the house has been almost completely modernised. Attention was paid not only to its appearance, but especially to comfort, sustainability and future-proofing. The result is an atmospheric and characterful home where you immediately feel welcome. From the stylish kitchen and luxurious bathroom to the excellent insulation, hybrid heat pump, HR++ glazing, low-temperature underfloor heating and air conditioning: here, you do not have to choose between character and comfort. You get both.
And then there is the location… It is truly exceptional. From the house, you look out over the greenery and the Schalkwijkse Wetering, while the sunny south-west-facing garden invites you to make the most of outdoor living. Long summer evenings, a good glass of wine, or simply enjoying the silence: here, the concept of ‘home’ takes on a whole new meaning. Anyone who dreams of rural living will immediately feel at home here. The property is situated in the heart of Schalkwijk’s green countryside. Around the house, you experience a wonderful sense of freedom. The surroundings are a pleasure to enjoy every day. From sweeping views and beautiful skies to the sound of birds and the changing landscape with the seasons. A place where you can literally leave the hustle and bustle behind. At the same time, living here is surprisingly practical. The amenities of Schalkwijk and the surrounding towns are within easy reach. This allows the property to combine the best of both worlds: the peace and space of the countryside and the accessibility of amenities and cities.
Layout: The entrance hall leads into a home that immediately makes a warm and well-maintained impression. The renovated meter cupboard features an extensive consumer unit and is fully prepared for the future. The living room is a wonderful place to relax. Thanks to the large windows, an abundance of daylight enters the room, and from the house you have a beautiful view of the front and the surrounding greenery. The rural setting almost becomes part of the interior here. The central section of the house is formed by the modern open-plan kitchen. The kitchen is a real eye-catcher and features a stylish concrete-look worktop and various built-in appliances. These include an induction hob, extractor hood, refrigerator, boiling-water mixer tap and oven. You can also pull up a seat on one side of the kitchen unit A kitchen that is not only beautiful to look at, but above all invites you to cook elaborate meals and spend time together. At the rear is the spacious, open-plan dining room. Thanks to the French doors, this space is also directly connected to the garden. On sunny days, you can open the doors and let the indoors and outdoors flow effortlessly into one another. Perfect for long dinners, convivial drinks or a relaxed breakfast in the morning sun. Adjoining this is the practical utility room with a toilet, fitted with a modern wall-mounted toilet and small washbasin. From the utility room, you can access the fully insulated shed. This space offers plenty of possibilities for storage, bicycles, hobbies, DIY projects or creating a pleasant home workspace.
The sunny south-west-facing garden is undoubtedly one of the major advantages of this property. Here you will find greenery, privacy and several pleasant places to sit. Thanks to its south-west-facing position, you can enjoy the sun here until the evening. A cup of coffee in the morning, a long lunch in the afternoon or drinks together as the sun sinks towards the horizon: it is all possible here. The garden feels like an extension of the house and is a wonderful place to unwind.
1st floor:
From the landing, the principal bedroom at the rear can be accessed. It also has a wonderfully large walk-in wardrobe. This room also features an exterior screen and air conditioning, which are pleasant during hot summer days. A second bedroom is located at the front of the house. Thanks to their quiet location and pleasant natural light, these are all comfortable, versatile spaces. The generous bathroom features a spacious walk-in shower with both a hand shower and a rain shower, two stylish washbasins, a wonderful bathtub and a large radiator. Whether you want to take a quick shower or enjoy an extended period of relaxation, this bathroom offers plenty of space for both. Thanks to the practical large recess, there is also sufficient room for towels and toiletries. In addition, there is a separate technical room on the landing with connections for the washing machine and dryer.
2nd floor:
A generous landing provides access to no fewer than two exceptionally spacious bedrooms. The dormer window spanning the full length of the roof creates an enormous amount of additional space and daylight and gives this floor a particularly pleasant atmosphere. The possibilities here are almost endless. A spacious principal bedroom, a comfortable study, a quiet home office, a playroom for the children, a hobby room or a pleasant guest floor: this floor can be fully adapted to your living requirements.
In addition to atmosphere and space, considerable technical attention has also been paid to the property. The property has been extensively modernised and equipped with various systems (air conditioning, heat pump) that contribute to a comfortable and energy-efficient living environment. Some homes look beautiful on paper. With other homes, you feel it the moment you step inside. This is one of those houses.
Completion by mutual agreement.
Interested in this property? Engage your own NVM purchasing agent straight away.
Your NVM purchasing agent will represent your interests and save you time, money and worry.
The addresses of fellow NVM purchasing agents in Houten can be found on Funda.
Features
Transfer of ownership
- Listed since
- Acceptance
- Available in consultation
- Asking price
- € 700,000 kosten koper
- Asking price per m²
- € 4,046
- Status
- Under offer
Construction
- Kind of house
- Single-family home, double house
- Building type
- Resale property
- Year of construction
- 1901
- Specific
- Partly furnished with carpets and curtains
- Type of roof
- Combination roof
Surface areas and volume
- Areas
- Living area
- 173 m²
- Plot size
- 270 m²
- Volume in cubic meters
- 566 m³
Layout
- Number of rooms
- 5 rooms (4 bedrooms)
- Number of bath rooms
- 1 bathroom and 1 separate toilet
- Bathroom facilities
- Walk-in shower, bath, toilet, and washstand
- Number of stories
- 3 stories
- Facilities
- Air conditioning, outdoor awning, and solar panels
Energy
- Energy label
- Insulation
- Roof insulation, triple glazed, insulated walls, floor insulation and completely insulated
- Heating
- Heat pump
- Hot water
- CH boiler
Cadastral data
- HOUTEN K 311
- Cadastral map
- Area
- 270 m²
- Ownership situation
- Full ownership
Exterior space
- Location
- Alongside a quiet road, alongside waterfront, outside the built-up area and unobstructed view
- Garden
- Back garden, front garden and side garden
Storage space
- Shed / storage
- Attached brick storage
Garage
- Type of garage
- Parking place
Parking
- Type of parking facilities
- Parking on private property
© 2001-2026 funda