
This house on Funda: https://www.funda.nl/en/detail/koop/schardam/huis-schardam-24-a/17206058/
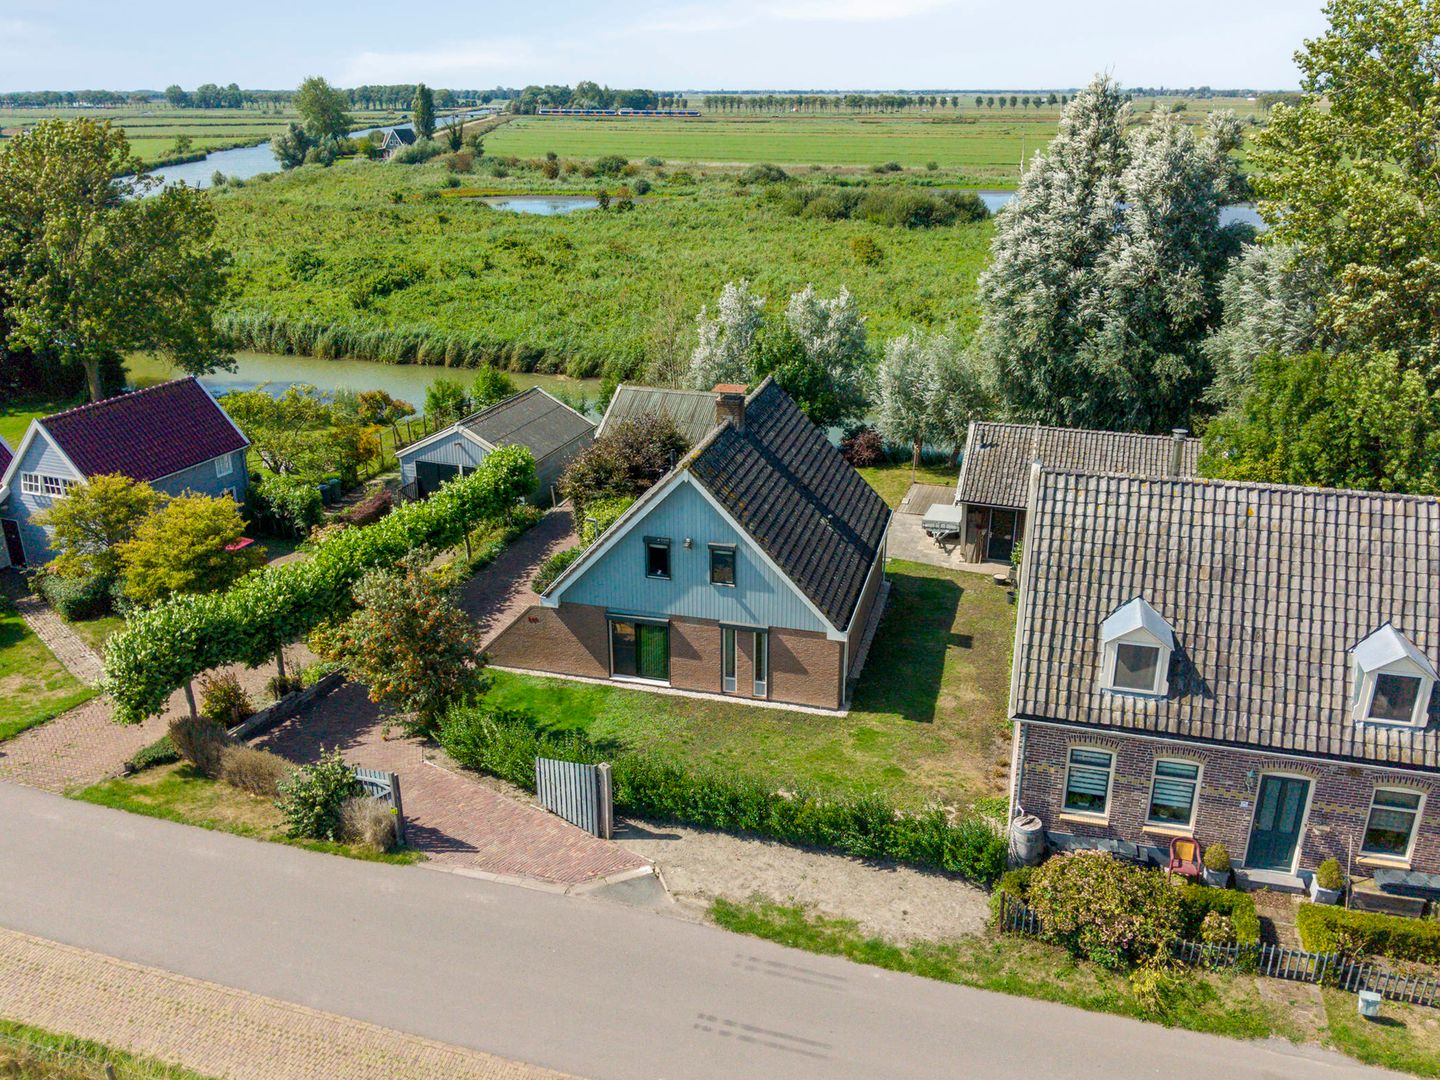
Eye-catcherVrijstaand wonen aan het water met uitzicht op het Markermeer!
Description
Detached living by the water with views over Lake Markermeer!
Are you dreaming of a detached home surrounded by greenery, water and tranquillity? Then this detached property at Schardam 24a could be exactly what you are looking for. Situated on a generous plot of no less than 990 m² of private land, this home offers plenty of space to enjoy outdoor living. With approximately 150 m² of living space, 3 bedrooms and a beautiful waterside location, this spacious property offers plenty of possibilities for families, those who enjoy the good life and seniors alike. The property also features a bedroom and bathroom on the ground floor, making single-level living an excellent option. In addition, the large barn, multifunctional outbuilding and views of Lake Markermeer from the first floor create a truly unique living experience.
The surroundings
Schardam is a characteristic and much-loved village situated along the dike between Hoorn and Volendam, where peace, space and nature come together. Here, you live surrounded by greenery and water, with plenty of opportunities for walking, cycling and enjoying the expansive landscape. Lake Markermeer is literally just around the corner, providing beautiful panoramic views every day. For everyday amenities, you can rely on the surrounding villages and towns, while both Purmerend and Hoorn are easily accessible. Thanks to its convenient location, Amsterdam and the rest of the Randstad can also be reached within a reasonable amount of time.
The property
This detached home, built in 1982, combines space, comfort and versatility in a beautiful location. The property features double glazing, hardwood window frames, floor, façade, cavity wall and roof insulation. All windows are fitted with electric shutters for additional comfort and privacy. In 2024, a new Vaillant central heating boiler was installed.
The living room is wonderfully bright thanks to the large windows and aluminium sliding doors leading outside. The wood-burning stove creates an inviting atmosphere during the colder months. The kitchen is practically laid out and includes, among other things, a refrigerator, electric hob and a convenient pantry with wine cellar. The ground floor also features a spacious bedroom with built-in wardrobes and a bathroom with shower enclosure, washbasin and radiator.
Around the property, you can enjoy an abundance of freedom and space. The generous 990 m² plot of private land offers every opportunity to make the most of outdoor living. The foundation-supported outbuilding features various facilities, including its own central heating system, toilet, utility/laundry room and bedroom. The large barn also offers countless possibilities thanks to its heating, insulation, double glazing and its own electrical distribution board. The outbuilding makes this property particularly special and offers possibilities for hobbies, working from home or potentially additional residential use in the future, subject to the required environmental permit being granted. Overall, the property is well maintained and provides an excellent basis for further modernisation according to your own wishes.
Layout
You enter the property through the spacious entrance hall, which provides access to the various rooms on the ground floor. Here you will find the separate toilet with washbasin, the meter cupboard and the bathroom. The bedroom on this floor is generously sized and features practical built-in wardrobes and a beautiful solid wood floor. The living room forms the heart of the home and, thanks to the large windows and sliding doors, offers a pleasant connection with the outdoors. The kitchen connects seamlessly to the living room and features various amenities and additional storage space in the form of a wine cellar.
On the first floor, there are two spacious bedrooms, one of which features a washbasin. Both rooms are versatile and can be used as a bedroom, guest room, home office or hobby room. From this floor, you can also enjoy beautiful views towards Lake Markermeer. A loft ladder provides access to the practical attic, which offers additional storage space.
Next to the house is the foundation-supported outbuilding with its own layout. It includes a hallway, toilet, utility/laundry room and an additional bedroom with washbasin. Thanks to the facilities already in place, this building offers plenty of possibilities for a variety of purposes. The large workshop/barn is also multifunctional and provides ample space for storage, hobbies, work or storing vehicles and materials.
Key features
Transfer date by mutual agreement
Detached home with approximately 150 m² of living space
Situated on a 990 m² plot of private land
3 bedrooms, including one on the ground floor
Bathroom on the ground floor
Views of Lake Markermeer from the first floor
Large barn and multifunctional outbuilding
Fully equipped with double glazing, insulation and electric shutters
Would you like to see this unique property for yourself? Then contact Van Overbeek Makelaars to schedule a viewing.
Features
Transfer of ownership
- Listed since
- Acceptance
- Available in consultation
- Asking price
- € 795,000 kosten koper
- Asking price per m²
- € 5,300
- Status
- Available
Construction
- Kind of house
- Single-family home, detached residential property
- Building type
- Resale property
- Year of construction
- 1982
- Type of roof
- Gable roof covered with roof tiles
Surface areas and volume
- Areas
- Living area
- 150 m²
- Other space inside the building
- 23 m²
- Exterior space attached to the building
- 8 m²
- External storage space
- 51 m²
- Plot size
- 970 m²
- Volume in cubic meters
- 612 m³
Layout
- Number of rooms
- 6 rooms (3 bedrooms)
- Number of bath rooms
- 1 bathroom and 1 separate toilet
- Bathroom facilities
- Shower and sink
- Number of stories
- 2 stories and a loft
- Facilities
- Mechanical ventilation, rolldown shutters, sliding door, and TV via cable
Energy
- Energy label
- Insulation
- Roof insulation, double glazing, insulated walls and floor insulation
- Heating
- CH boiler
- Hot water
- CH boiler
- CH boiler
- Vaillant (gas-fired combination boiler from 2024, in ownership)
Cadastral data
- BEETS C 543
- Cadastral map
- Area
- 970 m²
- Ownership situation
- Full ownership
Exterior space
- Garden
- Surrounded by garden
Storage space
- Shed / storage
- Detached wooden storage
- Facilities
- Electricity
- Insulation
- Double glazing
Parking
- Type of parking facilities
- Parking on private property and public parking
© 2001-2026 funda