
Steenwijkerdiep-Zuid 118371 TE ScheerwoldeVerspreide huizen Scheerwolde en Wetering
€ 1,645,000 k.k.
Description
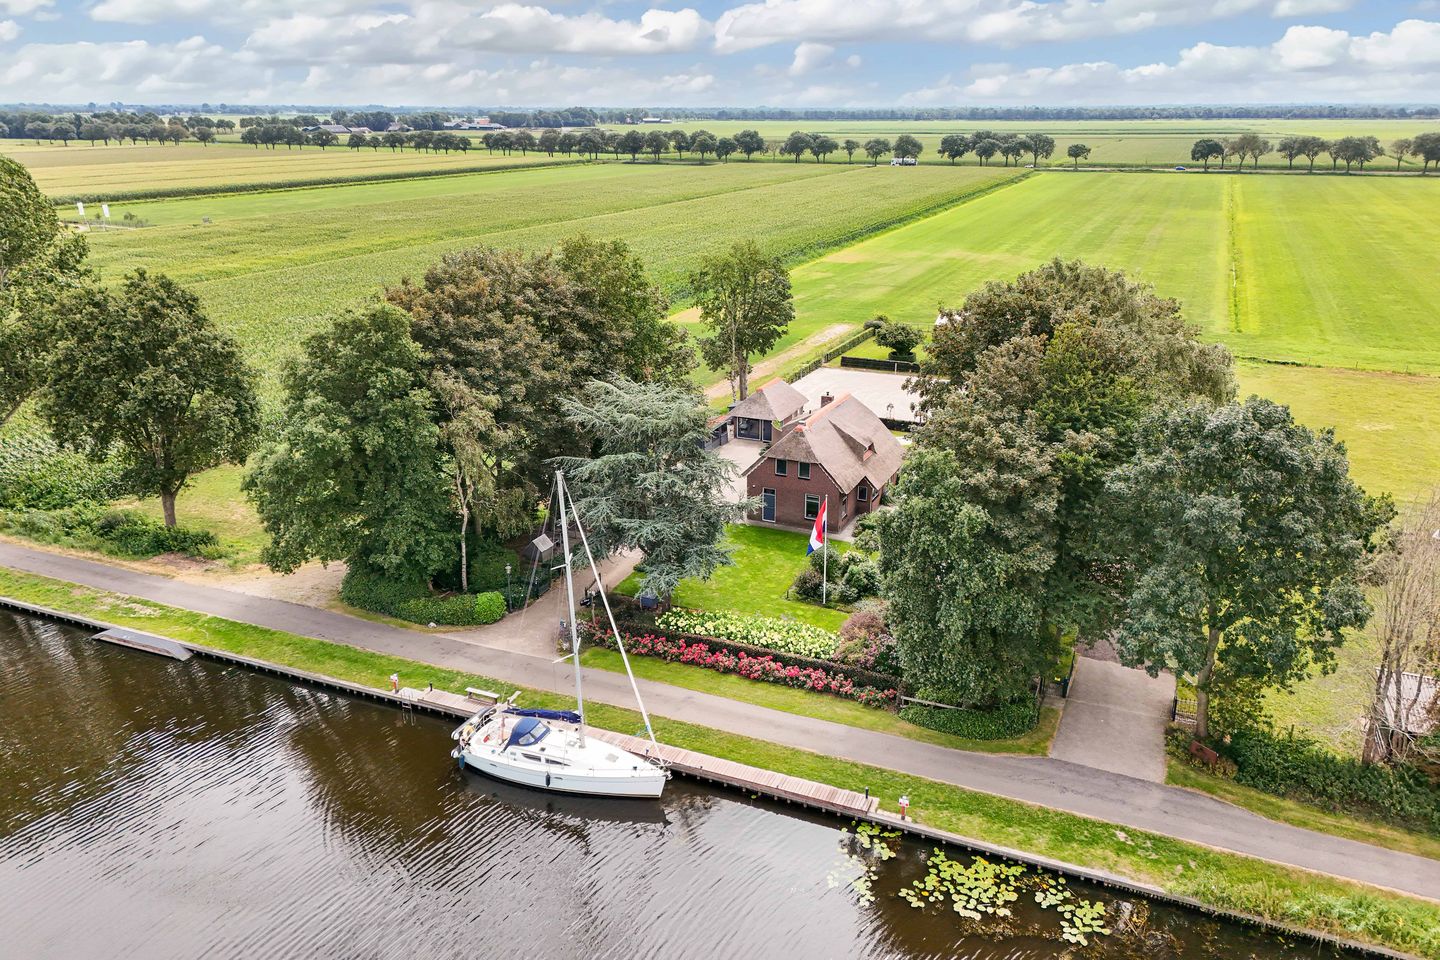
Unique Waterfront Country Living: An Exclusive, Future-Proof Estate with Distinction on the Steenwijkerdiep!
Imagine waking up to the gentle sounds of otters passing through the canal, while deer and storks slowly stir in the surrounding meadows in the early morning light. Situated on the edge of the municipality of Steenwijkerland, between De Weerribben National Park and De Wieden National Park, this magnificent and impeccably maintained thatched residence with Energy Label A occupies an impressive plot of no less than 8,491 m².
This is a high-end private estate where ultimate privacy, exceptional finishing standards, professional equestrian facilities, sustainability and an extraordinary natural setting come together. The entire property — including the main residence, office, guest accommodation, building with four luxury horse stables and the beautifully landscaped gardens — is in an exceptionally well-maintained condition.
Highlights of the Estate
• Exclusive & future-proof living: A charming thatched main residence in traditional farmhouse style, featuring solid oak plank flooring, a spacious living room, kitchen and a complete bedroom and bathroom suite on the ground floor. The beautifully designed first floor features a gallery landing, two bedrooms and a large second bathroom. A fully insulated, walkable attic extends across the entire house and is accessible via a loft ladder.
• Ideal for living & working: Enjoy the perfect work-life balance with a separate, detached and insulated office on the grounds. The office also features a traditional thatched roof and benefits from a high-speed fibre-optic internet connection.
• Professional equestrian facilities: A spacious, well-lit insulated sandwich-panel barn accommodates four luxury horse stables, complete with tilt-and-turn windows, camera surveillance and a wash bay with hot water. The barn is equipped with an automatic, remotely operated overhead door. A fully fenced and drained riding arena, together with an enclosed pasture of approximately 3,780 m², complete with field shelter and two automatic drinking troughs, makes this an outstanding property for equestrian enthusiasts.
• Fully self-contained guest accommodation: Sustainably constructed in brick, fully insulated and stylishly finished with traditional horizontal timber cladding. Suitable for four guests and featuring an attractive covered terrace, a large deck overlooking the surrounding meadows and its own private driveway with manually operated gate. The roof is fitted with 20 solar panels and the accommodation has a fibre-optic internet connection.
• Sustainable garden irrigation: A professional ring-main irrigation system with several 40 mm connection points. Water is pumped directly from the adjacent surface water, allowing the grounds to be irrigated without water charges. Ideal for maintaining a lush green lawn and a dust-free riding arena.
• Maximum security & outdoor luxury: The main residence and office are equipped with an Ajax alarm system. In addition, an extensive Dahua 4MP Lite AI Full Color Dome network camera system with Dahua NVR and backup batteries provides comprehensive security. The main residence has its own driveway with automatic gate. The beautifully landscaped garden also features a detached, lockable covered outdoor area, a large log store, a dog kennel with sleeping quarters and atmospheric LED outdoor lighting controlled by Astro timers.
• Unlimited boating opportunities: A private, fully permitted jetty, constructed in 2026, measuring no less than 24 metres in length, complete with lighting, water and electricity connections. From here, you have direct boating access to the Frisian Lakes and De Weerribben.
The Residence: Timeless Farmhouse Style and Future-Proof Comfort
The main residence is approached via its own private driveway, secured by a convenient automatic gate. Upon entering, the beautiful solid oak plank flooring immediately catches the eye, while the Dik Geurts fireplace in the spacious living room creates a warm and exclusive atmosphere.
The generous kitchen is equipped with a range of built-in appliances and a six-burner Boretti gas range with electric oven. The utility room provides space for a washing machine and tumble dryer and features a practical worktop with wall-mounted cupboards.
The layout has been carefully designed with future-proof, single-level living in mind. On the ground floor, there is a generously proportioned bedroom, also finished with oak plank flooring, with an adjoining modern bathroom featuring a shower and washbasin unit. A separate toilet is located directly next to the bedroom.
The staircase leads to the first floor, where an impressive gallery landing creates a wonderful sense of space and allows plenty of natural light to flow through the interior. Here, you will find two further exceptionally spacious bedrooms. The first floor is finished with PVC flooring and also features a large and luxurious second bathroom.
A Ubiquiti UniFi Wi-Fi access point is installed on this floor, ensuring excellent coverage and high-speed fibre-optic internet throughout the property.
All French doors and windows throughout the residence are fitted with roller or pleated insect screens.
The fully insulated, walkable attic extends across the entire house and is accessible via a loft ladder.
The central heating room houses a dual water softener system (Delta Mosela Duplex 35L) with a separate salt reservoir.
The detached, thatched office on the grounds, equipped with central heating and high-speed fibre-optic internet via a Ubiquiti UniFi Wi-Fi access point, makes this property an exceptional location for combining comfortable living and professional working.
The beautifully landscaped garden is a true paradise for nature lovers, allowing you to experience the changing seasons at their very best. During the first half of the year, long-eared owls nest in the mature trees on the grounds, while the garden is filled throughout the year with the songs of countless bird species.
Look out over the Steenwijkerdiep in the early morning and you may well see otters gliding gracefully through the water. The surrounding meadows provide an ever-changing natural spectacle, with storks, geese, little egrets, great white egrets, hares and deer regularly making an appearance.
This is privacy and nature in its purest form.
High-Quality and Atmospheric Guest Accommodation with Private Driveway
Perfect for guests, use as a luxury B&B or potentially for providing informal care to a family member, the spacious four-person guest accommodation features two bedrooms and a modern bathroom.
Built entirely in brick, fully insulated and beautifully finished with traditional horizontal timber cladding, it combines durability with an authentic rural appearance. The accommodation is equipped with central heating, while a wood-burning stove provides additional warmth and atmosphere during the colder months.
Privacy is guaranteed thanks to its completely separate private driveway, secured by a manually operated gate. Guests can enjoy a generous terrace deck and their own attractive covered outdoor seating area, both equipped with appropriate lighting.
The guest accommodation also makes a substantial contribution to the sustainability of the estate, with 20 high-performance solar panels installed on the roof. High-speed fibre-optic internet is also available here via a Ubiquiti UniFi Wi-Fi access point.
All French doors and windows in the guest accommodation are fitted with roller or pleated insect screens.
First-Class Equestrian Facilities
For those with a serious passion for horses and equestrian sport, this is an exceptional property.
Training takes place in your own fully fenced and professionally drained 36 x 20 metre riding arena.
The extremely robust sandwich-panel barn houses four generously sized luxury stables measuring approximately 3.00 x 3.50 metres each. The stables feature solid rear walls, 2.30 metres high and finished with thick anthracite PVC boards. Individual stable shutters are fitted with high-quality coated tilt-and-turn windows made of laminated glass and protected by safety bars.
The half-solid dividing walls feature round bars measuring approximately 22 mm x 2 mm. The front panels have curved upper rails, while the 1.25-metre-wide swing doors are equipped with stable-door locks and night-time security locks. Each stable also features a feed trough and Seuvia drinking bowl.
The facilities further include a camera surveillance system and a wash bay with both hot and cold water.
The rear and side walls of the stables have been installed on 15 cm-high hardwood beams to help prevent ammonia from damaging the lower wall profiles.
The barn is generously illuminated with LED lighting, features multiple electrical outlets and benefits from high-speed fibre-optic internet via a Ubiquiti UniFi Wi-Fi access point.
The adjoining 3,780 m² pasture includes a solid field shelter and two Seuvia automatic drinking troughs.
The property can also be purchased without the adjoining pasture.
Refined Outdoor Living, Storage and Security
The grounds have been designed to maximise both enjoyment and practical convenience. In addition to several sunny terraces, there is a comfortable, detached and fully lockable covered outdoor area the perfect place to sit outside in complete peace and shelter until late in the evening.
A large and practical log store provides ample storage space, while a sturdy detached dog kennel offers comfortable accommodation for four-legged family members.
Thanks to the strategically installed 40 mm ring-main irrigation system, both the lawns and equestrian facilities can easily be kept in excellent condition. The pump draws water directly from the adjoining canal. This is not only environmentally responsible but also enables extensive irrigation of the gardens and riding arena without using mains drinking water and without the associated water costs.
As evening falls, the estate transforms into an atmospheric, beautifully illuminated setting. The outdoor lighting is controlled automatically by Astro timers, while an advanced camera and alarm system continuously monitors the property, providing additional security for both your privacy and valuable possessions.
This exclusive estate on the Steenwijkerdiep cannot truly be captured in words — it has to be experienced. Discover the tranquillity, outstanding equestrian facilities and extraordinary natural beauty of the municipality of Steenwijkerland during an exclusive private viewing.
Features
Transfer of ownership
- Listed since
- Acceptance
- Available in consultation
- Asking price
- € 1,645,000 kosten koper
- Asking price per m²
- € 10,752
- Status
- Available
Construction
- Kind of house
- Converted farmhouse, detached residential property
- Building type
- Resale property
- Year of construction
- 1978
Surface areas and volume
- Areas
- Living area
- 153 m²
- Other space inside the building
- 2 m²
- Exterior space attached to the building
- 2 m²
- External storage space
- 193 m²
- Plot size
- 8,491 m²
- Volume in cubic meters
- 613 m³
Layout
- Number of rooms
- 4 rooms (3 bedrooms)
- Number of bath rooms
- 2 bathrooms and 1 separate toilet
- Bathroom facilities
- Shower, sink, 2 washstands, double sink, toilet, and whirlpool
- Number of stories
- 2 stories and a loft
- Facilities
- Optical fibre, flue, and solar panels
Energy
- Energy label
- Insulation
- Roof insulation, double glazing, insulated walls and floor insulation
- Heating
- CH boiler and fireplace
- Hot water
- CH boiler
- CH boiler
- Intergas (gas-fired combination boiler from 2015, in ownership)
Cadastral data
- IJSSELHAM X 131
- Cadastral map
- Area
- 3,730 m²
- Ownership situation
- Full ownership
- IJSSELHAM X 637
- Cadastral map
- Area
- 3,780 m²
- Ownership situation
- Full ownership
- IJSSELHAM X 636
- Cadastral map
- Area
- 981 m²
- Ownership situation
- Full ownership
Exterior space
- Location
- Alongside a quiet road, along waterway, outside the built-up area, rural, open location and unobstructed view
- Garden
- Surrounded by garden
Storage space
- Shed / storage
- Detached brick storage
- Facilities
- Loft, electricity and heating
Parking
- Type of parking facilities
- Parking on gated property and parking on private property
© 2001-2026 funda