
Description
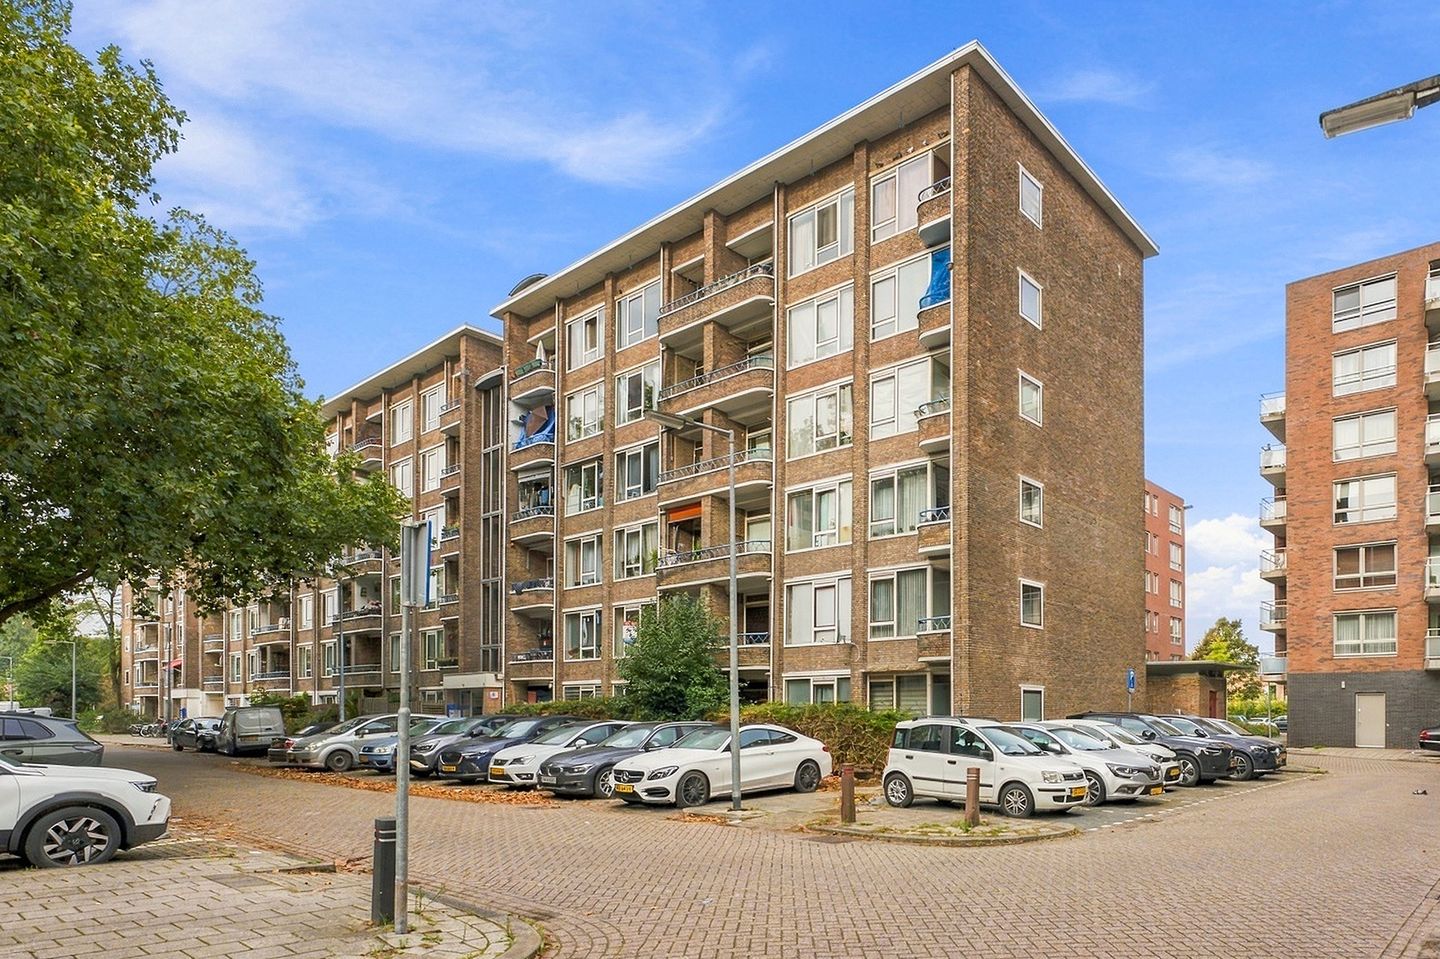
Looking for a bright, well-designed apartment with a private balcony and plenty of potential to make it your own? Then Burgemeester Gijsenlaan 73 in Schiedam is definitely worth a viewing! Situated on the fifth floor of an apartment building with a lift, this one-bedroom apartment offers approximately 45 m² of living space, a spacious living room, a separate kitchen, a bedroom and a balcony overlooking the greenery. An excellent opportunity for first-time buyers or individuals looking for a home of their own in a convenient location.
The apartment is located in the Nieuwland neighbourhood, just a short distance from Schiedam's city centre. A variety of shops, supermarkets, schools, sports facilities and public transport connections can all be found nearby. The surrounding area also offers plenty of green spaces and opportunities for walking. Thanks to its convenient location, both Schiedam's historic city centre and Rotterdam are easily accessible. Nearby main roads and motorways provide excellent connections to surrounding towns and cities.
The communal entrance of the building provides access to the fifth floor via the lift or staircase. From here, an enclosed access gallery leads to the apartment's front door. Upon entering, you step into the hallway, which provides access to the living room, bathroom and a practical storage cupboard.
The living room is the heart of the apartment, extending across much of its depth. A large window at the front allows plenty of natural light to fill the space, creating a bright and welcoming atmosphere. There is ample room for a comfortable seating area and a dining table. Laminate flooring continues throughout the other rooms, creating a sense of continuity. With some modern finishing touches, this space can easily be transformed into a stylish and inviting living area.
Adjacent to the living room is the separate kitchen, fitted with a straight kitchen unit featuring white cabinet fronts, a worktop and a sink. There is also space for a freestanding cooker and a fridge-freezer. A window provides natural daylight, making the kitchen feel bright and pleasant. The existing kitchen offers a functional starting point and can be modernised to suit your personal taste.
The bedroom is accessed directly from the living room and also connects to the bathroom. It offers sufficient space for a double bed and a wardrobe. An especially attractive feature is the direct access to the balcony, where you can enjoy the fresh air and views of the surrounding greenery. Situated on the fifth floor, the balcony overlooks the treetops and neighbouring buildings. With an area of approximately 4 m², it provides a pleasant outdoor space to sit and unwind.
The bathroom can be accessed from both the hallway and the bedroom. Fully tiled, it features a shower area, toilet, vanity unit with storage drawers and a mirror. The bathroom has a practical layout and offers opportunities for further modernisation.
The apartment has an energy label D and is fitted with insulating glazing. Heating is provided through a communal central heating system. The active Owners' Association (VvE) is responsible for managing and maintaining the building's communal areas.
The property is situated on leasehold land owned by the Municipality of Schiedam. The leasehold runs until 30 June 2049. There is also an option to purchase the underlying land and convert the leasehold into freehold ownership. Further information about this option is available.
In short, a bright apartment with a practical layout, a private balcony and a convenient location close to the centre of Schiedam. An attractive opportunity for anyone looking for a home of their own, with the freedom to update and personalise it to their taste.
Key features:
- Approximately 45 m² of living space
- Located on the fifth floor
- Accessible via lift and enclosed access gallery
- Bright living room with a large window
- Separate kitchen
- One bedroom with direct balcony access
- Bathroom accessible from both the hallway and bedroom
- Balcony of approximately 4 m² overlooking the greenery
- Bathroom with shower, toilet and vanity unit
- Practical storage cupboard in the hallway
- Energy label D
- Communal central heating system
- Active Owners' Association (VvE)
- Monthly VvE contribution of € 214,07, excluding advance heating costs
- Leasehold valid until 30 June 2049
- Estimated annual ground rent of approximately € 1.500,-
- Option to convert the leasehold into freehold ownership for € 40.863,94, excluding purchaser's costs, according to information provided by the Municipality of Schiedam, based on a valuation date of 1 September 2026
- Conveniently located near shops, public transport and Schiedam city centre
- Year of construction: 1950
- Completion date to be agreed
Are you interested and would you like more information? Get in touch with me soon, and who knows, I might be handing you the keys to your new home before long!
Selling agent:
Stephen van Gilst
REMAX Totaal Makelaars
Features
Transfer of ownership
- Listed since
- Acceptance
- Available in consultation
- Asking price
- € 200,000 kosten koper
- Asking price per m²
- € 4,444
- Status
- Available
- VVE (Owners Association) contribution
- € 196.54 per month
Construction
- Type apartment
- Galleried apartment (apartment)
- Building type
- Resale property
- Year of construction
- 1950
- Specific
- Renovation project
- Type of roof
- Flat roof covered with asphalt roofing
Surface areas and volume
- Areas
- Living area
- 45 m²
- Exterior space attached to the building
- 4 m²
- Volume in cubic meters
- 137 m³
Layout
- Number of rooms
- 2 rooms (1 bedroom)
- Number of bath rooms
- 1 bathroom
- Bathroom facilities
- Shower, toilet, sink, and washstand
- Number of stories
- 1 story
- Facilities
- Optical fibre, elevator, mechanical ventilation, and TV via cable
- Located at
- 6th floor
Energy
- Energy label
- Insulation
- Roof insulation and double glazing
- Heating
- Communal central heating
- Hot water
- Central facility
Cadastral data
- SCHIEDAM H 2820
- Cadastral map
- Ownership situation
- Municipal long-term lease (end date of long-term lease: 30-06-2049)
Exterior space
- Location
- Alongside park, alongside a quiet road and in residential district
- Balcony/roof terrace
- Balcony present
Storage space
- Shed / storage
- Built-in
Parking
- Type of parking facilities
- Public parking
VVE (Owners Association) checklist
- Registration with KvK
- Yes
- Annual meeting
- Yes
- Periodic contribution
- Yes (€ 196.54 per month)
- Reserve fund present
- Yes
- Maintenance plan
- Yes
- Building insurance
- Yes
© 2001-2026 funda