
Description
Characterful living in a surprising location!
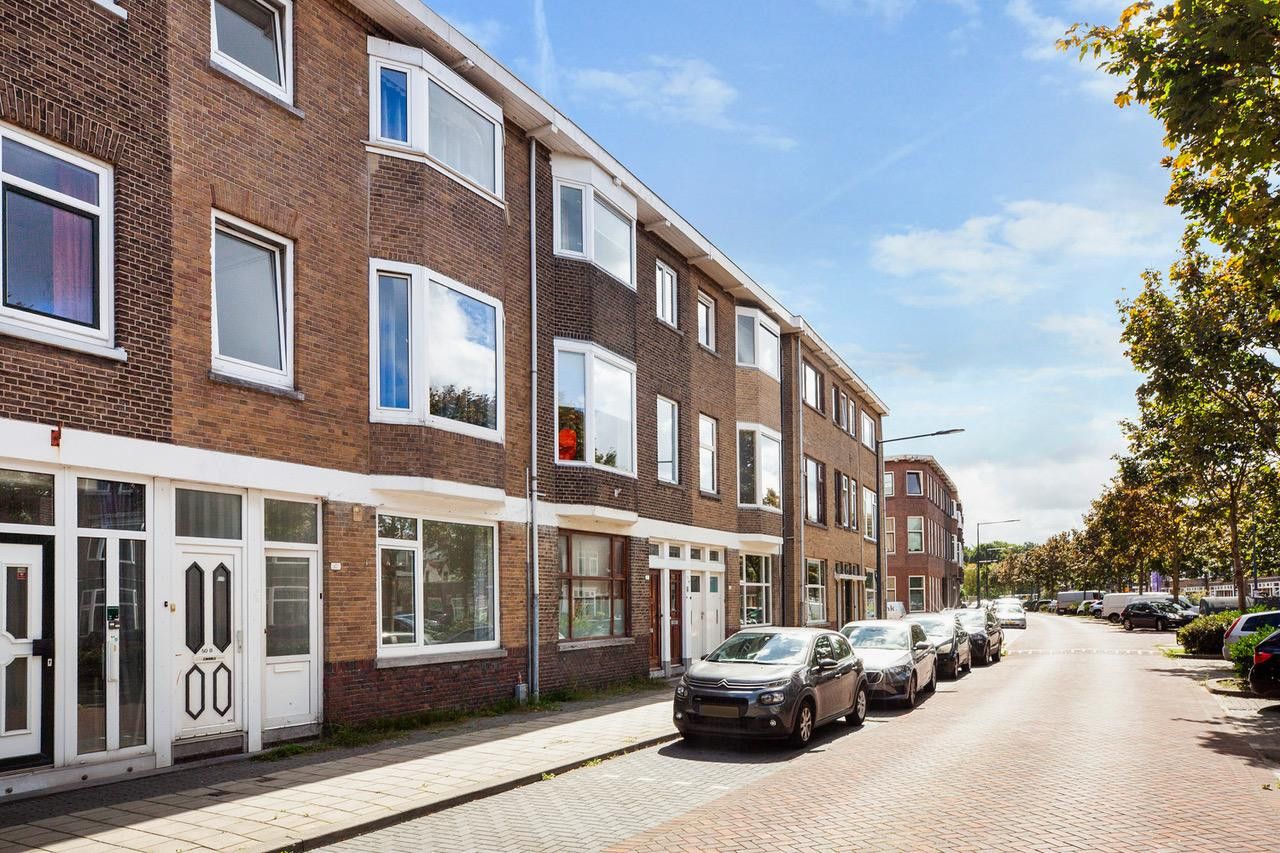
What a lovely home! Tucked away in a charming street, you will find this atmospheric and surprisingly spacious 3-room ground-floor home, complete with a garden and a basement. Behind the charming façade lies far more space than the exterior suggests. A generous living and dining area, an open-plan kitchen, two spacious bedrooms, and a neat garden complete the picture.
Step inside and the unique atmosphere immediately stands out! The apartment offers plenty of living space. The living room features a cool, contemporary look with laminate flooring. On the other side of the living room, there is ample space for a large dining table. The open-plan kitchen is located at the rear; thanks to the large windows, the space is pleasantly bright, and there is plenty of counter and storage space on both sides. You also have access to the spacious, deep garden—your own private outdoor spot right in the middle of the city!
The bedroom leads to the bathroom, which is equipped with a shower and a washbasin. Finally, the property includes a basement that can also be used for storage.
Key features
- Living area: 71 m², measured according to NEN2580 standards;
- Volume: 252 m³;
- Year of construction: 1929;
- Many shops and schools in the immediate vicinity;
- Fitted with uPVC window frames throughout (almost entirely);
- Laminate flooring throughout the apartment;
- Paid parking;
- Neat basement (7 m²).
Features
Transfer of ownership
- Listed since
- Acceptance
- Available immediately
- Asking price
- € 274,500 kosten koper
- Asking price per m²
- € 3,866
- Status
- Available
- VVE (Owners Association) contribution
- € 1.00 per month
Construction
- Type apartment
- Ground-floor apartment
- Building type
- Resale property
- Year of construction
- 1929
Surface areas and volume
- Areas
- Living area
- 71 m²
- Other space inside the building
- 7 m²
- Volume in cubic meters
- 252 m³
Layout
- Number of rooms
- 3 rooms (2 bedrooms)
- Number of bath rooms
- 1 bathroom and 1 separate toilet
- Number of stories
- 1 story and a basement
- Located at
- Ground floor
Energy
- Energy label
Cadastral data
- SCHIEDAM M 7814
- Cadastral map
- Ownership situation
- Full ownership
Exterior space
- Location
- In residential district
- Garden
- Back garden
- Back garden
- 43 m² (7.00 metre deep and 6.24 metre wide)
Parking
- Type of parking facilities
- Paid parking
VVE (Owners Association) checklist
- Registration with KvK
- No
- Annual meeting
- No
- Periodic contribution
- Yes (€ 1.00 per month)
- Reserve fund present
- No
- Maintenance plan
- No
- Building insurance
- No
© 2001-2026 funda