
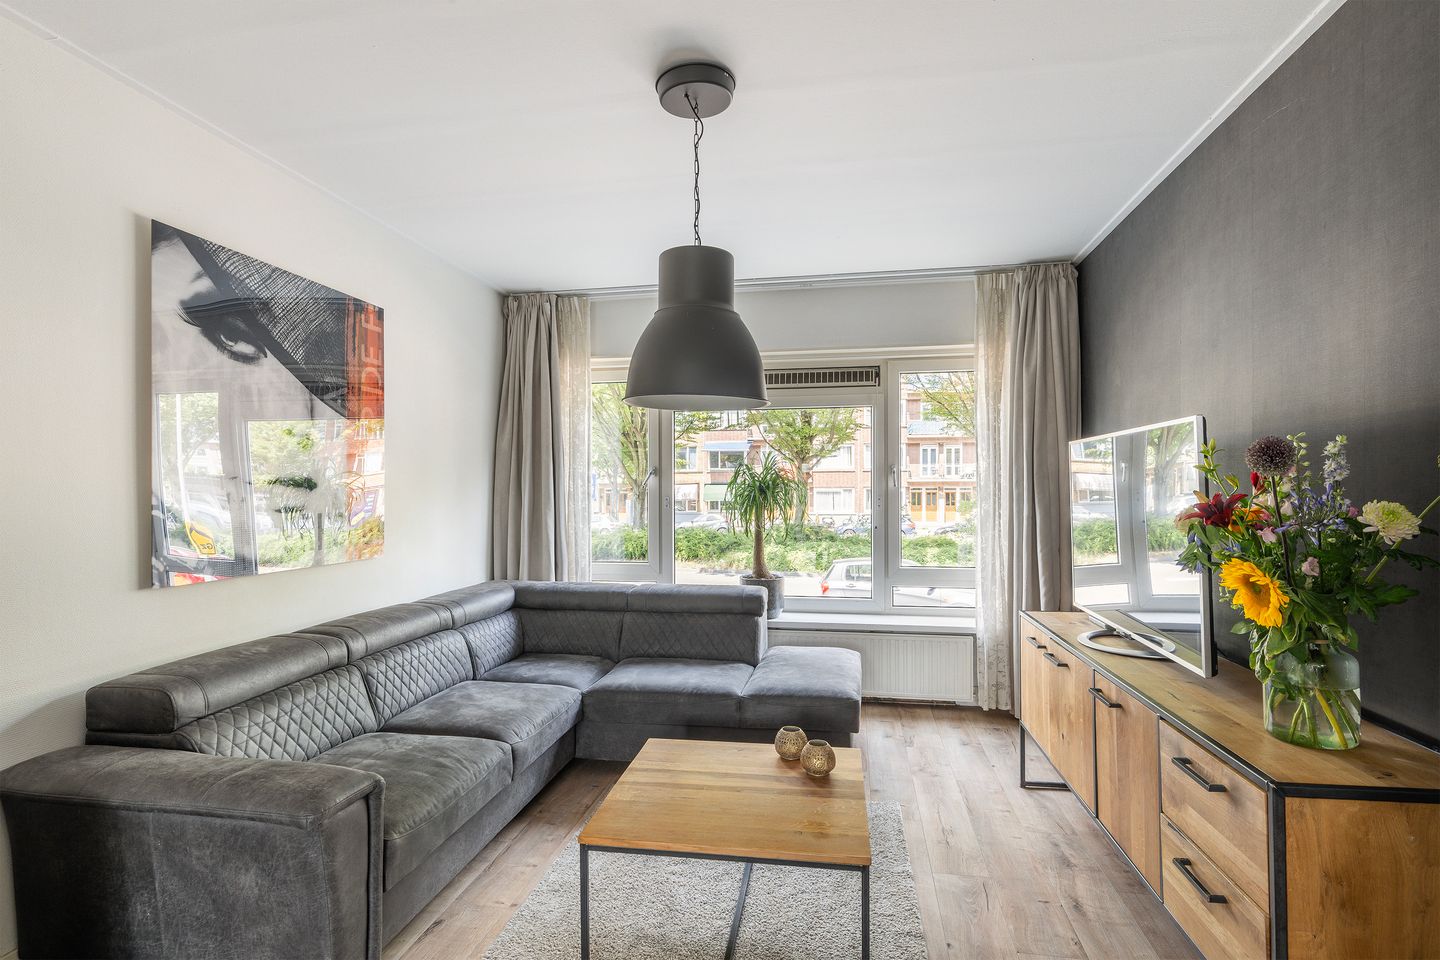
Eye-catcherEen super leuk modern uitgevoerde 3 voorheen 4 kamer appartement.
Description
Rotterdamsedijk 247 3112 AL SCHIEDAM
Een super leuk modern uitgevoerde 3 voorheen 4 kamer appartement met een ruime tuin op het zuiden. Het appartement is in 2019 grotendeels gemoderniseerd, heeft een strakke nette afwerking en een mooie lichtinval. De combinatie met de tuin en heerlijke buitenruimte, maakt dit appartement compleet.
De ligging tegen het centrum is erg praktisch met alle winkels, supermarkten, restaurants, cafés’, theater, bibliotheek, scholen en openbaar vervoer binnen handbereik. Ook Rotterdam is binnen 5 minuten te bereiken.
Het appartement is in 2019 grotendeels gemoderniseerd waaronder:
-Keuken, badkamer en het toilet.
-Deels wanden en plafonds
-Tuin nieuwe ingericht met tegels en diverse potten en planten.
-Kozijnen tuinzijde woonkamer is vernieuwd in 2024 met triple glas. Overige kozijnen zijn ook van kunststof met dubbelglas.
-Nieuwe groepenkast en deels nieuwe elektra en groepen.
-Cv ketel Intergas uit 2017
Indeling:
Entree, hal, meterkast en toilet. Dichte ruime keuken van ca. 7,1m2 voorzien van een U vormige keukenblok, ruimte voor wasmachine en cv ketel. De keuken is voorzien van een gaskookplaat, afzuigkap, oven, koelkast, vriesladen, vaatwasser en veel kastruimten. Toegang naar een klein balkon. Moderne badkamer voorzien van een inloopdouche en wastafelmeubel.
Sfeervolle woonkamer van ca. 32,3m2 voorzien van een mooie lichtinval en toegang naar de tuin. Slaapkamer I van ca. 10m2. Slaapkamer II van ca. 8,6m2m2.
Tuin en balkon:
Leuk ingerichte achtertuin met nieuwe terrastegels, potten en planten. De tuin ligt op het zuiden en heeft een afmeting van 7,67m breed en 6,87m diep.
Berging:
Ruime berging in de onderbouw van ca. 10,5m2 (6,21m x 1,69m).
Bijzonderheden:
-Asbestclausule en ouderdomsclausule zijn van toepassing;
-De woning ligt in een gebied waar een opkoopbescherming van kracht is.
-Fundatielabel Laag risico (A-B-C)
Overige:
-Oplevering voorkeur verkoper per nov 2026;
-Bouwjaar 1950;
-Eigen grond;
-Bijdrage VvE € 174- per maand;
-Energielabel E;
-Verwarming en warm water middels CV ketel uit 2017;
-Kunststof kozijnen met dubbel glas;
-Kozijnen tuinzijde woonkamer is vernieuwd in 2024 met triple glas;
-Gebruiksoppervlakte 70,7m2 (NEN2580).
Deze informatie is door ons met de nodige zorgvuldigheid samengesteld. Onzerzijds wordt echter geen enkele aansprakelijkheid aanvaard voor enige onvolledigheid, onjuistheid of anderszins, dan wel de gevolgen daarvan. Alle opgegeven maten en oppervlakten zijn indicatief. Van toepassing zijn de NVM voorwaarden.
Toelichtingsclausule NEN2580
De Meetinstructie is gebaseerd op de NEN2580. De Meetinstructie is bedoeld om een meer eenduidige manier van meten toe te passen voor het geven van een indicatie van de gebruiksoppervlakte. De Meetinstructie sluit verschillen in meetuitkomsten niet volledig uit, door bijvoorbeeld interpretatieverschillen, afrondingen of beperkingen bij het uitvoeren van de meting. Indien de exacte maten voor een koper van cruciaal belang zijn, adviseren wij deze zelf na te meten.
Notariskeuze en kosten
In principe ligt de notariskeuze bij de koper. Het doorhalen van de hypothecaire inschrijving in het kadaster moet door de verkoper betaald worden. Zijn de kosten voor deze doorhaling hoger dan € 400,- inclusief BTW dan wordt het meerdere bij de koper in rekening gebracht. Indien de koper een notaris kiest buiten een straal van 20 kilometer van de verkochte onroerende zaak dan zijn de eventuele kosten die de notaris berekent voor een eventuele verkoopvolmacht ten behoeve van de verkoper voor rekening van de koper.
English below:
Rotterdamsedijk 247 3112 AL SCHIEDAM
A super nice, modern 3 (formerly 4) room apartment with a spacious south-facing garden. The apartment was largely modernized in 2019, features a sleek, neat finish, and beautiful natural light. The combination with the garden and lovely outdoor space makes this apartment complete.
The location close to the city center is very practical, with all shops, supermarkets, restaurants, cafes, theater, library, schools, and public transport within easy reach. Rotterdam can also be reached within 5 minutes.
The apartment was largely modernized in 2019, including:
-Kitchen, bathroom, and toilet.
-Partial walls and ceilings.
-Garden newly landscaped with tiles and various pots and plants.
-Window frames on the garden side of the living room were renewed in 2014 with triple glazing. Other frames are also made of synthetic material with double glazing.
-New fuse box and partially new electrical wiring and circuits. -Intergas central heating boiler from 2017
Layout:
Entrance, hall, meter cupboard, and toilet. Enclosed, spacious kitchen of approx. 7.1 m² featuring a U-shaped kitchen unit, space for a washing machine and central heating boiler. The kitchen is equipped with a gas hob, extractor hood, oven, refrigerator, freezer drawers, dishwasher, and ample cupboard space. Access to a small balcony. Modern bathroom featuring a walk-in shower and vanity unit.
Atmospheric living room of approx. 32.3 m² with beautiful natural light and access to the garden. Bedroom I of approx. 10 m². Bedroom II of approx. 8.6 m².
Garden and balcony:
Nicely landscaped backyard with new patio tiles, pots, and plants. The garden faces south and measures 7.67 m wide and 6.87 m deep. A balcony on the kitchen side of approx. 1.1 m² is situated facing north. Storage:
Spacious storage unit in the basement of approx. 10.5 m² (6.21 m x 1.69 m).
Particulars:
-Asbestos clause and age clause apply;
-The property is located in an area where purchase protection is in effect.
Other:
-Seller's preference for completion by Nov. 2026;
-Year of construction 1950;
-Freehold;
-Homeowners Association contribution € 174 per month;
-Energy label E;
-Heating and hot water via central heating boiler from 2017;
-PVC window frames with double glazing;
-Window frames on the garden side of the living room were renewed in 2024 with triple glazing;
-Usable floor area 70.7 m² (NEN2580).
This information has been compiled by us with due care. However, we accept no liability whatsoever for any incompleteness, inaccuracy, or otherwise, or the consequences thereof. All stated dimensions and areas are indicative. The NVM conditions apply.
Explanatory Clause NEN2580
The Measurement Instruction is based on NEN2580. The Measurement Instruction is intended to apply a more consistent method of measurement to provide an indication of the usable floor area. The Measurement Instruction does not completely rule out differences in measurement results, for example due to differences in interpretation, rounding, or limitations in carrying out the measurement. If the exact dimensions are of crucial importance to a buyer, we advise them to remeasure them themselves.
Choice of Notary and Costs
In principle, the choice of notary rests with the buyer. The cancellation of the mortgage registration in the Land Registry must be paid for by the seller. If the costs for this cancellation exceed € 400.00 including VAT, the excess amount will be charged to the buyer. If the buyer chooses a notary outside a radius of 20 kilometers from the property being sold, any costs charged by the notary for a potential power of attorney for sale on behalf of the seller shall be borne by the buyer.
Features
Transfer of ownership
- Listed since
- Acceptance
- Available in consultation
- Asking price
- € 295,000 kosten koper
- Asking price per m²
- € 4,155
- Status
- Available
- VVE (Owners Association) contribution
- € 174.00 per month
Construction
- Type apartment
- Ground-floor apartment (apartment)
- Building type
- Resale property
- Year of construction
- 1950
- Type of roof
- Flat roof covered with asphalt roofing
Surface areas and volume
- Areas
- Living area
- 71 m²
- External storage space
- 11 m²
- Volume in cubic meters
- 230 m³
Layout
- Number of rooms
- 3 rooms (2 bedrooms)
- Number of bath rooms
- 1 bathroom and 1 separate toilet
- Bathroom facilities
- Shower and washstand
- Number of stories
- 1 story
- Facilities
- Passive ventilation system
- Located at
- Ground floor
Energy
- Energy label
- Insulation
- Double glazing and energy efficient window
- Heating
- CH boiler
- Hot water
- CH boiler
- CH boiler
- Intergas (gas-fired combination boiler from 2017, in ownership)
Cadastral data
- SCHIEDAM L 3373
- Cadastral map
- Ownership situation
- Full ownership
Exterior space
- Location
- In residential district
- Garden
- Back garden
- Back garden
- 53 m² (6.87 metre deep and 7.67 metre wide)
- Garden location
- Located at the south
Storage space
- Shed / storage
- Storage box
Parking
- Type of parking facilities
- Paid parking and resident's parking permits
VVE (Owners Association) checklist
- Registration with KvK
- Yes
- Annual meeting
- Yes
- Periodic contribution
- Yes (€ 174.00 per month)
- Reserve fund present
- Yes
- Maintenance plan
- Yes
- Building insurance
- Yes
© 2001-2026 funda