
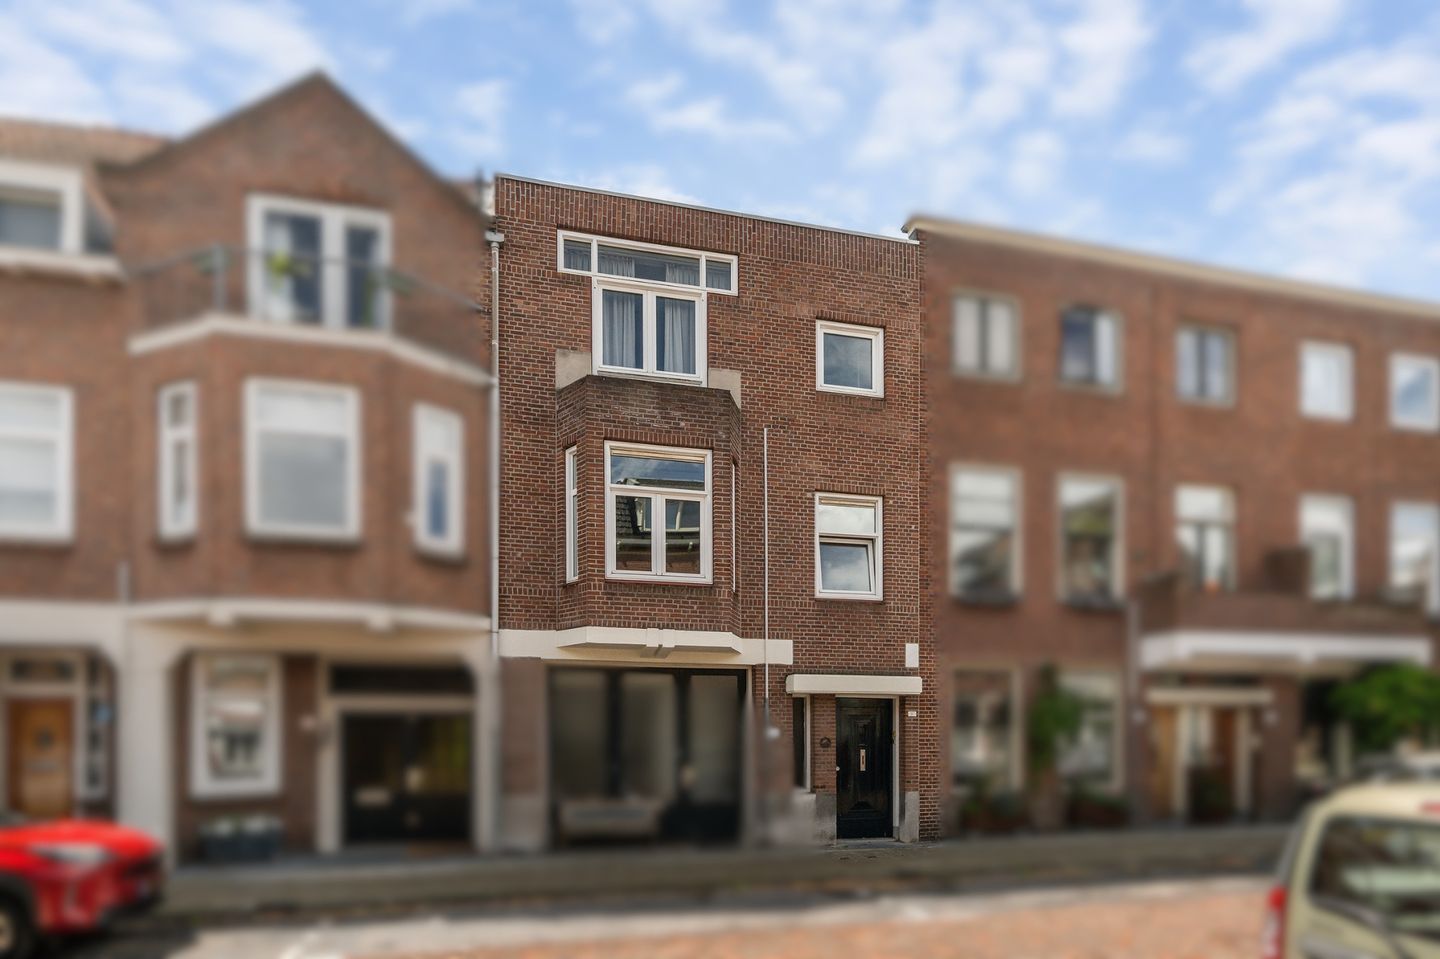
Tielman Oemstraat 9-B3117 CD SchiedamLiduinabuurt
€ 299,500 k.k.
Eye-catcherBijzonder ruime bovenwoning van meer dan 108m2 en 2 balkons!
Description
Tielman Oemstraat 9 B - 3117 CD SCHIEDAM
Exceptionally spacious upper-floor apartment of over 108 m²! This apartment features 3 bedrooms and 2 balconies!
Location:
Schiedam is increasingly developing into an ideal place to live, combining the advantages of being close to the metropolitan cities of Rotterdam and The Hague with all essential amenities and the charming village-like character that makes Schiedam such an attractive residential city. The city centre and historic district of Schiedam can be reached within a 5-minute walk. Trendy cafés, supermarkets, a theatre, cosy squares, terraces, bars, and excellent restaurants are all within a few minutes’ walking distance. Major motorways (A20, A13, A4) are easily accessible via nearby roads. Excellent public transport connections are available (bus, tram), as well as Schiedam railway station with direct connections to Schiedam Central and the centre of Rotterdam. In the immediate vicinity of the property, you will also find local specialty shops such as a bakery and a butcher.
First Floor:
Landing, staircase, separate toilet. Two spacious bedrooms of over 16 m² and nearly 19 m². Practical laundry room with washing machine connection and the central heating boiler installation. This room also provides access to the balcony. The bathroom is neatly finished and equipped with a shower, washbasin, and bathtub.
Second Floor:
Landing, toilet, staircase. Bedroom/study of 5.1 m². Spacious living room with open-plan kitchen, together measuring more than 35 m². The living room provides access to the second balcony. The living room on the second floor is unique, offering peace, privacy, and a pleasant atmosphere. The kitchen is fitted with a neat kitchen unit complemented by freestanding appliances.
Foundation:
Since 1 April 2026, all residential properties in the Netherlands have been classified according to foundation risk categories.
These range from A-label (low-risk category) to E-label red (highest-risk category).
Tielman Oemstraat 9B has been awarded an A-label (documentation available).
Additional Information:
Transfer date in consultation;
Freehold property;
Homeowners’ Association (VvE) is registered with the Chamber of Commerce and a collective building insurance policy is in place;
Energy label D;
Central heating boiler from 2010, serviced in 2025;
Year of construction: 1922;
Usable floor area: 108.2 m² (NEN2580);
Volume: 361 m³ (NEN2580);
Due to the age of the property, an asbestos clause and age clause will be included in the purchase agreement;
Quiet and pleasant street with free parking.
This information has been compiled with due care. However, we accept no liability whatsoever for any inaccuracies, omissions, or otherwise, nor for the consequences thereof. All stated dimensions and surface areas are indicative. The NVM conditions apply.
NEN2580 Measurement Clause
The Measurement Instruction is based on the NEN2580 standard. Its purpose is to provide a more uniform method of measuring usable floor area. The Measurement Instruction does not completely eliminate differences in measurement outcomes due to factors such as interpretation differences, rounding, or limitations during the measurement process. If exact dimensions are of crucial importance to a buyer, we recommend that they verify the measurements themselves.
Choice of Notary and Costs
In principle, the buyer is free to choose the notary. The seller is responsible for the costs of cancelling the mortgage registration in the Land Registry. If the costs of this cancellation exceed €400 including VAT, the excess amount will be charged to the buyer.
If the buyer chooses a notary located more than 20 kilometres from the sold property, any costs charged by the notary for a power of attorney required from the seller in connection with the sale shall be borne by the buyer.
Features
Transfer of ownership
- Listed since
- Acceptance
- Available in consultation
- Asking price
- € 299,500 kosten koper
- Asking price per m²
- € 2,773
- Status
- Available
Construction
- Type apartment
- Upstairs apartment (apartment)
- Building type
- Resale property
- Year of construction
- 1922
- Type of roof
- Flat roof covered with roof tiles
Surface areas and volume
- Areas
- Living area
- 108 m²
- Exterior space attached to the building
- 13 m²
- Volume in cubic meters
- 361 m³
Layout
- Number of rooms
- 4 rooms (3 bedrooms)
- Number of bath rooms
- 1 bathroom and 2 separate toilets
- Bathroom facilities
- Shower, bath, and sink
- Number of stories
- 2 stories
- Facilities
- Optical fibre
- Located at
- 1st floor
Energy
- Energy label
- Insulation
- Double glazing
- Heating
- CH boiler
- Hot water
- CH boiler
- CH boiler
- Intergas kompakt HR (gas-fired combination boiler from 2010, in ownership)
Cadastral data
- SCHIEDAM M 7806
- Cadastral map
- Ownership situation
- Full ownership
Exterior space
- Location
- In residential district
- Balcony/roof terrace
- Balcony present
Parking
- Type of parking facilities
- Public parking
VVE (Owners Association) checklist
- Registration with KvK
- Yes
- Annual meeting
- No
- Periodic contribution
- No
- Reserve fund present
- No
- Maintenance plan
- No
- Building insurance
- Yes
© 2001-2026 funda