
This house on Funda: https://www.funda.nl/en/detail/koop/schiedam/huis-beierlandsestraat-25/43914050/
Description
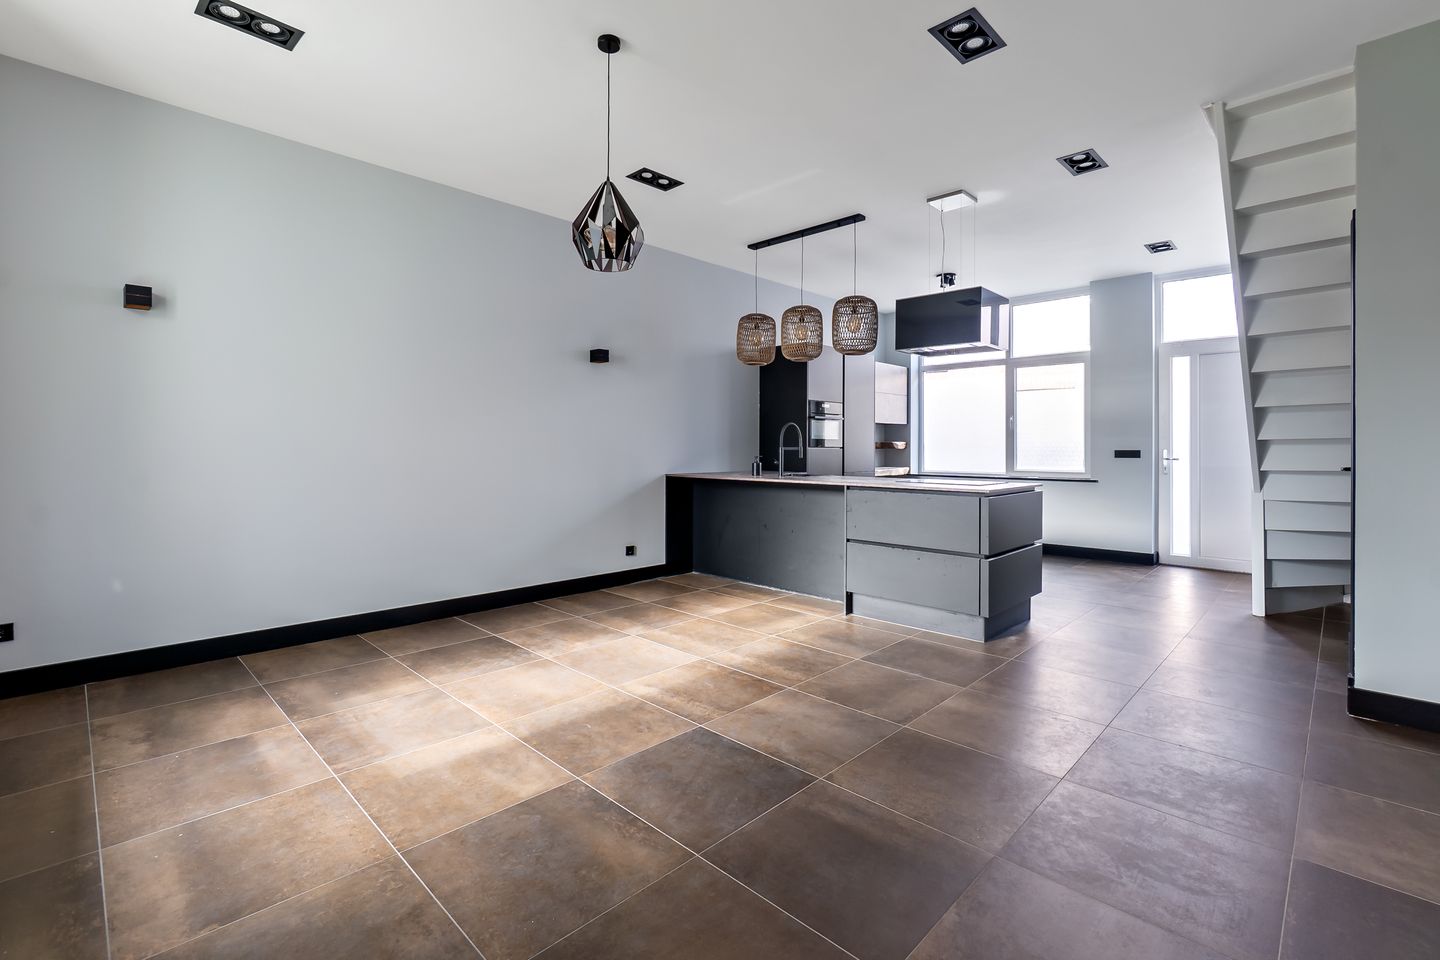
A unique single-family home that seamlessly combines the charm of 1907 with the luxuries and comforts of today. Behind the characteristic, historic facade is a surprisingly modern home that has been renovated in its entirety. Only the front facade still recalls the past; behind it awaits a contemporary oasis of space, light and comfort.
Beierlandsestraat 25 is located in an attractive and lively neighborhood in Schiedam South, close to the pleasant shopping street Groenelaan, schools and public transport. The cozy center of Schiedam, known for its monumental buildings, mills and restaurants, is nearby. Rotterdam is also quickly accessible, so you benefit from the tranquility of a smaller town and the dynamics of the big city around the corner.
This property is perfect for those who love character, but do not want to compromise on comfort and luxury. A unique opportunity to live in a house that has everything: history, space, atmosphere and an excellent location.
For layout and dimensions please refer to the floor plans.
Entrance of the house living room with open kitchen with built-in appliances such as induction hob, extractor hood, fridge-freezer dishwasher. The entire living and dining kitchen are tiled with underfloor heating, hallway to bedroom or study, toilet and closet.
Through the rear garden is a roof terrace via a staircase accessible at the end of the garden.
Stairs to second floor, landing with a bedroom at the front, 2nd bedroom with access to the balcony, Luxury bathroom equipped with a toilet walk-in shower and a double sink with washbasins on a beautiful tree trunk furniture.
Second floor, landing with access to roof terrace and a large bedroom and a second luxury spacious bathroom with a bathtub and another the stylish bathroom cabinet with two washbasins and toilet
Features:
- Built in 1907
- Completely renovated in 2022
- Living area approximately 137 m2
- Two terraces on the southeast
- Two luxury spacious bathrooms
- One toilet on each floor
- Backyard on the southeast
- Own land
- Living room and kitchen with underfloor heating
- Kitchen with appliances
- Wooden floorboards on the floors
- Delivery can be quick
- Not self-occupied clause applies
- Do sales conditions apply
Features
Transfer of ownership
- Last asking price
- € 525,000 kosten koper
- Asking price per m²
- € 3,832
- Status
- Sold
Construction
- Kind of house
- Single-family home, row house
- Building type
- Resale property
- Year of construction
- 1907
- Type of roof
- Gable roof
Surface areas and volume
- Areas
- Living area
- 137 m²
- Exterior space attached to the building
- 22 m²
- Plot size
- 99 m²
- Volume in cubic meters
- 515 m³
Layout
- Number of rooms
- 5 rooms (4 bedrooms)
- Number of bath rooms
- 2 bathrooms and 1 separate toilet
- Bathroom facilities
- 2 double sinks, walk-in shower, 2 toilets, bath, and washstand
- Number of stories
- 3 stories
- Facilities
- Mechanical ventilation and passive ventilation system
Energy
- Energy label
- Insulation
- Roof insulation, double glazing, insulated walls, floor insulation and completely insulated
- Heating
- CH boiler and partial floor heating
- Hot water
- CH boiler
- CH boiler
- Combination boiler, in ownership
Cadastral data
- SCHIEDAM M 1291
- Cadastral map
- Area
- 99 m²
- Ownership situation
- Full ownership
Exterior space
- Garden
- Back garden and sun terrace
Parking
- Type of parking facilities
- Public parking
© 2001-2026 funda