
This house on Funda: https://www.funda.nl/en/detail/koop/schiedam/huis-korianderveld-5/43318094/
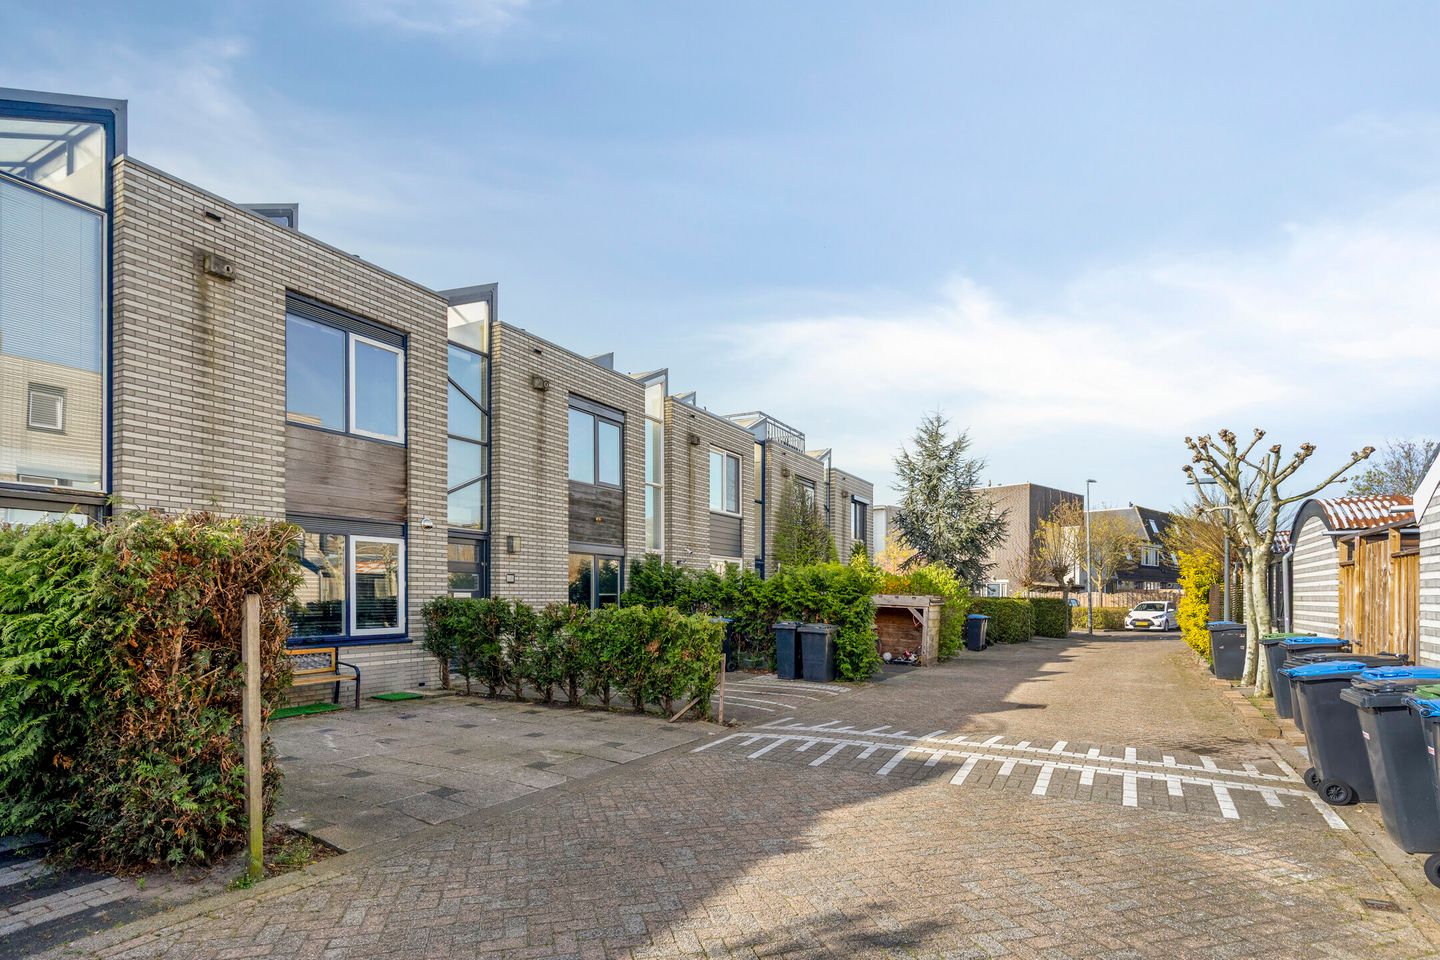
Eye-catcherVolledig gerenoveerd, veel licht & tuin op het zuiden
Description
A place where you can live, work, and grow comfortably, now and in the future? Then this fully renovated family home on Korianderveld is definitely worth a viewing. With approx. 128 m² of living space, three floors, energy label A, and a surprising layout, this is an ideal home for those looking to take the next step in space and quality.
LAYOUT
Ground floor
Upon entering, you immediately experience the unique bright character of the home. The glass skylight in the stairwell provides an impressive influx of natural light that spreads throughout the entire house. Daylight enters from above and even reaches the lower floors, creating a spacious and open feeling that you notice right away. In the hallway, you will find the meter cupboard with the renewed electrical installation and the staircase leading to the upper floors. Through an intermediate door, you enter the living area, where the sense of light and space is immediately noticeable.
The open kitchen is located at the front and is modern in design with a two-sided layout. The kitchen is equipped with various built-in appliances, including a 5-burner gas hob, oven, dishwasher, and a fridge-freezer combination. Thanks to the open connection with the living space, you always stay in touch with family or guests.
The dining area is playfully separated from the living room by a wall, creating a cozy, semi-open layout while still maintaining a clear division of functions. At the rear, you will find the living room with large windows that provide beautiful natural light and a pleasant view of the garden.
The ground floor is equipped with underfloor heating in combination with radiators, ensuring optimal comfort. Additionally, there is a separate toilet with a washbasin and a practical storage cupboard under the stairs.
First floor
The mezzanine on the first floor enhances the light effect even further, as the spaces are visually connected. The result is a playfully designed home with a unique light experience that is rarely found. At the front, there is a spacious bedroom. At the rear, an open mezzanine has been created, connected to the living room. This space is perfect for use as a workspace, hobby room, or additional sitting area and contributes to the open character of the home.
Second floor
Here you will find a spacious second bedroom with sliding doors at the front and a view of the flat roof. This offers the possibility to create a roof terrace and add extra outdoor space.
The modern bathroom is sleekly finished and equipped with a walk-in shower, second toilet, and a washbasin unit.
Outdoor space
The property has both a front and a back garden. The beautifully landscaped backyard is south-facing, allowing you to enjoy the sun throughout the day. There is also a wooden storage shed and a convenient back entrance. The front garden offers the possibility to park on private property. Additionally, there is ample parking available in the immediate vicinity.
LOCATION
The property is located in a small-scale street in the quiet and popular residential area of Spaland in Schiedam-Noord. This neighborhood is known for its family-friendly character, green layout, and pleasant living environment. In the immediate surroundings, you will find various amenities such as schools, childcare, shops, and sports facilities. For daily groceries and other amenities, you can visit nearby shopping centers, while the centers of Schiedam and Rotterdam are also easily accessible. Public transport is well arranged, with tram stop Harreweg within walking distance, and by car, you can reach the A4 and A20 highways within minutes, providing access to Rotterdam, The Hague, and beyond.
PARTICULAR DETAILS
* Approx. 128 m² of living space and approx. 130 m² plot size
* Fully renovated in 2025
* New electrical installation
* New mechanical ventilation system
* Energy-efficient living with energy label A
* 2 bedrooms with the possibility to create two additional rooms
* Characteristic staircase with glass skylight and unique light features
* Modern open kitchen
* Extra comfort: underfloor heating on the ground floor
* Sunny south-facing backyard
* Parking on private property and in the public area
* Leasehold running until 2093, with the ground rent paid until March 1, 2044. There is a possibility to convert to full ownership
In short
A modern, bright, and surprisingly well-designed home with a unique character, ready to move in. Ideal for those looking for comfort, space, and a pleasant outdoor area in a quiet and easily accessible location in Schiedam.
Schedule a viewing soon and experience the atmosphere and possibilities of this special home for yourself!
Features
Transfer of ownership
- Original asking price
- € 540,000 kosten koper
- Listed since
- Acceptance
- Available in consultation
- Asking price
- € 525,000 kosten koper
- Asking price per m²
- € 4,134
- Status
- Sold under reservation
Construction
- Kind of house
- Single-family home, row house
- Building type
- Resale property
- Year of construction
- 1994
- Type of roof
- Combination roof covered with asphalt roofing and other
Surface areas and volume
- Areas
- Living area
- 127 m²
- External storage space
- 8 m²
- Plot size
- 130 m²
- Volume in cubic meters
- 449 m³
Layout
- Number of rooms
- 4 rooms (3 bedrooms)
- Number of bath rooms
- 1 bathroom and 1 separate toilet
- Bathroom facilities
- Walk-in shower, toilet, sink, and washstand
- Number of stories
- 3 stories
- Facilities
- Optical fibre, mechanical ventilation, and TV via cable
Energy
- Energy label
- Insulation
- Roof insulation, double glazing and insulated walls
- Heating
- CH boiler
- Hot water
- CH boiler
- CH boiler
- Intergas (gas-fired combination boiler from 2010, in ownership)
Cadastral data
- SCHIEDAM Q 5611
- Cadastral map
- Area
- 130 m²
- Ownership situation
- Municipal long-term lease (end date of long-term lease: 28-02-2093)
- Fees
- Paid until 01-03-2044
Exterior space
- Location
- Alongside a quiet road and in residential district
- Garden
- Back garden and front garden
- Back garden
- 43 m² (0.09 metre deep and 0.05 metre wide)
- Garden location
- Located at the south with rear access
- Balcony/roof terrace
- Roof terrace present
Storage space
- Shed / storage
- Detached wooden storage
- Facilities
- Electricity
- Insulation
- Roof insulation, double glazing and insulated walls
Parking
- Type of parking facilities
- Parking on private property and public parking
© 2001-2026 funda