
This house on Funda: https://www.funda.nl/en/detail/koop/schiedam/huis-lange-haven-29/17254683/
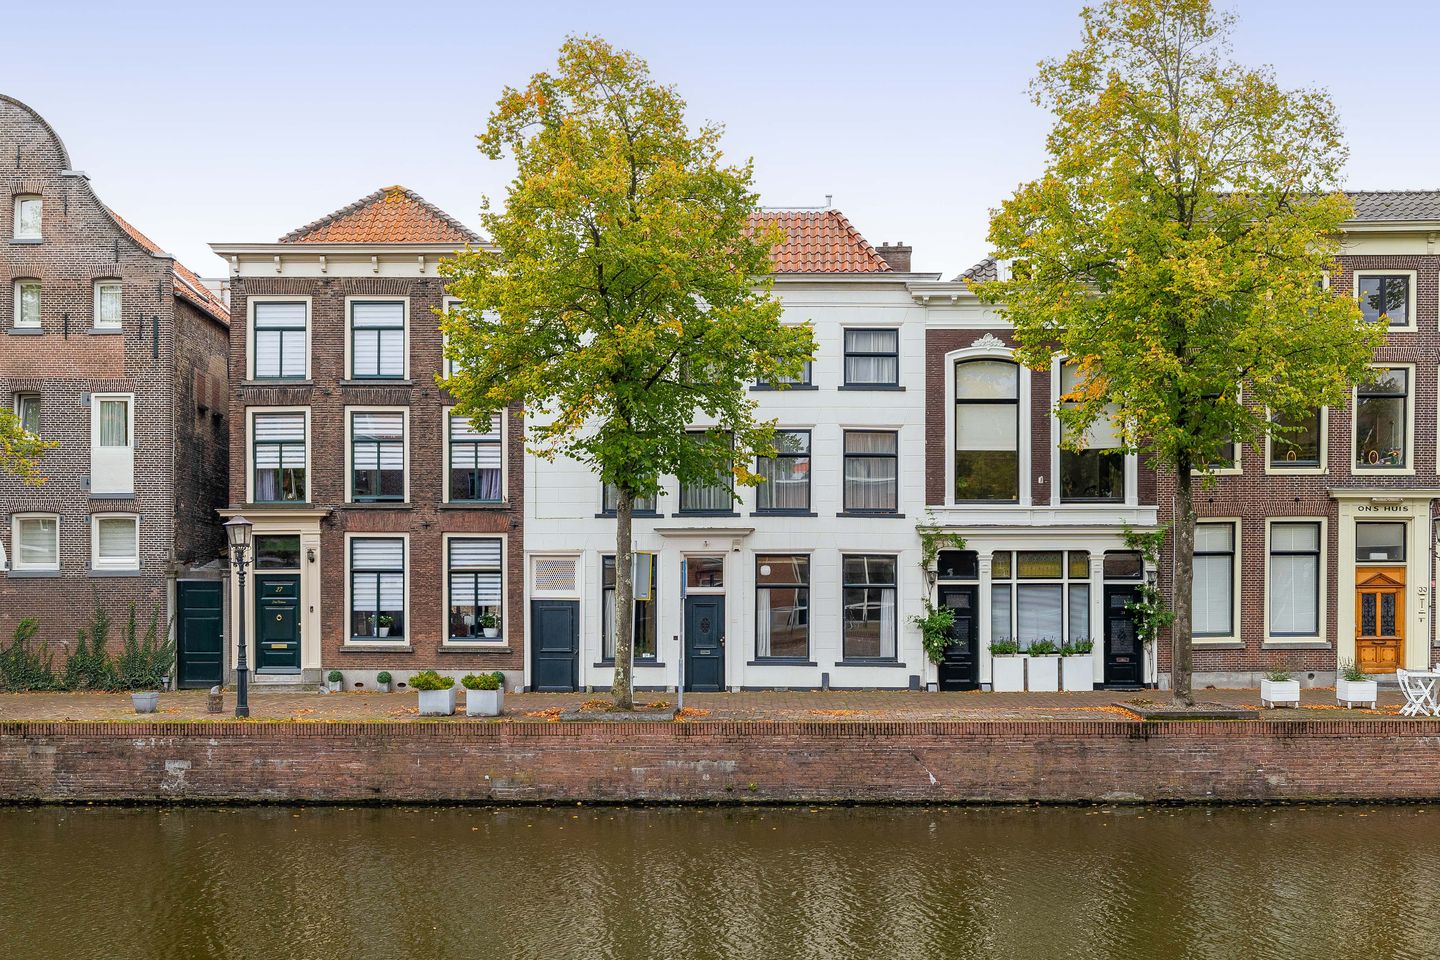
Lange Haven 293111 CA SchiedamWalvisbuurt
€ 995,000 k.k.
Blikvanger!
Description
Highlights;
- Canal house;
- Year of construction approx. 1850
- National Monument;
- No leasehold;
- Canal house of approx. 266 m2;
- Very spacious backyard approx. 205 m2;
- Partially double glazed;
- Spacious terrace on the 1st floor of approx. 15 m2;
- Many original details;
- With private parking space included in the asking price;
- Facade, plastered cornice facade;
- Can be split into 2 apartments subject to municipal approval;
- In dated condition and requires complete renovation;
- Foundation investigation phase -0- carried out in May 2026;
Situated on the most picturesque and car-free CANAL in the historic heart of Schiedam, a substantial and magnificent CANAL HOUSE with a very spacious backyard of approximately 205 m², with a maximum width of approximately 14.5 meters and a depth of approximately 12.5 meters. From the home, you have a beautiful view across the water towards the fine facades of (also) monumental buildings on the opposite side. In its current state, the entire property features 12 rooms, including 7 bedrooms, a spacious bathroom, a large eat-in kitchen, and an attic.
This property offers you a unique opportunity to realize the most diverse (CREATIVE) living and working fantasies.
Due to the generous floor areas, multiple levels, several large rooms, and the presence of 2 entrances at the front of the building, the property offers many possibilities. Consider, for example, a completely new layout, expanding living spaces, or – depending on permits and municipal approval – creating two separate apartments, each with its own entrance. Alternatively, part of the building could be set up as a practice, office, or business space. A permit for this use has already been granted within the framework of the zoning plan.
Authentic features are present; pay particular attention to the toilets and the paintings on the ceilings!
For municipal monuments, Schiedam has the Schiedam Monument Fund, which, under certain conditions, financing is provided for maintenance, restoration, and sustainability, among other things. In addition, national subsidy schemes exist for national monuments. The possibilities depend on the planned work and available resources.
The property is situated in a sheltered yet prominent location on the so-called ‘pearl of Schiedam’, the Lange Haven. This beautiful canal was recently restored to its former glory by the Municipality of Schiedam and can rival similar spots in Delft and Amsterdam. The rich ‘distilled past’ is still tangibly present.
Schiedam is strongly on the rise in many respects; more and more ‘people from outside’ are finding their way to and appreciating the nearly 750-year-old distilling city. Families with children, as well as creative and innovative entrepreneurs, are seizing their opportunity……..
There is much to experience nearby in terms of culture and hospitality. The Lange Haven is located a stone's throw from museums, a library, a theatre, a film house, a cinema, and various galleries and shops.
Due to Schiedam’s particularly favorable location in the Randstad and optimal accessibility by private transport and public transport, cities such as Rotterdam, The Hague, Utrecht, and Amsterdam are perfectly accessible.
Consider also the short travel time to Rotterdam – The Hague Airport and Schiphol.
Layout:
Ground floor
The ground floor features multiple living and utility spaces:
- Living room: 13.4 m²
- Kitchen: 6.7 m²
- Sitting room: 21.4 m²
- Conservatory: 12.6 m², ceiling height approx. 3.33 m
- Multifunctional room: 10.7 m²
- Multifunctional room at the rear: 16.2 m²
- Bedroom: 4.8 m²
- Central hall: 13.0 m²
- Second hall: 8.7 m²
- Separate toilet
- Various built-in wardrobes
Additionally, there are three storage rooms at the rear measuring respectively:
- 4.8 m²
- 5.8 m²
- 10.6 m²
First floor;
The first floor contains:
- Bedroom: 34.0 m²
- Bedroom: 22.3 m²
- Bathroom: 9.5 m²
- Landing: 6.2 m²
- Separate toilet
- Hallway and built-in closet
The spacious balcony/terrace of approximately 15 m² is accessible from the rear bedroom, with a depth of approximately 2.41 meters and a width of approximately 6.16 meters.
Second floor;
The second floor offers another four bedrooms:
- Bedroom: 23.7 m²
- Bedroom: 14.0 m²
- Bedroom: 9.9 m²
- Bedroom: 9.3 m²
Furthermore, there is a hallway and several built-in closets here.
The floor has a maximum width of approximately 8.58 meters and a maximum depth of approximately 11.13 meters.
Attic;
The property features Two practical lofts of approximately 14.9 m² and 5.6 m², together providing approximately 20.5 m² of extra storage space. Both lofts are situated beneath the sloping roof surfaces and are ideally suited for storing items such as seasonal goods, suitcases, and other belongings.
Particulars:
- Age and materials clause applicable;
- Notary of buyer's choice;
- Delivery by mutual agreement;
This information has been compiled by us with due care. However, we accept no liability whatsoever.
Features
Transfer of ownership
- Listed since
- Acceptance
- Available in consultation
- Asking price
- € 995,000 kosten koper
- Asking price per m²
- € 3,741
- Status
- Available
Construction
- Kind of house
- Mansion, row house
- Building type
- Resale property
- Year of construction
- 1850
- Specific
- Protected townscape or village view (permit needed for alterations), with carpets and curtains, listed building (national monument) and monumental building
- Type of roof
- Gable roof covered with roof tiles
Surface areas and volume
- Areas
- Living area
- 266 m²
- Other space inside the building
- 43 m²
- Exterior space attached to the building
- 15 m²
- External storage space
- 27 m²
- Plot size
- 270 m²
- Volume in cubic meters
- 1,142 m³
Layout
- Number of rooms
- 12 rooms (7 bedrooms)
- Number of bath rooms
- 1 separate toilet
- Number of stories
- 3 stories
- Facilities
- Skylight, passive ventilation system, and TV via cable
Energy
- Energy label
- Insulation
- Double glazing
- Heating
- CH boiler
- Hot water
- CH boiler
- CH boiler
- In ownership
Cadastral data
- SCHIEDAM C 1284
- Cadastral map
- Area
- 270 m²
Exterior space
- Location
- Alongside a quiet road, along waterway, alongside waterfront, in centre and in residential district
- Garden
- Back garden
- Balcony/roof terrace
- Roof terrace present
Storage space
- Shed / storage
- Detached brick storage
- Insulation
- No insulation
Garage
- Type of garage
- Garage
- Capacity
- 1 car
Parking
- Type of parking facilities
- Paid parking, parking on gated property, parking on private property, public parking and resident's parking permits
© 2001-2026 funda