
This house on Funda: https://www.funda.nl/en/detail/koop/schiedam/huis-middelharnissestraat-7/17235103/
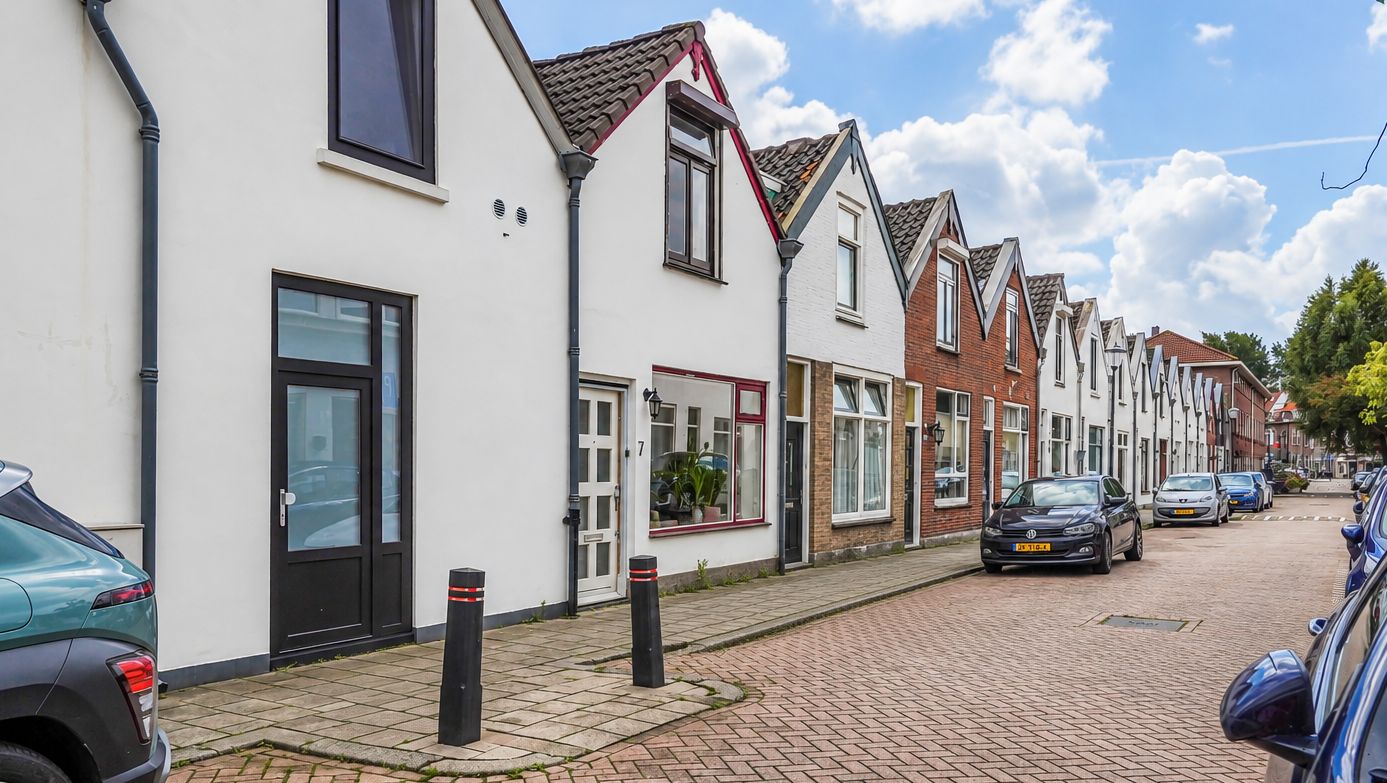
Description
Charming and spacious 3-room family home with sunny garden and potential for a southeast-facing roof terrace
Located in the popular and characteristic De Gorzen neighbourhood, this surprisingly spacious and bright 3-room family home offers approximately 83 m² of living space. The property combines the charm of a characteristic home dating from around 1883 with a range of modern features and has been upgraded in several important areas in recent years.
The bathroom was completely renovated in 2026, while the kitchen is equipped with various built-in appliances, including a new oven, extractor hood and induction hob, all installed in 2026. The property also features a generous living room, open-plan kitchen, two spacious bedrooms, a sunny rear garden and a practical storage shed.
A particularly attractive feature is the potential to create a roof terrace on the flat roof, facing southeast. This could provide a wonderful outdoor space to enjoy the sunshine and views in the future. The construction of a roof terrace is, of course, subject to the necessary permits and approvals.
LAYOUT
Ground floor
The entrance opens into the hallway, which provides access to the spacious and bright living room. The living room features smoothly plastered walls, modern PVC flooring and atmospheric recessed spotlights in the ceiling.
The open-plan kitchen connects seamlessly with the living area and is equipped with various built-in appliances, including an oven, extractor hood and induction hob (2026), as well as a dishwasher. The kitchen provides direct access to the rear garden.
The bathroom was completely renovated in 2026 and features a shower, toilet, washbasin with vanity unit and mirror.
A hardwood spiral staircase in the living room leads to the first floor.
First floor
The spacious landing provides access to two full-sized bedrooms and a separate laundry area, with the potential to create a second separate toilet.
The generous main bedroom is situated at the rear of the property and provides access to the flat roof. Subject to the necessary permits and approvals, there is potential to create a southeast-facing roof terrace here.
The second spacious bedroom is located at the front of the property. The entire first floor is finished with laminate flooring.
OUTDOOR SPACE
The sunny southeast-facing rear garden offers approximately 17 m² of outdoor space, allowing you to enjoy the sunshine for a large part of the day. The garden includes a wooden storage shed and provides access to the shared rear passage.
LOCATION AND SURROUNDINGS
The property is situated in the popular De Gorzen neighbourhood, a lively and characteristic residential area offering an attractive mix of homes and amenities. Shops for everyday groceries are within walking distance, while Schiedam city centre can easily be reached by bicycle.
Public transport connections are also conveniently located, with a railway station within cycling distance. Several primary schools, childcare facilities and other amenities can be found nearby. The property also benefits from convenient access to the main roads, with the nearest major road connection approximately four minutes away by car.
KEY FEATURES
-Freehold property
-Phase 0 foundation investigation report available in the property documentation
-Approximately 83 m² of living space
-Built around 1883
-Energy label C, valid until 2034
-Bathroom completely renovated in 2026
-New oven, extractor hood and induction hob installed in 2026
-Central heating boiler from 2022
-Partially fitted with double glazing; additional window units are available
-Sunny southeast-facing rear garden of approximately 12 m²
-Potential to create a southeast-facing roof terrace, subject to the necessary permits and approvals; neighbouring properties have already created similar roof terraces
-Free public parking
-Completion by mutual agreement; short-term completion is possible
-Age and materials clauses apply
Features
Transfer of ownership
- Listed since
- Acceptance
- Available in consultation
- Asking price
- € 300,000 kosten koper
- Asking price per m²
- € 3,614
- Status
- Available
Construction
- Kind of house
- Single-family home, row house
- Building type
- Resale property
- Year of construction
- 1883
- Type of roof
- Gable roof covered with asphalt roofing and roof tiles
Surface areas and volume
- Areas
- Living area
- 83 m²
- Plot size
- 89 m²
- Volume in cubic meters
- 301 m³
Layout
- Number of rooms
- 3 rooms (2 bedrooms)
- Number of bath rooms
- 1 bathroom
- Bathroom facilities
- Shower, toilet, and sink
- Number of stories
- 2 stories
- Facilities
- Passive ventilation system
Energy
- Energy label
- Heating
- CH boiler
- Hot water
- CH boiler
- CH boiler
- 2022, in ownership
Cadastral data
- SCHEDAM M 6244
- Cadastral map
- Area
- 89 m²
- Ownership situation
- Full ownership
Exterior space
- Location
- In residential district
- Garden
- Back garden
- Back garden
- 17 m² (4.00 metre deep and 4.30 metre wide)
- Garden location
- Located at the southeast
Parking
- Type of parking facilities
- Public parking
© 2001-2026 funda