
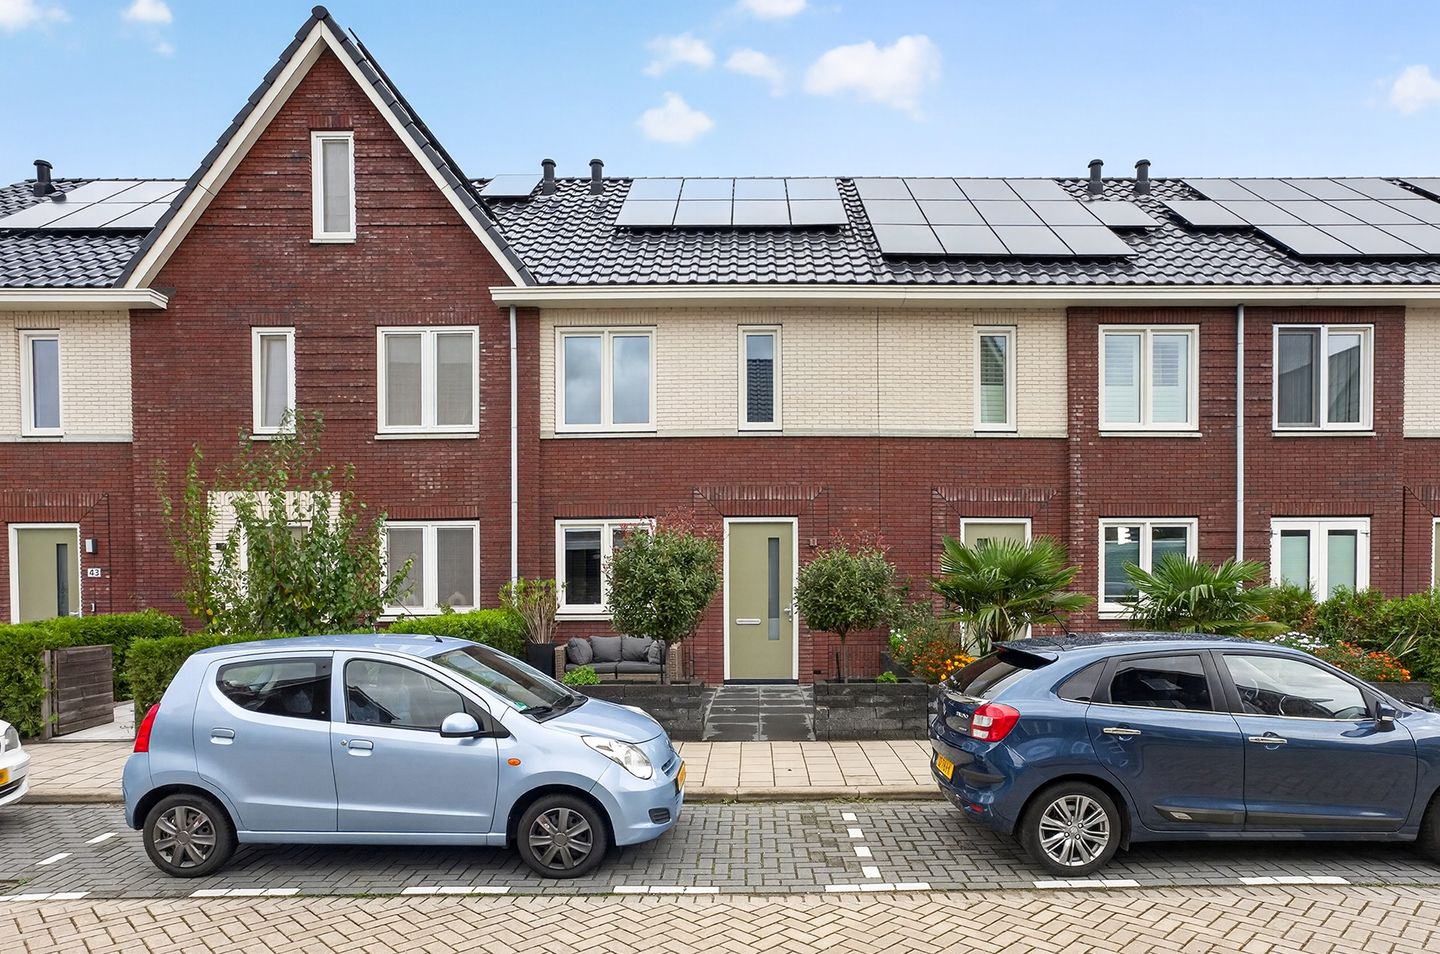
Vier slaapkamers, volop ruimte en klaar voor de toekomst!
Description
Looking for a modern, beautifully finished and energy-efficient family home that is ready to move into? Then Pieter van den Hoogenbandstraat 47 in Schiedam is definitely worth a viewing! Built in 2020, this attractive terraced house is situated in the popular, recently developed Park Harga neighbourhood and offers approximately 141 m² of living space, four bedrooms, a luxurious kitchen, a stylish bathroom, a spacious attic floor with a dormer window and a beautifully maintained rear garden. The property stands on 130 m² of freehold land and also benefits from an A+++ energy rating, a ground-source heat pump, underfloor heating and cooling, eight solar panels and excellent insulation. A wonderful combination of space, comfort and sustainability!
The property is located in Park Harga, a modern, family-friendly residential neighbourhood in Schiedam, where contemporary architecture, pleasant surroundings and a convenient location come together. The area is characterised by recently built homes and green spaces, making it an ideal place for families. Its location is particularly practical, with a variety of amenities, schools, sports facilities and shops nearby. Schiedam's city centre and the neighbouring cities of Rotterdam and Vlaardingen are also easily accessible. With major roads and public transport connections close by, this is an excellent location for anyone looking for a peaceful residential setting while keeping everyday conveniences within easy reach.
Upon arrival, the property's well-maintained appearance immediately stands out. The landscaped front garden leads to the entrance, which opens into a hallway with the utility meter cupboard, a modern guest toilet with a small washbasin and the staircase to the first floor. The neat finishes, light-coloured walls and black accents provide an immediate impression of the contemporary style that continues throughout the home.
The living room is positioned at the rear of the property and, together with the dining area, creates a wonderfully comfortable living space. Thanks to the large windows and wide sliding doors opening onto the rear garden, the room enjoys plenty of natural light and a seamless connection between indoor and outdoor living. There is ample space for a comfortable seating area and a large dining table, making this a lovely place to spend time with family and friends. The warm herringbone flooring, smooth wall finishes and stylish interior give the room a contemporary feel. The living room also enjoys an attractive view of the beautifully maintained rear garden.
At the front of the property, you will find the luxurious kitchen, finished in a modern, dark colour scheme with an attractive worktop. The kitchen features a practical galley-style layout, providing generous worktop and storage space. The sleek, handleless cabinets and carefully selected materials create a stylish overall appearance. It is equipped with various built-in appliances, including a hob, combination oven and microwave, fridge-freezer, dishwasher and Quooker boiling-water tap. Thanks to the open connection with the dining area, the kitchen remains part of the main living space while retaining its own distinct character.
The staircase leads to the first floor, where you will find three bedrooms, the bathroom and a separate toilet. The main bedroom is positioned at the front and extends across almost the entire width of the property. It features a practical walk-in wardrobe, offering plenty of space for clothes and personal belongings. Two additional bedrooms are located at the rear, both perfectly suited for use as children's bedrooms, a home office or guest accommodation. All rooms are neatly finished and benefit from pleasant natural light.
The bathroom is a real highlight, featuring a stylish combination of large natural stone-effect wall and floor tiles, warm wood accents and black fittings. It is fitted with a freestanding bathtub, a spacious walk-in shower with a glass screen and rainfall showerhead, and a wide vanity unit with two countertop basins and matching mirrors. Integrated lighting and sleek finishes complete the elegant design. A separate toilet with a small washbasin is also located off the landing.
The second floor offers a surprising amount of additional space and was extended with a dormer window in 2022. This has created a full-sized fourth bedroom with plenty of natural light and practical built-in storage. The room is ideal as an additional bedroom but could equally serve as a home office, hobby room or guest room. This floor also features a separate laundry room and a spacious attic area with additional storage. A highly practical level offering plenty of flexibility to accommodate different living requirements.
The outdoor space is equally inviting. The beautifully maintained rear garden is approximately nine metres deep and provides a wonderful extension of the living room. It has been carefully landscaped with large patio tiles, an area of artificial grass and several possibilities for outdoor seating. There is plenty of room for a large dining set, a comfortable lounge area and children to play. Wooden fencing creates a sheltered and private atmosphere. At the rear of the garden, a detached storage shed of approximately 6 m² provides convenient space for bicycles, tools and garden equipment. The front garden is also neatly landscaped, creating an attractive entrance to the property.
When it comes to sustainability and modern living comfort, this home is well prepared for the future. With an A+++ energy rating, the property is exceptionally energy-efficient, featuring insulated walls, roof and floors, uPVC window frames and insulating glazing, including HR+++ triple glazing. The house is completely gas-free and equipped with its own Itho Daalderop ground-source heat pump, which works together with the underfloor heating and cooling system to maintain a pleasant indoor climate throughout the year. The balanced ventilation system with heat recovery contributes to a healthy and comfortable living environment. In addition, the property has eight solar panels, while the heating and hot water systems are fully owned rather than leased. A future-proof home where comfort and energy efficiency go hand in hand.
Key features:
- Situated on freehold land, with a plot size of 130 m²
- Built in 2020
- Approximately 141 m² of living space
- Approximately 496 m³ of volume
- Located in the popular Park Harga residential neighbourhood
- Modern terraced house with four bedrooms
- Garden-facing living room with wide sliding doors
- Luxurious kitchen with various built-in appliances and a Quooker boiling-water tap
- Stylish bathroom with freestanding bathtub, walk-in shower and double vanity unit
- Separate toilet on both the ground floor and first floor
- Main bedroom with walk-in wardrobe
- Dormer window installed in 2022, creating a fourth bedroom
- Separate laundry room and spacious attic floor
- Beautifully maintained front and rear gardens
- Detached storage shed of approximately 6 m²
- uPVC window frames with insulating glazing, including HR+++ triple glazing
- Excellent insulation and completely gas-free
- Underfloor heating and cooling throughout the property
- Privately owned Itho Daalderop ground-source heat pump with a 200-litre hot water cylinder
- Balanced ventilation system with heat recovery
- Eight solar panels with a combined capacity of approximately 2,400 Wp
- All sustainable energy installations and solar panels are fully owned
- Energy rating A+++, valid until 28 October 2036
- Fibre-optic internet connection available
Have we sparked your interest, and would you like to find out more?
Get in touch with me today, and who knows, I might soon be handing you the keys to your new home!
Selling agent:
Stephen van Gilst
REMAX Totaal Makelaars
Features
Transfer of ownership
- Listed since
- Acceptance
- Available in consultation
- Asking price
- € 689,000 kosten koper
- Asking price per m²
- € 4,887
- Status
- Available
Construction
- Kind of house
- Single-family home, row house
- Building type
- Resale property
- Year of construction
- 2020
- Specific
- With carpets and curtains
- Type of roof
- Gable roof covered with roof tiles
- Quality marks
- Woningborg Garantiecertificaat
Surface areas and volume
- Areas
- Living area
- 141 m²
- External storage space
- 6 m²
- Plot size
- 130 m²
- Volume in cubic meters
- 496 m³
Layout
- Number of rooms
- 5 rooms (4 bedrooms)
- Number of bath rooms
- 1 bathroom and 2 separate toilets
- Bathroom facilities
- Double sink, walk-in shower, bath, and washstand
- Number of stories
- 2 stories and an attic
- Facilities
- Balanced ventilation system, optical fibre, mechanical ventilation, sliding door, and solar panels
Energy
- Energy label
- Insulation
- Roof insulation, triple glazed, energy efficient window plus, insulated walls, floor insulation and completely insulated
- Heating
- Geothermal heating, complete floor heating, heat recovery unit and heat pump
- Hot water
- Geothermal heating and electrical boiler
Cadastral data
- SCHIEDAM Q 9404
- Cadastral map
- Area
- 130 m²
- Ownership situation
- Full ownership
Exterior space
- Location
- In residential district
- Garden
- Back garden and front garden
- Back garden
- 49 m² (9.03 metre deep and 5.45 metre wide)
- Garden location
- Located at the north with rear access
Storage space
- Shed / storage
- Detached wooden storage
- Facilities
- Electricity
Parking
- Type of parking facilities
- Public parking
© 2001-2026 funda