
This house on Funda: https://www.funda.nl/en/detail/koop/schiedam/huis-rozenburgerplein-5/17282960/
Eye-catcherFantastische eengezinswoning in Schiedam
Description
Rozenburgerplein 5 in Schiedam
This corner family home from 1909 has a surprisingly spacious living area of ??approximately 195 m². Behind the modest facade lies a much larger house than you might suspect at first glance. The home features a playful and versatile layout, complemented by various storage areas and practical spaces that offer numerous possibilities for use. You will understand that a rich history lies hidden here. The authentic appearance and atmospheric details form an excellent basis for lovers of characteristic homes. Since 1995, the owner of the home has been engaged in a major renovation. In 2021, the ground floor and first floor were tackled. Although this home has been fully modernized, it offers a unique opportunity to create a spacious and charming home entirely according to your own wishes. In other words, a home with history, space, and potential in a quiet residential area!
ENTRANCE
Entering the front door, you arrive in the deep hallway. Behind the first door is a large office that can also be converted into a bedroom. The ceiling has been replaced with a stretch ceiling featuring spotlights. There are also 3 cameras installed, along with an alarm system from the brand Alhuna. To the far left of the entrance is a storage room and meter cupboard, and the staircase leads to the first floor. At the end of the ground floor, there is also a neat and modern bathroom and utility kitchen.
BATHROOM
The bathroom on the ground floor dates from 2018 and is equipped with a walk-in bath, washbasin, and toilet (brand: Geberit). The central heating boiler is from 2021.
FIRST FLOOR
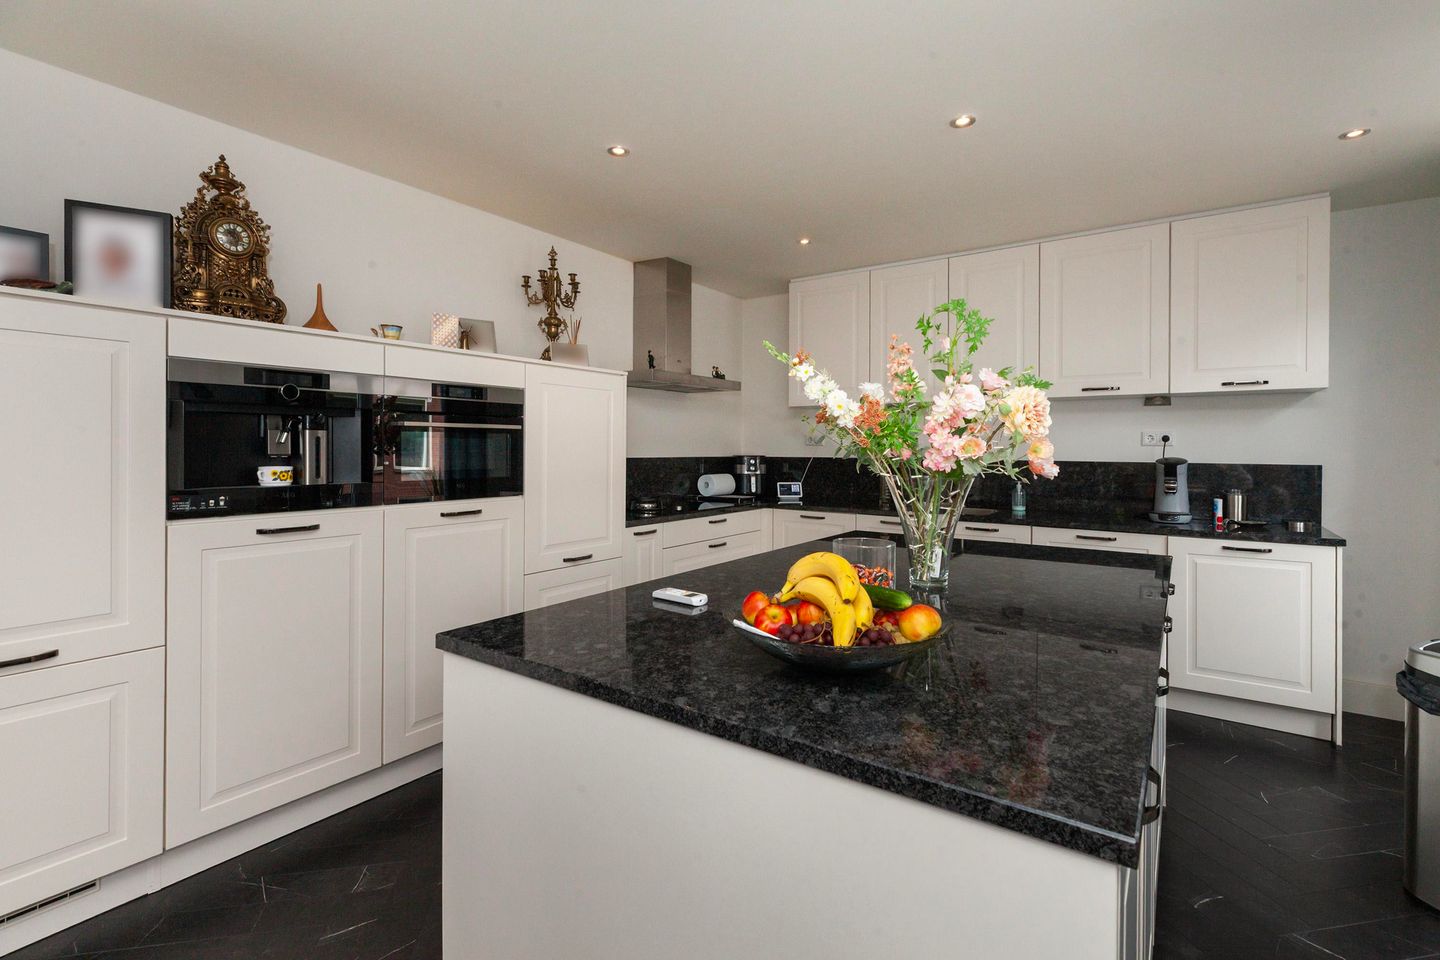
From the landing, there is access to the beautiful living room and a large eat-in kitchen that is fully equipped. This large kitchen contains the following appliances: a coffee maker, a large freezer (brand AEG), and a large refrigerator from the brand Siemens. There is a large kitchen island, gas hob, extractor hood, refrigerator, and sink. The dishwasher (AEG) is equipped with a built-in lift and a combination oven/grill (AEG). The living room spans the full depth of the home and enjoys pleasant natural light. The living room is divided by a partition wall, featuring a TV and a fireplace with mood lighting on both sides.
SECOND FLOOR
The first bedroom on the second floor is situated at the front and can be used for various purposes.
You have access to this bedroom from the landing. It is an ideal space for a hobby room or extra storage. Next to the first bedroom is a second bedroom. The second bathroom is located next to this. It features a shower, a second toilet, and a modern sink. There is also a laundry room next to the central heating cupboard. At the end of the landing, there is a third large bedroom. The upper floor features double insulation and dormer windows. There are 2 outdoor units on the roof. A door leads to the roof terrace. This is spacious and large enough for a pleasant barbecue.
The home is fitted with double glazing and has been completely renovated. The center of Schiedam is within walking distance, and there are many shops, schools, and public transport in the immediate vicinity. There is no joint Owners' Association, and the property features uPVC window frames. Parking is free on the street.
Finally, this home features no fewer than six air conditioners, which is very convenient and beneficial during this hot summer!
The property was completely modernized in November 2021.
Details
• Characteristic corner house from 1909.
• Approximately 195 m² of living space.
• Three full floors.
• Fully renovated in 2022.
• Three spacious bedrooms.
• Possibility for a fourth bedroom, office, or practice space on the ground floor.
• Two modern bathrooms.
• Spacious eat-in kitchen with a kitchen island and complete built-in appliances.
• Sunny roof terrace of approximately 13 m².
• uPVC window frames with double glazing.
• Equipped with no fewer than six air conditioners, suitable for both cooling and heating.
• Various practical storage rooms and storage spaces. • No active Owners' Association.
• Free parking on the street.
• Within walking distance of shops, schools, public transport, and the charming boulevard with views of passing ships and boats.
• The shopping street is located at the end of the street, and the historic center of Schiedam is accessible within approximately a 10-minute walk.
Features
Transfer of ownership
- Listed since
- Acceptance
- Available immediately
- Asking price
- € 695,000 kosten koper
- Asking price per m²
- € 3,949
- Status
- Available
Construction
- Kind of house
- Single-family home, corner house
- Building type
- Resale property
- Year of construction
- 1909
Surface areas and volume
- Areas
- Living area
- 176 m²
- Exterior space attached to the building
- 13 m²
- Plot size
- 70 m²
- Volume in cubic meters
- 598 m³
Layout
- Number of rooms
- 5 rooms (3 bedrooms)
- Number of bath rooms
- 2 bathrooms
- Bathroom facilities
- Shower, 2 sinks, and bath
- Number of stories
- 3 stories
Energy
- Energy label
Cadastral data
- SCHIEDAM M 1500
- Cadastral map
- Area
- 70 m²
- Ownership situation
- Full ownership
Exterior space
- Location
- Alongside a quiet road and in residential district
- Balcony/roof terrace
- Roof terrace present
Parking
- Type of parking facilities
- Public parking
© 2001-2026 funda