
This house on Funda: https://www.funda.nl/en/detail/koop/schiedam/huis-villastraat-96/43347023/
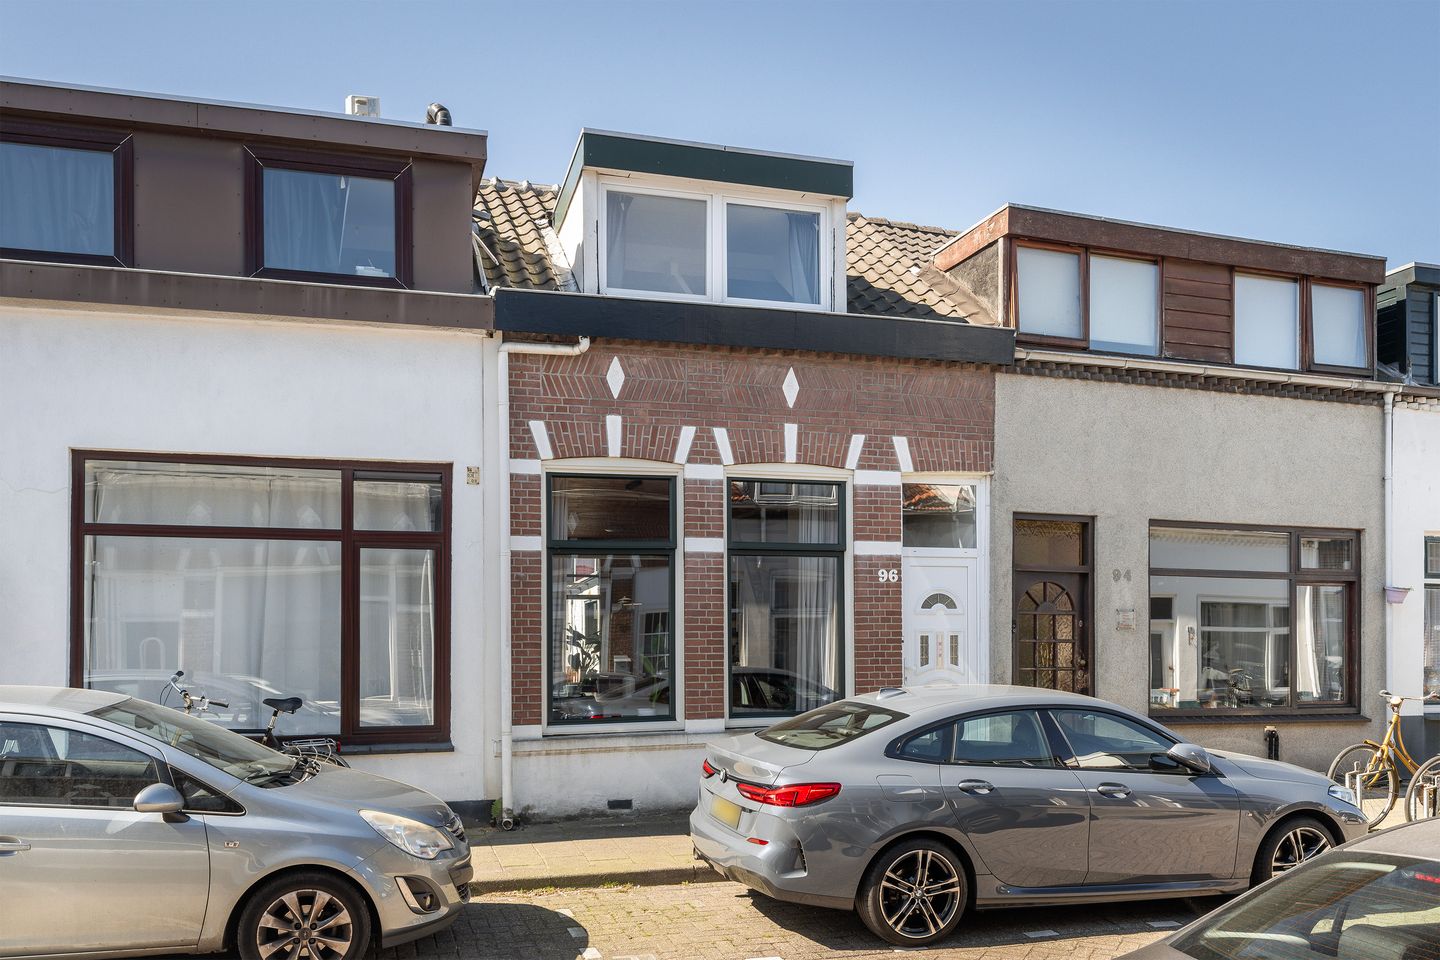
Eye-catcherEen superleuke en betaalbare 3 kamer eengezinswoning.
Description
Villastraat 96 3112 TG SCHIEDAM
Starters opgelet!
Een superleuke en betaalbare 3 kamer eengezinswoning (bouwjaar ca. 1898) o.a. voorzien van een zonnige achtertuin met een vrije ligging op het zuiden. De woning is voorzien van een ruime woonkamer van ca. 30m2 met een 2,9m hoog plafond. Door de grote raampartijen en een hoog plafond is er een mooie lichtinval en prettige sfeer. Een woning waar je je snel thuis zal voelen. De kozijnen zijn grotendeels in kunststof uitgevoerd met dubbelglas en HR+ glas. De verdieping is voorzien van 2 ruime slaapkamers en geeft toegang tot de bergvliering.
De locatie is zeer praktisch met alle voorzieningen op loopafstand in de directe omgeving, buurtwinkels, supermarkt, theater, scholen, bioscoop, snelweg en openbaar vervoer (tram, bus, metro en trein). Zowel het NS station als het centrum van Schiedam is binnen 5 minuten loopafstand te bereiken.
INDELING
Begane grond:
Entree, gang, meterkast en een trapkast. Sfeervolle woonkamer van ca. 30m2 met een hoog plafond. De keuken van ca. 7,6m2 bevindt zich aan de achterzijde en heeft een leuk direct zicht op de tuin. Via de bijkeuken bereik je de tuin. De keuken is voorzien van een plafond met inbouwverlichting, een gaskookplaat, afzuigkap, combi oven en een 2 pers. vaatwasser. Naast de bijkeuken bevindt zich de badkamer van ca. 4m2 voorzien van een douche, toilet, wastafelmeubel en een radiator.
1e verdieping:
Ruime overloop van ca. 5,3m2 met toegang naar de bergvliering. Twee slaapkamers van ca. 9m2 met een inbouwkast en 13,2m2. Beide voorzien van een dakkapel.
Tuin:
Zonnige leuk ingerichte achtertuin met een vrije ligging op het zuiden van ca. 7m x 2,50m. Hier kan je heerlijk zitten en uitrusten na een lange werkdag of werkdruk of ontspannen met vrienden in het weekend. Achterin in de tuin is nog een houten berging van ca. 5m2 voorzien van elektra, wasmachine aansluiting en opstelling van de cv ketel.
Overige:
-Oplevering in overleg;
-Verwarming en warm water middels CV uit 2019 (Intergas);
-De dakbedekking van de dakkapellen zijn in 2024 nieuw gelegd met "witte" dakbedekking (zorgt voor ca. 5-8 graden minder warmte in de woning tov zwarte dakbedekking);
-De begane grondvloer is geïsoleerd (2023) met PIF isolatie, (Perfect Insulation Folie) Dit is een hoogwaardige, flexibele meerlaagse isolatiefolie, opgebouwd uit reflecterende lagen en luchtkamers.
-De vorige eigenaren hebben reeds deels de binnenmuren geïsoleerd (voorzetwanden met polystyreen);
-Nieuwe groepenkast aanwezig met slimme meters.
-Woning staat op eigen grond;
-Bouwjaar ca. 1898;
-Gezien het bouwjaar van de woning zal er in de koopovereenkomst een ouderdoms- en asbestclausule worden opgenomen;
-De woning is gelegen in een gebied waar de opkoopbescherming van kracht is, (kopen is er zelf wonen);
-Woonoppervlak ca. 75m2 (nennorm 2580);
-Perceeloppervlak ca. 71m2 (kadaster);
-Inhoud ca. 281m3 (nennorm 2580).
Deze informatie is door ons met de nodige zorgvuldigheid samengesteld. Onzerzijds wordt echter geen enkele aansprakelijkheid aanvaard voor enige onvolledigheid, onjuistheid of anderszins, dan wel de gevolgen daarvan. Alle opgegeven maten en oppervlakten zijn indicatief. U kunt indien gewenst de woning voor het tekenen van de koopakte zelf inmeten en controleren.
Toelichtingsclausule NEN2580
De Meetinstructie is gebaseerd op de NEN2580. De Meetinstructie is bedoeld om een meer eenduidige manier van meten toe te passen voor het geven van een indicatie van de gebruiksoppervlakte. De Meetinstructie sluit verschillen in meetuitkomsten niet volledig uit, door bijvoorbeeld interpretatieverschillen, afrondingen of beperkingen bij het uitvoeren van de meting.
Notariskeuze en kosten
In principe ligt de notariskeuze bij de koper. Indien de koper een notaris kiest buiten een straal van 20 kilometer van de verkochte onroerende zaak dan zijn de eventuele kosten die de notaris berekent voor een eventuele verkoopvolmacht ten behoeve van de verkoper voor rekening van de koper.
English below:
Villastraat 96 3112 TG SCHIEDAM
Attention first-time buyers!
A super nice and affordable 3-room family home (built around 1898), featuring, among other things, a sunny backyard with an unobstructed south-facing position. The house features a spacious living room of approx. 30m² with a 2.9m high ceiling. Thanks to the large windows and high ceiling, there is beautiful natural light and a pleasant atmosphere. A home where you will quickly feel at home. The window frames are largely made of synthetic material with double glazing and HR+ glass. The upper floor features 2 spacious bedrooms and provides access to the storage attic.
The location is very practical, with all amenities within walking distance in the immediate vicinity: local shops, supermarket, theater, schools, cinema, highway, and public transport (tram, bus, metro, and train). Both the NS train station and the center of Schiedam can be reached within a 5-minute walk. LAYOUT
Ground floor:
Entrance, hallway, meter cupboard, and a storage cupboard under the stairs. Charming living room of approx. 30 m² with a high ceiling. The kitchen of approx. 7.6 m² is located at the rear and has a nice direct view of the garden. The garden is accessible via the utility room. The kitchen is equipped with a ceiling with recessed lighting, a gas hob, extractor hood, combination oven, and a 2-person dishwasher. Next to the utility room is the bathroom of approx. 4 m², equipped with a shower, toilet, vanity unit, and a radiator.
1st floor:
Spacious landing of approx. 5.3 m² with access to the storage attic. Two bedrooms of approx. 9 m² with a built-in wardrobe and 13.2 m². Both feature a dormer window.
Garden:
Sunny, nicely landscaped rear garden with an unobstructed south-facing position of approx. 7 m x 2.50 m. Here you can sit and rest comfortably after a long workday or work pressure, or relax with friends on the weekend. At the back of the garden, there is a wooden shed of approx. 5m² equipped with electricity, a washing machine connection, and the central heating boiler.
Other:
-Completion date by mutual agreement;
-Heating and hot water via a central heating system from 2019 (Intergas);
-The roofing of the dormers was newly installed in 2024 using "white" roofing (resulting in approx. 5-8 degrees less heat in the home compared to black roofing);
-The ground floor is insulated (2023) with PIF insulation (Perfect Insulation Foil). This is a high-quality, flexible multi-layer insulation foil, constructed from reflective layers and air chambers.
-The previous owners have already partially insulated the interior walls (polystyrene stud walls);
-New fuse box present with smart meters.
-The property stands on private land; -Year of construction approx. 1898;
-Given the age of the property, an age and asbestos clause will be included in the purchase agreement;
-The property is located in an area where purchase protection is in effect (buying means living there yourself);
-Living area approx. 75m2 (NEN standard 2580);
-Plot area approx. 71m2 (Land Registry);
-Volume approx. 281m3 (NEN standard 2580).
This information has been compiled by us with due care. However, we accept no liability whatsoever for any incompleteness, inaccuracy, or otherwise, or the consequences thereof. All stated dimensions and areas are indicative. If desired, you may measure and inspect the property yourself before signing the deed of purchase.
Explanatory Clause NEN2580
The Measurement Instruction is based on NEN2580. The Measurement Instructions are intended to apply a more consistent method of measurement to provide an indication of the usable floor area. The Measurement Instructions do not completely rule out differences in measurement results, for example due to differences in interpretation, rounding, or limitations in carrying out the measurement.
Choice of Notary and Costs
In principle, the choice of notary rests with the buyer. If the buyer chooses a notary outside a radius of 20 kilometers from the property being sold, any costs charged by the notary for a potential power of attorney for the seller shall be borne by the buyer.
Features
Transfer of ownership
- Listed since
- Acceptance
- Available in consultation
- Asking price
- € 275,000 kosten koper
- Asking price per m²
- € 3,667
- Status
- Sold under reservation
Construction
- Kind of house
- Single-family home, row house
- Building type
- Resale property
- Year of construction
- 1898
- Type of roof
- Gable roof covered with roof tiles
Surface areas and volume
- Areas
- Living area
- 75 m²
- Other space inside the building
- 5 m²
- Plot size
- 71 m²
- Volume in cubic meters
- 281 m³
Layout
- Number of rooms
- 3 rooms (2 bedrooms)
- Number of bath rooms
- 1 bathroom
- Bathroom facilities
- Shower, toilet, and washstand
- Number of stories
- 2 stories and a loft
- Facilities
- Optical fibre
Energy
- Energy label
- Heating
- CH boiler
- Hot water
- CH boiler
- CH boiler
- HR (gas-fired combination boiler from 2019, in ownership)
Cadastral data
- SCHIEDAM I 2021
- Cadastral map
- Area
- 71 m²
- Ownership situation
- Full ownership
Exterior space
- Location
- In residential district
- Garden
- Back garden
- Back garden
- 18 m² (7.00 metre deep and 2.50 metre wide)
- Garden location
- Located at the south
Storage space
- Shed / storage
- Attached wooden storage
- Facilities
- Electricity and running water
Parking
- Type of parking facilities
- Resident's parking permits
© 2001-2026 funda