
This house on Funda: https://www.funda.nl/en/detail/koop/schin-op-geul/huis-strucht-18/80929008/
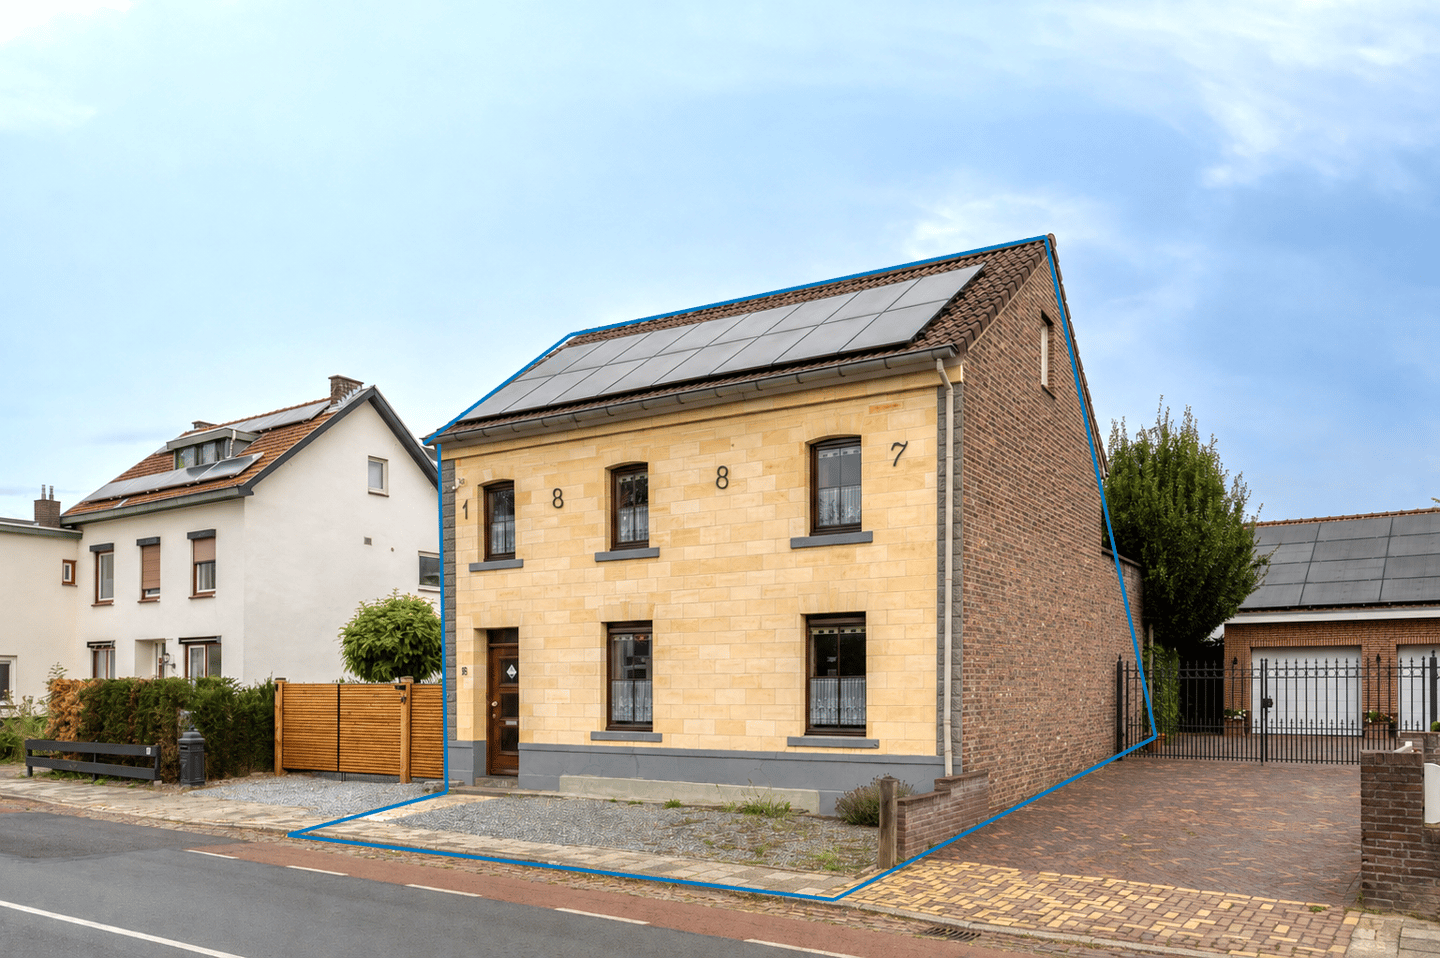
Strucht 186305 AH Schin op GeulStrucht
€ 309,000 k.k.
Description
THIS PROPERTY WAS LISTED BY POOTERS REAL ESTATE AGENCY
This charming and surprisingly spacious home combines characterful features, a practical layout and plenty of living space in a pleasant way. The property features a generous living/dining room, a separate kitchen, a practical utility room, three bedrooms, a complete bathroom and a sunny, low-maintenance rear garden offering plenty of privacy. In addition, there is a private parking space in the front garden. The property is already equipped with 16 solar panels and Unidek roof insulation. Some further energy-efficiency improvements and modernisation are still required.
Layout:
Basement:
Storage cellar (approx. 15m²), where the gas and water meters are located.
Ground floor:
The spacious entrance hall provides a pleasant welcome and features the meter cupboard and an authentic wooden staircase leading to the first floor. The attractive living/dining room (approx. 30m²) is generously sized and offers plenty of possibilities for both a comfortable seating area and a large dining table. From the living room, stylish sliding doors provide a direct connection to the kitchen, allowing the different living areas to be beautifully connected when desired.
The closed kitchen (approx. 18m²) is spacious and functionally designed. The oak fitted kitchen is arranged in a practical corner layout and features various base and wall cabinets, a worktop with sink and a complete range of built-in appliances. These include a combination microwave/oven, 4-ring induction hob, extractor hood, dishwasher and refrigerator. Adjacent is the spacious utility room (approx. 10m²). This room includes a convenient storage cupboard housing the Nefit HR combi boiler (built in 2014, owned) and the washing machine connection. There is also a separate toilet, partly tiled and fitted with a floor-standing toilet. The rear garden can be accessed from both the kitchen and the utility room, making the ground floor particularly practical.
Garden and Terrace:
One of the property's advantages is the lovely rear garden. The garden is fully enclosed by walls, providing plenty of privacy. Thanks to its favourable orientation, there are ample opportunities to enjoy the sunshine. The garden has been designed to be low-maintenance and includes a terrace, lawn and various planted borders. In addition, the garden features a convenient side entrance and a practical garden shed, ideal for storing bicycles, gardening tools and other belongings. The direct connection between the property and the garden makes this outdoor space a natural extension of the living area. At the front, the front garden includes a private parking space for a passenger car.
First floor:
The first floor is reached via the authentic wooden staircase. The landing provides access to two bedrooms and the bathroom. Bedroom I (approx. 19m²) was previously divided into two bedrooms and is located at the front of the property. The fully tiled bathroom (approx. 9m²) was modernised in 1998 and the shower was renewed in 2021. The bathroom features a walk-in shower, plastic bathtub, fixed washbasin with vanity unit and floor-standing toilet. The combination of a shower and bathtub provides plenty of choice and comfort. Bedroom II (approx. 8m²) is located at the rear of the property.
Second floor:
The second floor is accessible via a fixed staircase. Here you will find a landing with practical storage cupboards beneath the sloping roof, making optimal use of the available space. The spacious third bedroom (approx. 25m²) is a pleasant surprise on this floor. Thanks to the dormer window, this room benefits from plenty of natural daylight and a spacious feel. The room is ideally suited as a master bedroom, but could of course also be used as a home office, hobby room or multifunctional space.
Additional information:
Energy label F, valid until 21-08-2032;
16 solar panels, owned;
Unidek roof insulation;
Wooden window frames with double glazing at the front and single glazing at the rear;
Fuse box with screw-in fuses, 7 circuits, 2 residual-current devices and 1 main switch;
Smart meter suitable for a 3-phase connection;
Nefit Topline central heating boiler for heating and hot water, owned, built in 2010;
Rear of the first floor fitted with roller shutters;
Enclosed rear garden, accessible from the rear via a right of way through number 20;
General information:
Strucht (Limburgish: Sjtröch) is a picturesque hamlet in the municipality of Valkenburg aan de Geul, situated directly next to the tourist village of Schin op Geul. The area is located in the middle of the idyllic Geul Valley and is characterised by beautiful countryside, timber-framed houses and marlstone buildings. Strucht is just a short distance as the crow flies from both the heart of Schin op Geul and the lively centre of Valkenburg. It is a popular base for walkers and cyclists.
To protect the interests of both the buyer and the seller, it is expressly stated that a purchase agreement relating to this property will only be concluded once the buyer and seller have signed the purchase agreement ("written requirement"). The period included for any agreed resolutive conditions (e.g. financing) is generally 4 to 6 weeks after the conclusion of the verbal agreement.
The deposit/bank guarantee amounts to 10% of the purchase price. The buyer must deposit this with the relevant notary two weeks after the resolutive conditions have expired.
The buyer is entitled at all times, at their own expense, to have a structural inspection carried out or to consult other advisors in order to obtain a proper understanding of the property's state of maintenance.
The above non-binding information has been compiled by Pooters Makelaardij with due care. However, Pooters Makelaardij accepts no liability whatsoever for any incompleteness, inaccuracies or otherwise, nor for the consequences thereof. Areas and measurements are indicative.
Features
Transfer of ownership
- Listed since
- Acceptance
- Available in consultation
- Asking price
- € 309,000 kosten koper
- Asking price per m²
- € 1,828
- Status
- Available
Construction
- Kind of house
- Single-family home, detached residential property
- Building type
- Resale property
- Year of construction
- 1887
- Specific
- With carpets and curtains
- Type of roof
- Gable roof covered with roof tiles
- Quality marks
- Energie Prestatie Advies
Surface areas and volume
- Areas
- Living area
- 169 m²
- Other space inside the building
- 15 m²
- Exterior space attached to the building
- 4 m²
- External storage space
- 7 m²
- Plot size
- 220 m²
- Volume in cubic meters
- 683 m³
Layout
- Number of rooms
- 4 rooms (3 bedrooms)
- Number of bath rooms
- 1 bathroom
- Bathroom facilities
- Shower, bath, toilet, sink, and washstand
- Number of stories
- 3 stories and a basement
- Facilities
- Passive ventilation system, rolldown shutters, TV via cable, and solar panels
Energy
- Energy label
- Insulation
- Roof insulation
- Heating
- CH boiler
- Hot water
- CH boiler
- CH boiler
- Nefit HR-combiketel ( combination boiler from 2014, in ownership)
Cadastral data
- SCHIN OP GEUL C 2160
- Cadastral map
- Area
- 220 m²
Exterior space
- Garden
- Back garden
- Back garden
- 139 m² (18.50 metre deep and 7.50 metre wide)
- Garden location
- Located at the north with rear access
Storage space
- Shed / storage
- Detached brick storage
Parking
- Type of parking facilities
- Parking on private property and public parking
© 2001-2026 funda