
This house on Funda: https://www.funda.nl/en/detail/koop/schinnen/huis-europastraat-17/80873604/
Eye-catcherSchinnen: Centraal gelegen met natuur, heuvels en fietsroutes!!
Description
This property is offered by Mert-K Real Estate
Semi-Detached House with Garage and Spacious Garden
Looking for a home that offers both comfort and practicality? Europastraat 17 is an address that pleasantly surprises. Behind its well-maintained façade lies a charming home featuring a spacious living room, a modern kitchen, three bedrooms, and a private, sheltered garden with several inviting seating areas.
The private driveway provides parking for multiple vehicles, while the deep detached garage offers ample space for hobbies or additional storage. The generous covered terrace allows you to enjoy outdoor living from early spring onwards, and roller shutters at both the front and rear of the property provide extra comfort, privacy, and security.
Inside, the home has been carefully maintained and finished to a high standard. The spacious living room feels bright and welcoming, with a wood-burning fireplace creating a cosy atmosphere during the colder months. The kitchen offers direct access to the garden, making indoor and outdoor living seamlessly connected. This is a home designed for comfortable everyday living, practical space, and a wonderful place to come home to.
Location
Europastraat 17 is situated in a quiet residential neighbourhood in Schinnen, with all daily amenities within easy reach. Supermarkets, schools, and sports facilities are all located nearby. Schinnen railway station is only a few minutes away by bicycle, providing convenient connections to surrounding towns and cities.
By car, Sittard and Geleen can be reached in approximately 10 minutes. The nearby N300 and A76 roads provide excellent access to Heerlen, Maastricht, and Eindhoven. Nature lovers will also appreciate the beautiful Limburg countryside, where walking and cycling routes begin virtually on your doorstep.
Ground Floor
The private driveway leads to the entrance of the property.
The entrance hall provides access to the meter cupboard, a guest toilet with washbasin, the staircase to the first floor, and a practical under-stairs storage cupboard.
From the hallway, you enter the living area. At the front of the house there is plenty of room for a comfortable seating area, where the wood-burning fireplace immediately catches the eye and creates a warm atmosphere during the winter months. Large windows allow plenty of natural daylight to fill the room, enhancing the spacious feeling.
Towards the rear, the living room flows naturally into the dining area, providing ample space for a family dining table.
Adjacent to the dining area is the modern corner kitchen, equipped with a gas hob, extractor hood, dishwasher, refrigerator, and combination oven/microwave.
From the kitchen, you have direct access to the rear garden.
Next to the kitchen is the integrated utility/storage room, currently used as a laundry room while also offering additional storage space.
First Floor
The landing provides access to three bedrooms and the bathroom.
Two bedrooms are located at the front of the house and are perfectly suited as children's bedrooms, guest rooms, or home offices. The spacious master bedroom is also positioned at the front of the property and is the largest of the three.
The bathroom is neatly finished and practically laid out, featuring a shower, wall-mounted toilet, and vanity unit with generous storage space. A window provides natural daylight and ventilation, complemented by mechanical ventilation for additional comfort.
Second Floor
Storage space. This area is ideal for storing suitcases, seasonal items, Christmas decorations, and other belongings that are not needed on a daily basis.
Outdoor Space
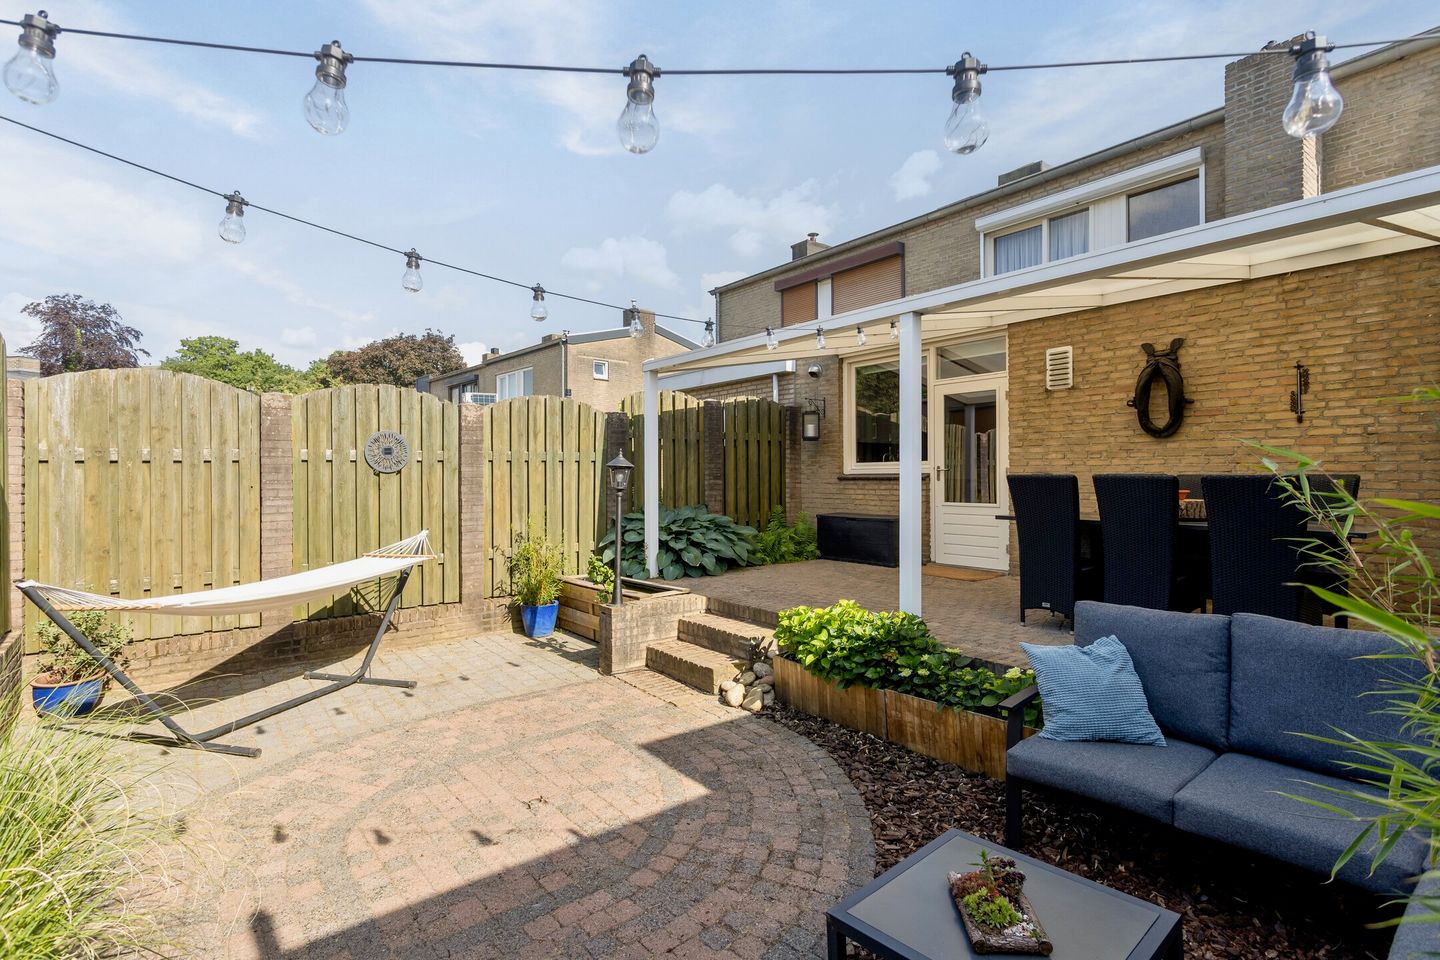
Step outside and you'll immediately notice that this garden offers much more than just a terrace.
Its playful split-level design creates several attractive areas where you can relax, enjoy the sunshine, or entertain guests.
Directly behind the house is the generous covered terrace, allowing you to comfortably enjoy outdoor living from early spring through late autumn. Mature planting and the sheltered setting provide an excellent degree of privacy.
A major advantage is the covered connection between the house and the garage. Via the covered terrace, you can walk directly to the deep detached garage without being exposed to the weather. The garage offers space not only for a car or motorcycle but also for extensive storage or hobby activities.
The garden also benefits from a practical rear entrance leading to the front of the property.
At the front, the neatly landscaped garden, spacious driveway, and garage provide ample off-street parking on private land.
Key Features
Semi-detached house
Living area: approximately 90 m²
Plot size: 247 m²
Built in 1967
Spacious living room with wood-burning fireplace
Modern kitchen with built-in appliances
Integrated utility/storage room
Three bedrooms
Attic storage accessible via loft ladder
Private split-level rear garden
Large covered terrace
Deep detached garage
Private driveway with parking for multiple vehicles
Roller shutters at both the front and rear
Well maintained throughout
I
n Conclusion
Space, comfort, and practical features come together beautifully at Europastraat 17. Curious to experience this home in person? We would be delighted to show you around during a viewing.
Disclaimer
This information has been compiled with the utmost care by Mert-K Real Estate. Although every effort has been made to ensure its accuracy and completeness, no rights may be derived from its contents.
The property has been measured in accordance with the NEN 2580 measurement standard; however, minor deviations may occur. Prospective buyers are advised to verify the measurements themselves if required.
Written Contract Requirement: To protect the interests of both buyer and seller, a legally binding purchase agreement for this property is only concluded once both parties have signed the written purchase contract.
Features
Transfer of ownership
- Listed since
- Acceptance
- Available in consultation
- Asking price
- € 298,000 kosten koper
- Asking price per m²
- € 3,311
- Status
- Under offer
Construction
- Kind of house
- Single-family home, double house
- Building type
- Resale property
- Year of construction
- 1968
- Type of roof
- Gable roof covered with asphalt roofing
Surface areas and volume
- Areas
- Living area
- 90 m²
- Other space inside the building
- 7 m²
- Exterior space attached to the building
- 25 m²
- External storage space
- 18 m²
- Plot size
- 247 m²
- Volume in cubic meters
- 329 m³
Layout
- Number of rooms
- 7 rooms (3 bedrooms)
- Number of bath rooms
- 1 bathroom and 1 separate toilet
- Bathroom facilities
- Shower, toilet, sink, and washstand
- Number of stories
- 2 stories and an attic
- Facilities
- Mechanical ventilation, passive ventilation system, rolldown shutters, and TV via cable
Energy
- Energy label
- Heating
- CH boiler
- Hot water
- CH boiler
- CH boiler
- Nefit (gas-fired combination boiler from 2019, to rent)
Cadastral data
- SCHINNEN C 3603
- Cadastral map
- Area
- 247 m²
- Ownership situation
- Full ownership
Exterior space
- Location
- Alongside a quiet road and in residential district
- Garden
- Back garden and front garden
- Back garden
- 65 m² (8.15 metre deep and 8.00 metre wide)
- Garden location
- Located at the north with rear access
Garage
- Type of garage
- Detached brick garage
- Capacity
- 1 car
- Facilities
- Electricity and running water
Parking
- Type of parking facilities
- Parking on private property and public parking
© 2001-2026 funda