
This house on Funda: https://www.funda.nl/en/detail/koop/schoorl/huis-slotlaan-21/44443066/
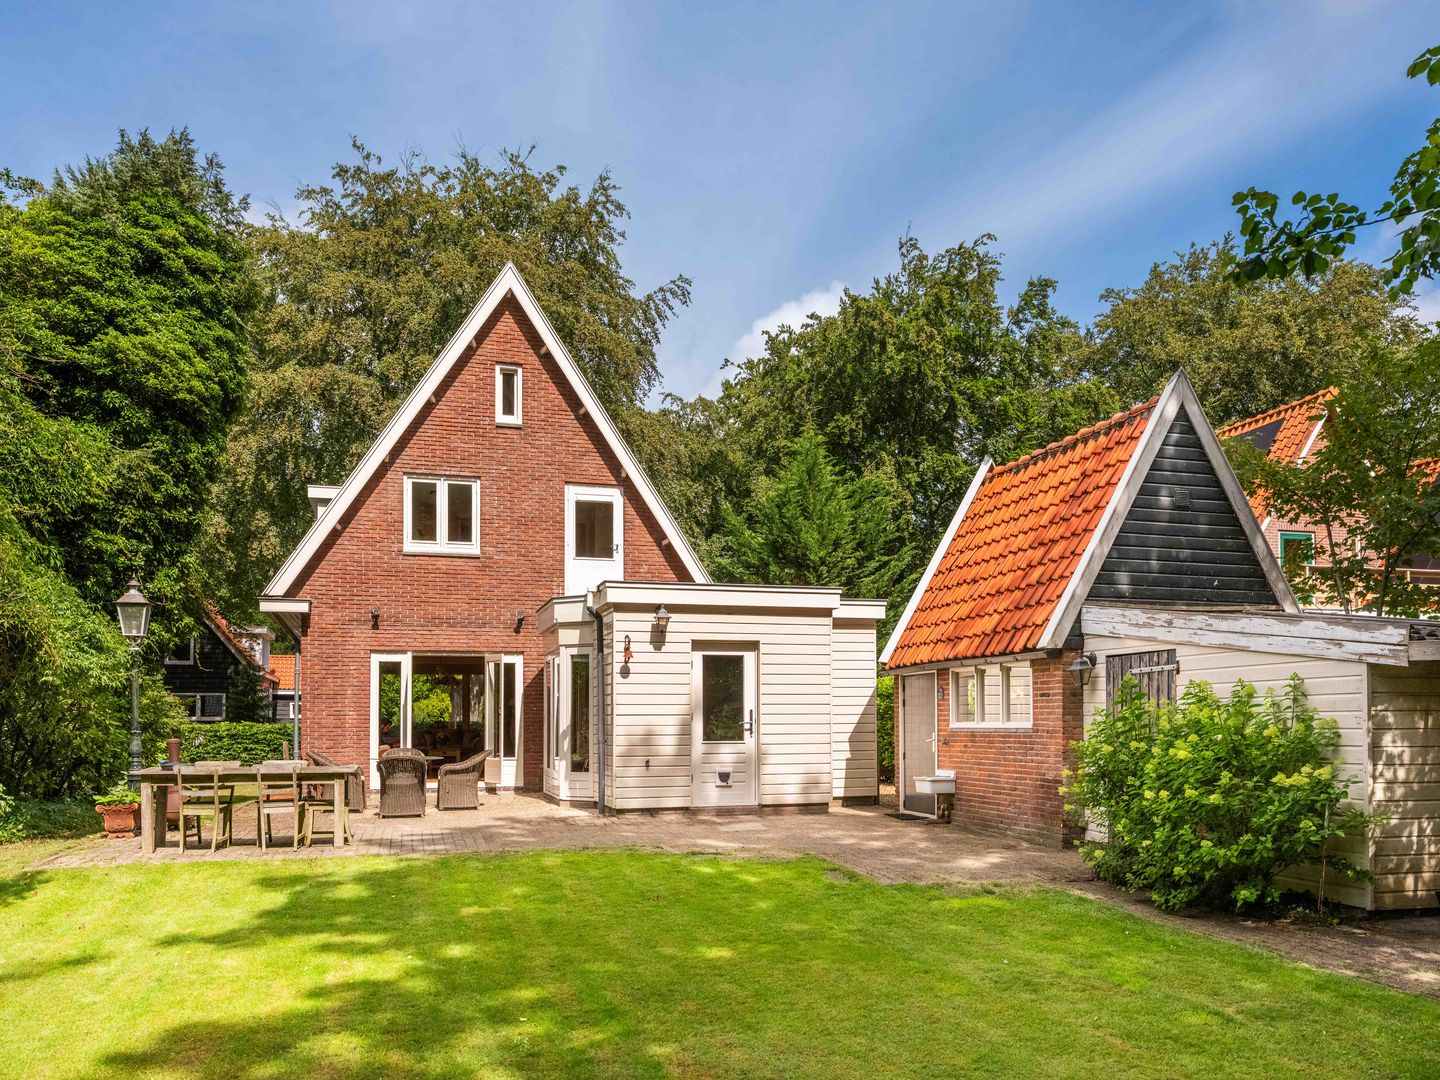
Een vrijstaande woning op een prachtige locatie met royale tuin!
Description
This distinctive detached house is situated on the much-loved Slotlaan in Schoorl, where atmosphere, space and beautiful green surroundings come together. A house with authentic features and plenty of potential for anyone looking for a property that can be modernised and made more sustainable to suit their own taste.
As soon as you step inside, you’ll immediately sense the house’s charming character. The cosy living room features a cosy wood-burning stove and French doors leading out to the sunny garden. Adjacent to this is the English-style kitchen, which dates from around 30 years ago and is fitted with a 4-burner gas hob, a dishwasher, a fridge-freezer, a combi-oven and a Quooker. The extension houses the spacious dining room, built in 2001. This lovely living space features underfloor heating and French doors leading to the garden.
On the first floor are three bedrooms, some of which are fitted with practical built-in wardrobes. The bathroom has a toilet, washbasin, bath and shower. The flat roof is also accessible via the landing.
The second floor is accessed via a fixed staircase and offers a fourth room with a washbasin. The loft contains a washbasin and the connections for the washing machine and tumble dryer. The Intergas central heating boiler is also located here.
The spacious garden surrounding the property offers plenty of privacy and greenery. A path at the rear leads straight into the woods. In the garden there is an outbuilding with a loft, fitted with electricity, water and a gas connection for a heater. There is also a wooden shed for bicycles. The private driveway has space for several cars.
In short: a charming detached house in a beautiful location on the edge of the woods, with a spacious garden – a unique opportunity to modernise this characterful home entirely to your own taste. A wonderful place for those who appreciate peace and quiet, nature and character.
Interested? Make an appointment for a viewing; we’d be delighted to show you round.
Features
Transfer of ownership
- Listed since
- Acceptance
- Available in consultation
- Asking price
- € 975,000 kosten koper
- Asking price per m²
- € 8,553
- Status
- Sold under reservation
Construction
- Kind of house
- Single-family home, detached residential property
- Building type
- Resale property
- Year of construction
- 1936
- Specific
- Partly furnished with carpets and curtains
- Type of roof
- Gable roof covered with roof tiles
Surface areas and volume
- Areas
- Living area
- 114 m²
- External storage space
- 21 m²
- Plot size
- 575 m²
- Volume in cubic meters
- 424 m³
Layout
- Number of rooms
- 6 rooms (4 bedrooms)
- Number of bath rooms
- 1 bathroom and 1 separate toilet
- Bathroom facilities
- Shower, bath, toilet, and sink
- Number of stories
- 3 stories and a basement
- Facilities
- Skylight and flue
Energy
- Energy label
- Insulation
- Partly double glazed
- Heating
- CH boiler, wood heater and partial floor heating
- Hot water
- CH boiler
- CH boiler
- Intergas HRe (gas-fired combination boiler from 2014, in ownership)
Cadastral data
- BERGEN NH C 1194
- Cadastral map
- Area
- 575 m²
- Ownership situation
- Full ownership
Exterior space
- Location
- On the edge of a forest, alongside a quiet road, sheltered location and in wooded surroundings
- Garden
- Surrounded by garden
Storage space
- Shed / storage
- Detached brick storage
- Facilities
- Loft, electricity, heating and running water
Parking
- Type of parking facilities
- Parking on private property and public parking
© 2001-2026 funda