
This house on Funda: https://www.funda.nl/en/detail/koop/siegerswoude/huis-binnenwei-42/44548479/
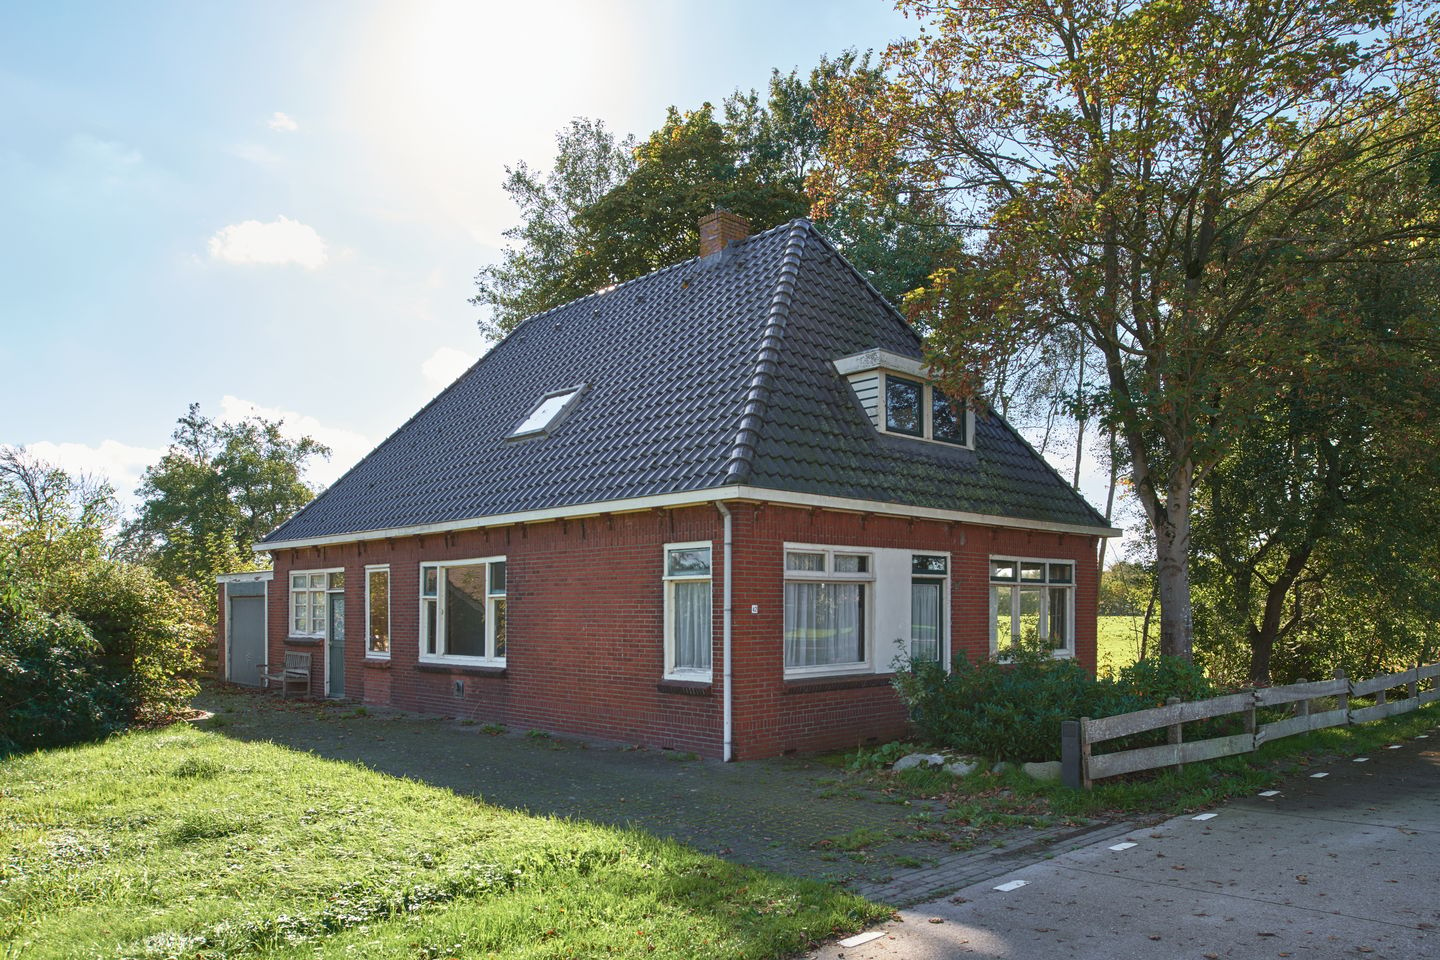
Binnenwei 429248 KX SiegerswoudeSiegerswoude-Buitengebied
€ 375,000 k.k.
Open House
- Thursday, October 29 from 4:00 PM to 5:00 PM
- Tuesday, November 3 from 4:00 PM to 5:00 PM
Description
A wonderful opportunity to bring your dream Home to life!
Have you always dreamed of owning a home in the beautiful Frisian countryside? A place where you have the freedom to shape your living environment exactly as you wish?
Then this farmhouse at Binnenwei 42 in Siegerswoude could be just what you are looking for!
Let's be honest: this property requires a lot of work. The farmhouse is in a dilapidated condition and needs extensive renovation. But this is precisely where the opportunity lies: the chance to transform it into something truly unique.
Would you opt for a complete renovation, or would you rather explore the possibilities of building a brand-new home? This is where your adventure begins, with vision, creativity and ambition.
A Beautiful Rural Setting
The location makes this property particularly appealing. Situated in the peaceful Frisian countryside, close to the forests of Bakkeveen, the farmhouse enjoys an attractive rural setting.
The property occupies a plot of approximately 760 m², offering a unique opportunity for those looking for space to develop their plans and bring their own vision of a dream home to life.
The existing residential zoning makes this property especially interesting for anyone looking to create a home of their own. The possibilities for renovation, demolition and potential new construction are subject to the applicable regulations and the required permits.
Can You See the Potential?
Can you look beyond the property's current condition and envision what it could become? Are you ready to turn this place into something special?
Then this could be the perfect opportunity to start exploring your plans and make your dream a reality!
Viewing Days
We are organising two open viewing sessions. You are welcome to visit the property and look inside without making an appointment:
- Thursday, 29 October, from 4:00 pm to 5:00 pm
- Tuesday, 3 November, from 4:00 pm to 5:00 pm
Important Information:
- Sale condition: Sold as is, where is!!
Bidding procedure: Bids can only be submitted through a MOVE account. Please email us and we will arrange an account for you.
Features
Transfer of ownership
- Listed since
- Acceptance
- Available in consultation
- Asking price
- € 375,000 kosten koper
- Asking price per m²
- € 1,904
- Status
- Available
Construction
- Kind of house
- Single-family home, detached residential property
- Building type
- Resale property
- Year of construction
- 1951
- Specific
- Renovation project and rebuild project
- Type of roof
- Combination roof covered with asphalt roofing and roof tiles
Surface areas and volume
- Areas
- Living area
- 197 m²
- Other space inside the building
- 30 m²
- External storage space
- 15 m²
- Plot size
- 760 m²
- Volume in cubic meters
- 508 m³
Layout
- Number of rooms
- 9 rooms (5 bedrooms)
- Number of bath rooms
- 1 bathroom and 1 separate toilet
- Bathroom facilities
- Shower and sink
- Number of stories
- 2 stories and a basement
- Facilities
- Skylight and passive ventilation system
Energy
- Energy label
- Insulation
- No insulation
- Heating
- Gas heaters
- Hot water
- Electrical boiler
Cadastral data
- URETERP E 1082
- Cadastral map
- Area
- 760 m²
- Ownership situation
- Full ownership
Exterior space
- Location
- Alongside busy road, outside the built-up area, rural and unobstructed view
- Garden
- Surrounded by garden
Storage space
- Shed / storage
- Detached wooden storage
- Insulation
- No insulation
Garage
- Type of garage
- Attached brick garage and built-in
- Capacity
- 1 car
- Facilities
- Electricity
- Insulation
- No insulation
Parking
- Type of parking facilities
- Parking on private property
© 2001-2026 funda