
This house on Funda: https://www.funda.nl/en/detail/koop/simpelveld/huis-st-nicolaasstraat-25/80902323/
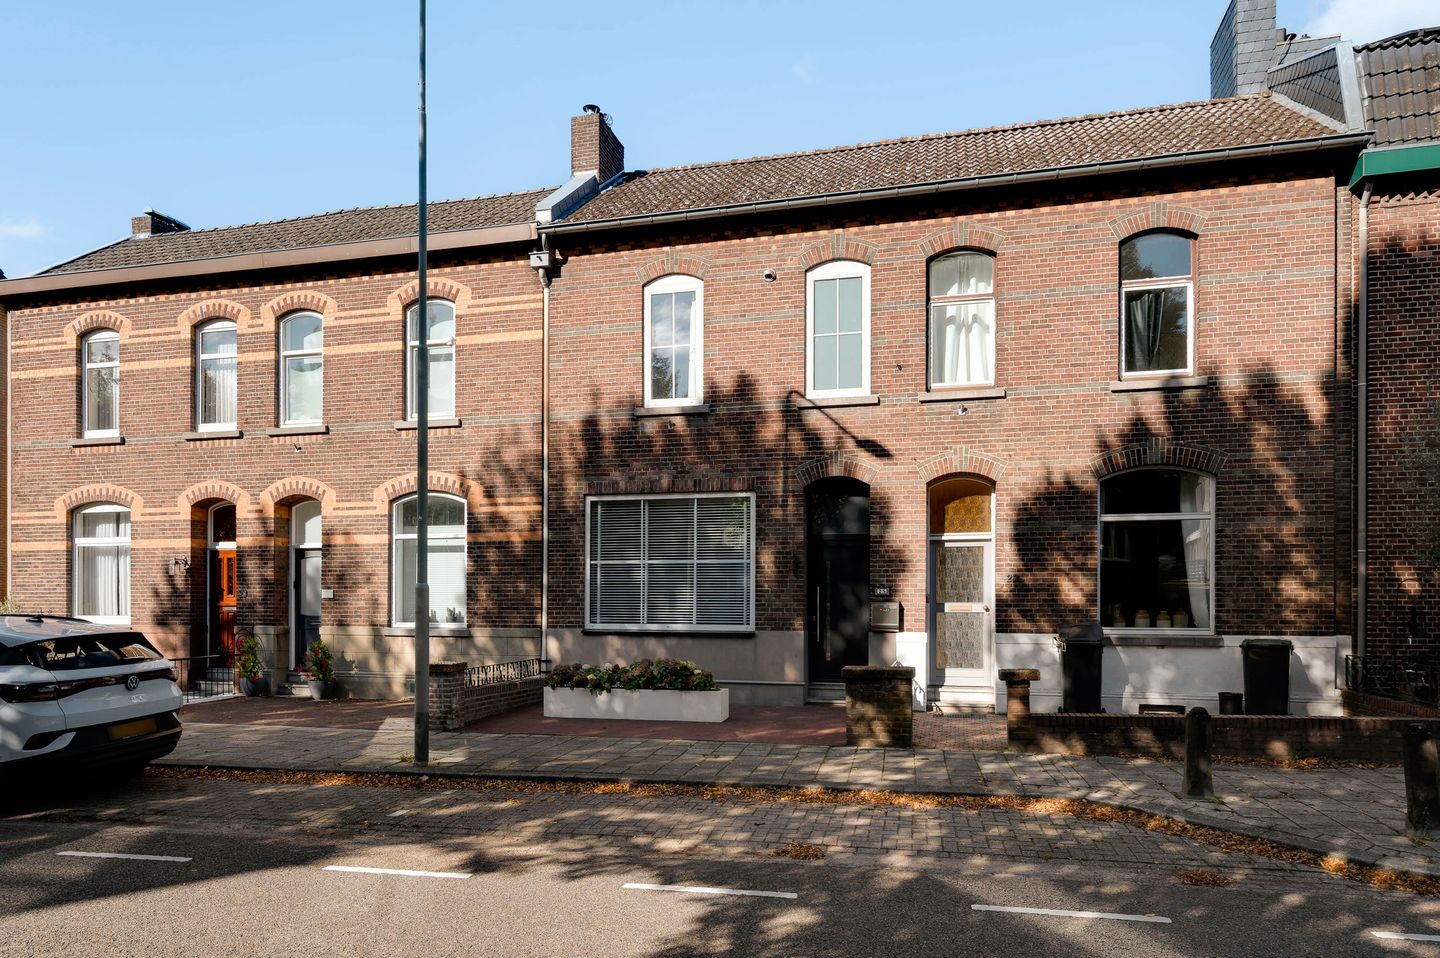
Modern wonen met veel ruimte, diepe tuin, souterrain en garage
Description
This property is offered by Sterckwonen real estate agency – Strong in housing, personal in attention!
Surprisingly spacious and modernised home featuring a generous living area with a modern kitchen and outdoor space, two bathrooms, a full basement, three bedrooms, a wonderful covered terrace, a deep rear garden with garage and storage space.
Behind the characteristic façade of St. Nicolaasstraat 25 in Simpelveld lies an exceptionally spacious and modernly finished home. The property has been extensively renovated and modernised in recent years.
Inside, the generous proportions, light finishes and modern level of comfort are immediately noticeable. The ground floor features an exceptionally long living and dining room adjoining the modern semi-open-plan kitchen. The upper floors accommodate the bedrooms and a beautifully renovated bathroom. In addition, the property benefits from a very spacious basement, including a multifunctional room or fourth bedroom, utility/laundry room and a separate cellar.
There is also plenty of outdoor space. The balcony can be accessed directly from the living room/kitchen, while the basement opens onto a large, partially covered terrace adjoining the deep and attractively landscaped rear garden. At the very rear of the plot is the private garage, suitable for parking one car.
LAYOUT
Ground floor
The front door opens into a spacious and well-maintained entrance hall with space for coats and access to the staircase leading to the upper floors.
From the hall, you can access the generous living room and one of the two bathrooms. The living room extends across almost the full depth of the house, providing ample space and natural light for both a comfortable seating area and a spacious dining area.
At the front of the property is the sitting area, which benefits from plenty of natural daylight thanks to the large window. The light-coloured walls, characteristic ceiling beams and dark tiled floor create an attractive combination of contemporary style and atmosphere.
Further towards the rear, the living room flows naturally into the dining area. Thanks to the large rooflight and the wide sliding doors at the rear, this part of the room is also exceptionally bright. There is more than enough space for a large dining table, creating a pleasant central living area.
Adjoining the dining area is the modern semi-open-plan kitchen. Finished in high-gloss white with a dark worktop, the kitchen offers plenty of cupboard and worktop space. It is equipped with high-quality Siemens built-in appliances, including a StudioLine induction hob, integrated extractor, dishwasher, refrigerator, microwave and oven.
The sliding doors from the kitchen/dining area provide access to the rear balcony, from where you can enjoy attractive views over the beautifully landscaped garden and surrounding greenery.
The bathroom on this floor is fitted with a whirlpool bath with shower facility, vanity unit and toilet.
First floor
The characteristic staircase leads to the landing on the first floor.
This floor comprises two bedrooms and a second modern bathroom.
The bedroom at the front is generously sized and offers sufficient space for a large double bed and a full wall of wardrobes.
The second bedroom is situated at the rear of the property and is equally well suited for use as a bedroom, children's room or home office.
The modern bathroom has recently been renovated and finished to a high standard. This stylish bathroom features a generous walk-in shower with a glass shower screen and luxurious rain shower, a wide vanity unit with integrated washbasin, a large mirror, black designer radiator and wall-hung toilet. The neutral tiling combined with black accents gives the bathroom a contemporary and well-maintained appearance.
Second floor
The second floor is accessed via a fixed staircase.
Here you will find a third bedroom. The dormer window with large glazed sections provides plenty of natural light as well as a beautiful view. The room is neatly finished and is also highly suitable for use as a home office or hobby room.
Basement
One of the major surprises of this property is the spacious basement.
At the rear, directly adjoining the garden, is a generous multifunctional room. Due to its size and the natural daylight available, this room can be used for a wide variety of purposes, such as a home office, hobby room, playroom, gym or fourth bedroom.
The basement also includes a separate utility/laundry room with connections for a washing machine and tumble dryer.
In addition, there is a separate room offering a great deal of practical storage and flexible use.
From the basement, there is direct access to the large covered terrace at the rear of the property.
Covered terrace and garden
Immediately behind the property is an exceptionally spacious covered terrace. Its generous dimensions provide plenty of room for both a large dining table and a comfortable lounge area. Thanks to the roof covering, this is a wonderful outdoor space that can be enjoyed for much of the year and effectively serves as an extension of the home.
From the terrace, several steps lead down into the deep rear garden.
The garden has been landscaped over several levels and combines paved areas, greenery, raised borders and a low-maintenance lawn with artificial grass. Mature planting and boundary fencing provide a pleasant degree of privacy.
Garage
At the very rear of the private plot is the garage.
The garage can be accessed from the rear and provides sufficient space for parking one car. Additional practical storage space is also available.
KEY FEATURES
- Complete renovation of the property carried out in 2024/2025;
- Energy label C;
- Vaillant central heating boiler, privately owned, installed in 2022;
- Garage with electrically operated roller door;
- uPVC and aluminium window frames with high-efficiency glazing;
- Modern kitchen installed in 2024;
- Meter cupboard and electrical installation fully renewed in 2024 and prepared for three-phase electricity;
- Electrical sockets and switches renewed in 2024;
- Garden electricity and water connections renewed in 2024;
- Fibre-optic internet connection available.
GENERAL SALES INFORMATION
- All stated dimensions, areas and volumes are indicative. The measurement instructions are based on NEN 2580 and NTA 2581. These measurement instructions are intended to provide a consistent indication of the usable floor area. Differences in measurement results may occur due to differences in interpretation, rounding and/or limitations encountered during the measurement process. Any floor plans are intended solely as a general indication and visual representation. No rights can be derived from them.
- Pursuant to Article 7:2 of the Dutch Civil Code, where applicable to a private buyer, a legally binding purchase agreement only comes into effect once the agreement has been recorded in writing and signed by all parties. Verbal agreement alone does not constitute a legally binding purchase agreement.
- A buyer/interested party has an independent duty to investigate and is entitled, at their own expense, to have a structural survey carried out and/or to consult advisers in order to obtain a proper understanding of the structural condition, use and characteristics of the property.
- This information has been compiled with care by STERCKWONEN real estate agency. Nevertheless, no liability is accepted for any omissions, inaccuracies or consequences arising therefrom.
Features
Transfer of ownership
- Listed since
- Acceptance
- Available in consultation
- Asking price
- € 389,000 kosten koper
- Asking price per m²
- € 2,236
- Status
- Available
Construction
- Kind of house
- Single-family home, row house
- Building type
- Resale property
- Year of construction
- 1918
- Type of roof
- Gable roof covered with roof tiles
Surface areas and volume
- Areas
- Living area
- 174 m²
- Exterior space attached to the building
- 30 m²
- External storage space
- 22 m²
- Plot size
- 270 m²
- Volume in cubic meters
- 699 m³
Layout
- Number of rooms
- 5 rooms (4 bedrooms)
- Number of bath rooms
- 2 bathrooms
- Bathroom facilities
- Bath, 2 toilets, 2 sinks, 2 washstands, and walk-in shower
- Number of stories
- 3 stories and a basement
- Facilities
- Passive ventilation system
Energy
- Energy label
- Insulation
- Roof insulation and double glazing
- Heating
- CH boiler
- Hot water
- CH boiler
- CH boiler
- EcoTec classic VHR NL 23-28/5-3 R6 (gas-fired combination boiler from 2022, in ownership)
Cadastral data
- SIMPELVELD D 2568
- Cadastral map
- Area
- 270 m²
- Ownership situation
- Full ownership
Exterior space
- Location
- In residential district
- Garden
- Back garden
- Back garden
- 172 m² (32.00 metre deep and 5.00 metre wide)
- Garden location
- Located at the north with rear access
- Balcony/roof terrace
- Balcony present
Garage
- Type of garage
- Detached brick garage
- Capacity
- 1 car
- Facilities
- Electrical door and electricity
Parking
- Type of parking facilities
- Parking on private property and public parking
© 2001-2026 funda