
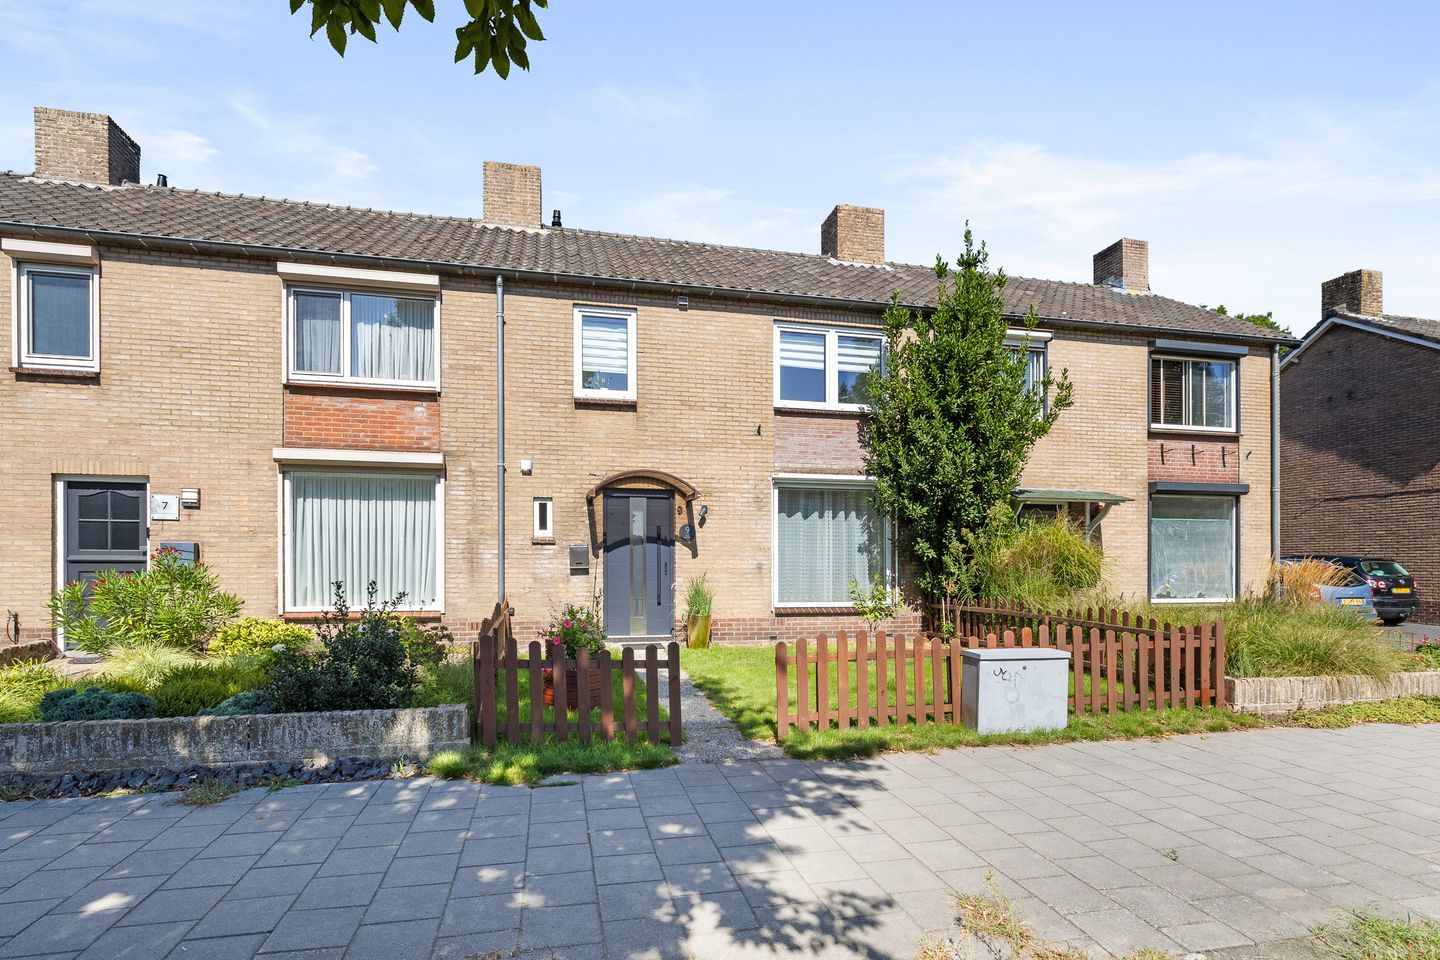
Eye-catcherVolledig gerenoveerde tussenwoning met uitbouw en luxe leefkeuken
Description
Surprisingly spacious and fully renovated mid-terrace home with extension, luxury kitchen, three bedrooms, underfloor heating, air conditioning and low-maintenance window frames with HR+++ glazing
Situated in a quiet and family-friendly location on Van den Kerkhoffstraat in Sint-Michielsgestel, this fully renovated and extended mid-terrace home offers a surprisingly spacious ground floor, a luxurious kitchen, three bedrooms and a pleasant rear garden with storage shed and rear access.
The property has been finished to a modern and well-maintained standard and has been renewed in virtually all key areas. It features a luxury kitchen with peninsula, an enlarged bathroom with electric underfloor heating, a renovated downstairs toilet, low-maintenance synthetic window frames with HR+++ glazing and air conditioning in both the living room and two of the bedrooms. The meter cupboard and electrical installation have also been completely renewed.
Comfort has been given plenty of attention. The entire living room benefits from underfloor heating, while the extended section is finished with a stylish tiled floor. Combined with the air conditioning in the living room, this creates a comfortable indoor climate throughout the year.
The extended ground floor provides an abundance of living space and, together with the kitchen, creates a wonderful setting for everyday family life. The kitchen truly forms the heart of the home and is equipped with high-quality Siemens built-in appliances, a wine climate cabinet and a Quooker.
The first floor offers three bedrooms and an enlarged, fully equipped bathroom with electric underfloor heating. Two of the bedrooms are fitted with air conditioning. The attic provides useful additional storage space.
Add to this the pleasant rear garden, quiet location and short distance to the centre of Sint-Michielsgestel, and the result is a particularly complete and move-in-ready home.
Ground floor
The entrance opens into the hallway with space for coats, the staircase to the first floor and access to the toilet.
The toilet has been renovated and finished in a modern style. The meter cupboard and electrical installation throughout the property have also been completely renewed, providing an important technical upgrade to the home.
From the hallway you enter the kitchen, without doubt one of the highlights of this property.
The spacious kitchen is finished in a fresh mint-green colour and features an attractive peninsula, creating a natural connection between cooking and the surrounding living space. There is ample worktop and storage space, while the kitchen is equipped with high-quality Siemens built-in appliances, including an induction hob with integrated extractor, refrigerator, freezer, dishwasher and combination oven/microwave. In addition, there is a wine climate cabinet and a Quooker.
The mint-green fronts give the kitchen a distinctive and contemporary character. Prefer a different colour? The kitchen fronts are particularly suitable for wrapping, making it relatively easy to adapt the appearance to your own interior style. An AI-generated impression of an alternative colour scheme has been included in the property presentation for inspiration.
Adjacent to the kitchen is the spacious living area. Thanks to the extension at the rear, a considerable amount of additional living space has been created.
The comfortable seating area is situated at the front, while the extended rear section provides ample room for a generous dining table. Large windows at both the front and rear allow plenty of natural daylight into the home.
The entire living room benefits from underfloor heating. The seating area is finished with an attractive oak floor, adding warmth and character, while the extended section features a stylish and practical tiled floor.
The staircase to the first floor is also finished in oak, beautifully continuing the warm and high-quality appearance of the wooden flooring throughout the interior.
The living room is also equipped with air conditioning, ensuring a comfortable indoor temperature even during warmer summer days.
The combination of the luxurious kitchen, inviting seating area and generous extension creates a particularly pleasant living space in which cooking, dining and relaxing flow naturally into one another.
Outdoor space
The rear garden is a pleasant size and provides plenty of room to create various seating areas, offering ample opportunity to enjoy outdoor living during the warmer months.
At the rear of the garden is a practical storage shed, ideal for bicycles, gardening equipment and additional storage.
The garden also benefits from its own rear access, making the storage shed easily accessible by bicycle.
First floor
The attractive oak staircase leads to the first floor.
The landing provides access to three bedrooms and the bathroom.
The principal bedroom offers ample space for a double bed and wardrobes. The other two bedrooms are also practical in size and can be used according to your needs as children's bedrooms, a home office, dressing room or guest room.
Two of the three bedrooms are equipped with air conditioning, providing additional comfort during the warmer months.
The bathroom has been enlarged and is fully equipped, creating a comfortable and practical space for everyday use. An additional comfort feature is the electric underfloor heating, ensuring a pleasantly warm bathroom during the colder months.
Storage attic
A loft ladder provides access to the storage attic.
This level offers useful additional storage space, ideal for seasonal belongings and other items that do not need to be kept within immediate reach. The central heating system is also located here.
Location
The property is situated in a quiet and family-friendly residential area of Sint-Michielsgestel.
Primary school De Touwladder is just around the corner, while the centre of Sint-Michielsgestel is also within easy reach. Shops, supermarkets, sports facilities and other everyday amenities can therefore be reached easily on foot or by bicycle.
The location is equally attractive for those who enjoy nature and outdoor activities. The surrounding area offers various country estates, woodland and green spaces, providing plenty of opportunities for walking and cycling.
Thanks to the convenient connections to the main roads, cities including 's-Hertogenbosch, Eindhoven and Tilburg are easily accessible. The lively city centre of 's-Hertogenbosch can be reached in approximately 15 minutes by car.
Key features
* Fully renovated and extended mid-terrace home;
* Quiet and family-friendly residential setting;
* Modern and well-maintained finish throughout;
* Meter cupboard and electrical installation completely renewed;
* Generously extended ground floor;
* Entire living room equipped with underfloor heating;
* Oak flooring in the seating area;
* Oak staircase to the first floor;
* Tiled flooring in the extension;
* Luxury mint-green kitchen with peninsula;
* Kitchen fronts can be wrapped in an alternative colour if desired;
* AI-generated impression of an alternative colour scheme included in the property presentation;
* Siemens induction hob with integrated extractor;
* Siemens refrigerator and freezer;
* Siemens dishwasher;
* Siemens combination oven/microwave;
* Wine climate cabinet;
* Quooker;
* Renovated downstairs toilet;
* Three bedrooms on the first floor;
* Enlarged and fully equipped bathroom;
* Bathroom equipped with electric underfloor heating;
* Air conditioning in the living room and two bedrooms;
* Low-maintenance synthetic window frames with HR+++ glazing;
* Practical storage attic;
* Rear garden with storage shed;
* Private rear access;
* Conveniently situated close to schools, shops, nature and main roads;
* Centre of Sint-Michielsgestel within easy reach.
Contact Immocasa Makelaardij today to arrange a viewing. This fully renovated and extended home combines a surprising amount of living space with a luxurious kitchen, three bedrooms and a high level of comfort. We would be delighted to show you this attractive home in person.
Please note: Immocasa Makelaardij represents the interests of the selling party. We recommend that prospective buyers appoint their own purchasing agent.
Although we strive to provide a careful and up-to-date presentation, no rights can be derived from the information provided. The brochure, floor plans and measurements are indicative. AI-generated impressions are for inspiration purposes only and may differ from the actual situation. In case of doubt, we recommend requesting additional information or arranging a second viewing.
Features
Transfer of ownership
- Listed since
- Acceptance
- Available in consultation
- Asking price
- € 449,000 kosten koper
- Asking price per m²
- € 4,677
- Status
- Available
Construction
- Kind of house
- Single-family home, row house
- Building type
- Resale property
- Year of construction
- 1963
- Type of roof
- Gable roof covered with roof tiles
Surface areas and volume
- Areas
- Living area
- 96 m²
- External storage space
- 9 m²
- Plot size
- 166 m²
- Volume in cubic meters
- 388 m³
Layout
- Number of rooms
- 4 rooms (3 bedrooms)
- Number of bath rooms
- 1 bathroom and 1 separate toilet
- Bathroom facilities
- Shower, bath, toilet, underfloor heating, sink, and washstand
- Number of stories
- 2 stories and a loft
- Facilities
- Air conditioning, outdoor awning, mechanical ventilation, and passive ventilation system
Energy
- Energy label
- Insulation
- Triple glazed, insulated walls and floor insulation
- Heating
- CH boiler
- Hot water
- CH boiler
- CH boiler
- Nefit Economy HRC 24 (gas-fired combination boiler, in ownership)
Cadastral data
- SINT MICHIELSGESTEL F 104
- Cadastral map
- Area
- 166 m²
- Ownership situation
- Full ownership
Exterior space
- Location
- Alongside a quiet road and in residential district
- Garden
- Back garden and front garden
- Back garden
- 61 m² (9.44 metre deep and 6.41 metre wide)
- Garden location
- Located at the north with rear access
Storage space
- Shed / storage
- Detached brick storage
- Facilities
- Electricity
Parking
- Type of parking facilities
- Public parking
© 2001-2026 funda