
This house on Funda: https://www.funda.nl/en/detail/koop/sint-nicolaasga/huis-huisterheide-1/89677437/
Huisterheide 18521 NC Sint NicolaasgaSint Nicolaasga
€ 2,500,000 v.o.n.
Eye-catchernsw landgoed met koetshuis midden in bos- en merengebied nabij Lemmer
Description
NSW Estate "Huize Boschoord" – Frisian Lake District
In the heart of the Frisian Lake District, between Lemmer and Joure, lies the exceptional NSW-designated estate "Huize Boschoord". A historic country house of rare elegance, set on 5.5 hectares of private grounds and surrounded by woodland, water and tranquillity.
Built in 1871 as a refined country retreat, Huize Boschoord combines architectural distinction with contemporary comfort. The eclectic design, inspired by chalet-style elements and expressive brickwork, was highly progressive for its time and remains striking today.
The estate offers approximately 568 m² of living space, divided over a basement, bel-etage and upper floor. The residence comprises eight spacious suites, each with its own bathroom, making the property suitable for private use, representative living or a high-end hospitality concept. A circular driveway provides an elegant arrival and departure.
Over the past decade, the house has been meticulously restored and upgraded, with an investment exceeding €1.2 million. Modern installations and sustainability measures, including roof insulation and double glazing, have been discreetly integrated, preserving the authentic 19th-century atmosphere.
The interior is rich in period details, including ornate fireplaces, damask wall coverings, refined staircases and bespoke finishes.
The bel-etage forms the heart of the house. A marble entrance hall leads to two impressive salons and a formal dining room, all featuring generous proportions and original fireplaces. The professional-grade kitchen, located in the former billiard room, is equipped to gastronomic standards and is ideally suited for entertaining on a grand scale.
The basement level houses 4 characterful rooms, each approximately 30 m², suitable as guest suites, studies or leisure spaces.
On the upper floor, 4 generous suites offer panoramic views over the estate and surrounding woodland. Several rooms feature freestanding bathtubs and balconies overlooking the grounds.
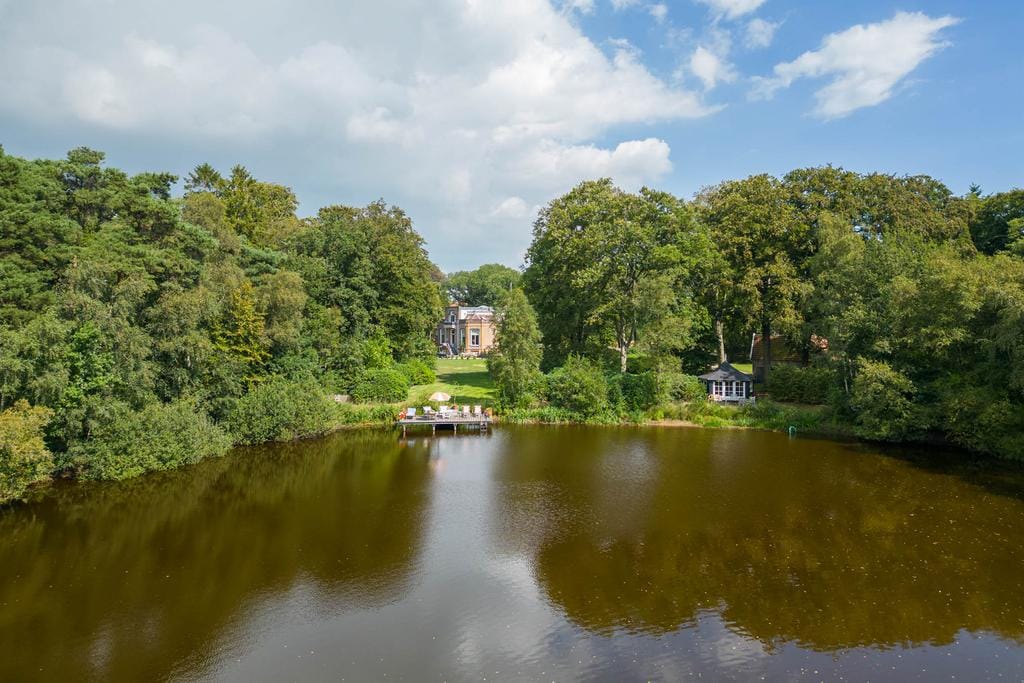
The landscaped estate extends to 5 hectares and borders the private Vegelin woodland, including a large pond. The grounds feature a terrace, a historic tea pavilion dating from circa 1900, a waterside gazebo and a carriage house with plans for conversion into additional guest accommodation or residential space with a separate driveway.
Huize Boschoord is a listed national monument and is designated under the Dutch Natuurschoonwet (Nature Conservation Act). This classification provides substantial fiscal advantages in relation to inheritance and gift tax, income tax, corporate tax, transfer tax and property-related levies, subject to long-term preservation requirements. These benefits significantly support the sustainable ownership and maintenance of the estate.
Sint Nicolaasga is centrally located within the Frisian Lake District and offers excellent accessibility. Joure is reached within 8 minutes, Sneek and Heerenveen within 20 minutes. The A6 motorway provides direct connections to Groningen (45 minutes), Leeuwarden (35 minutes) and Amsterdam (approximately 75 minutes).
Huize Boschoord represents a rare opportunity to acquire a fully restored, NSW-designated estate of scale and distinction, combining privacy, heritage and commercial potential in one of the most desirable regions of the Netherlands.
Viewings are available by appointment.
Features
Transfer of ownership
- Listed since
- Acceptance
- Available in consultation
- Asking price
- € 2,500,000 vrij op naam
- Asking price per m²
- € 4,288
- Status
- Available
Construction
- Kind of house
- Country estate, detached residential property
- Building type
- Resale property
- Year of construction
- 1871
- Specific
- Heritage listed, listed building (national monument) and monumental building
- Type of roof
- Combination roof covered with asphalt roofing and roof tiles
Surface areas and volume
- Areas
- Living area
- 583 m²
- External storage space
- 26 m²
- Plot size
- 50,080 m²
- Volume in cubic meters
- 2,033 m³
Layout
- Number of rooms
- 11 rooms (8 bedrooms)
- Number of bath rooms
- 8 bathrooms and 2 separate toilets
- Bathroom facilities
- 5 double sinks, 8 walk-in showers, 4 baths, 8 toilets, underfloor heating, and 3 washstands
- Number of stories
- 2 stories and a basement
- Facilities
- Air conditioning, alarm installation, skylight, smart home, optical fibre, mechanical ventilation, passive ventilation system, and flue
Energy
- Energy label
- Not required
- Insulation
- Roof insulation, double glazing, energy efficient window, insulated walls and floor insulation
- Heating
- CH boiler and partial floor heating
- Hot water
- CH boiler
- CH boiler
- Nefit (gas-fired combination boiler from 2020, in ownership)
Cadastral data
- LANGWEER P 671
- Cadastral map
- Area
- 50,080 m²
- Ownership situation
- Full ownership
Exterior space
- Location
- On the edge of a forest, alongside a quiet road, alongside waterfront, sheltered location, outside the built-up area, in wooded surroundings, rural and unobstructed view
- Garden
- Surrounded by garden
- Balcony/roof terrace
- Balcony present
Storage space
- Shed / storage
- Detached wooden storage
- Facilities
- Electricity
Garage
- Type of garage
- Detached brick garage
- Capacity
- 2 cars
- Facilities
- Loft, electricity and running water
Parking
- Type of parking facilities
- Parking on gated property and parking on private property
© 2001-2026 funda