
This house on Funda: https://www.funda.nl/en/detail/koop/sint-oedenrode/huis-thorbeckestraat-26/08080015/
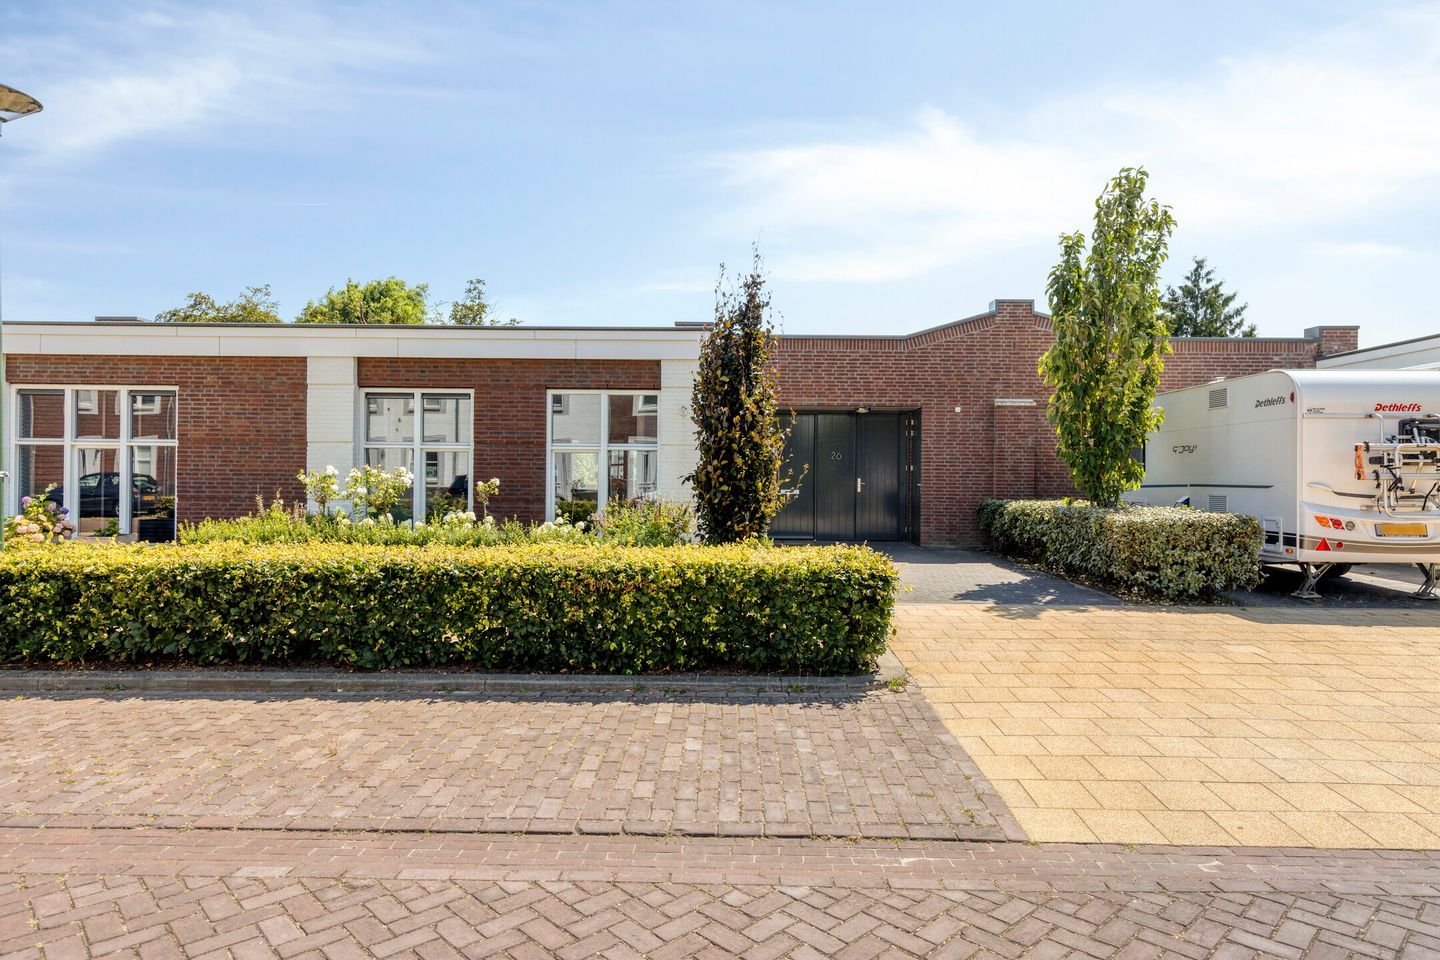
Eye-catcherModerne patiowoning (2019) gelegen in de geliefde wijk Rooise Gaard.
Description
Modern patio home (2019) with a comfortable bathroom, covered patio and single-level living – located in the sought-after Rooise Gaard residential area.
In the green and peaceful neighbourhood of Rooise Gaard, you will find this stylish patio home, designed with attention to privacy, natural light and spaciousness. The property is modern, well-maintained and fully suitable for single-level living. With its covered patio, generous living room and practical layout, this home offers a high level of comfort and a wonderfully pleasant atmosphere.
Layout
The spacious entrance hall provides access to the living room, utility room and toilet. The living room is bright and airy, featuring underfloor heating, a cosy gas fireplace and wide sliding doors opening onto the sheltered patio with a covered terrace. The open kitchen includes a cooking and sink island, a large worktop and modern built-in appliances such as an induction hob, extractor hood, dishwasher, refrigerator, combi-oven and steam oven.
The main bedroom is situated on the patio side and features large windows that offer pleasant views of the outdoor space. A small hallway next to the bedroom leads to the rear door, providing access to the patio. Directly adjacent to the bedroom is the comfortable bathroom, equipped with a bathtub, walk-in shower and washbasin cabinet.
There is also a second bedroom/study with a skylight. The internal storage/technical room is accessible both from inside the home and from the driveway, and houses the laundry connections, meter cupboard and the central heating system with hybrid heat pump.
Outdoor space
The covered patio forms the heart of the home: a wonderful place to enjoy long summer evenings, privacy and tranquillity. At the front of the property, the spacious driveway offers ample parking and the possibility to charge an electric car on private grounds. A separate enclosed storage unit provides space for waste bins.
Location
The home is situated in a quiet street within Rooise Gaard, with a small playground nearby and Park Kienehoef within easy reach. The centre of Sint-Oedenrode, as well as several primary schools, are close by. Thanks to the nearby A50 motorway, Eindhoven and ’s-Hertogenbosch can be reached quickly and easily.
Key features
– Single-level living
– Comfortable bathroom
– Covered patio
– Hybrid heat pump
– Spacious driveway
– Modern kitchen with island
– Built in 2019
– Living area approx. 121 m²
– Plot size 234 m²
Disclaimer
All information has been compiled with care. However, no liability is accepted for any incompleteness, inaccuracies or the consequences thereof. No rights can be derived from this information. The seller requires a deposit from the buyer. This property listing should be regarded as an invitation to submit an offer.
Features
Transfer of ownership
- Listed since
- Acceptance
- Available in consultation
- Asking price
- € 690,000 kosten koper
- Asking price per m²
- € 5,702
- Status
- Available
Construction
- Kind of house
- Single-family home, row house (patio residence)
- Building type
- Resale property
- Year of construction
- 2019
- Type of roof
- Flat roof covered with asphalt roofing
- Accessibility
- Accessible for people with a disability and accessible for the elderly
Surface areas and volume
- Areas
- Living area
- 121 m²
- Other space inside the building
- 1 m²
- Exterior space attached to the building
- 25 m²
- External storage space
- 5 m²
- Plot size
- 234 m²
- Volume in cubic meters
- 430 m³
Layout
- Number of rooms
- 3 rooms (2 bedrooms)
- Number of bath rooms
- 1 bathroom
- Bathroom facilities
- Walk-in shower, bath, toilet, underfloor heating, and sink
- Number of stories
- 1 story
- Facilities
- Balanced ventilation system, optical fibre, mechanical ventilation, TV via cable, and solar panels
Energy
- Energy label
- Insulation
- Roof insulation, double glazing, insulated walls, floor insulation and completely insulated
- Heating
- CH boiler, gas heater and complete floor heating
- Hot water
- CH boiler
- CH boiler
- Hybride cv- installatie (gas-fired combination boiler from 2019, in ownership)
Cadastral data
- SINT OEDENRODE S 1457
- Cadastral map
- Area
- 234 m²
- Ownership situation
- Full ownership
Exterior space
- Patio/atrium
- 48 m² (9 meter deep and 5,3 meter broad)
- Location
- Alongside a quiet road and in residential district
- Garden
- Patio atrium
- Patio atrium
- 48 m² (9.00 metre deep and 5.30 metre wide)
- Garden location
- Located at the south
Parking
- Type of parking facilities
- Parking on private property and public parking
© 2001-2026 funda