
This house on Funda: https://www.funda.nl/en/detail/koop/sluis/huis-pasdam-17/80887904/
Pasdam 174524 JA SluisSluis
€ 1,295,000 k.k.
Description
Some homes impress with their size. Others with their location. Pasdam 17 combines both in a way that is rarely seen.
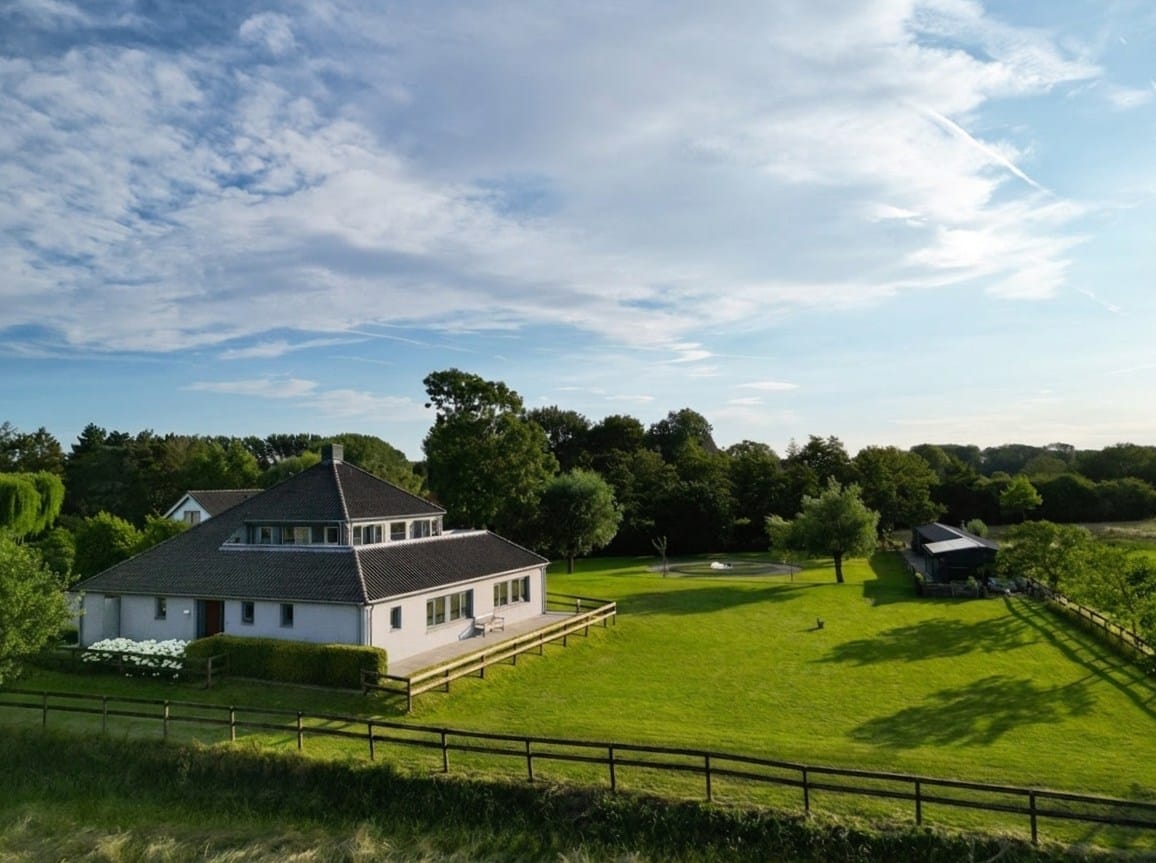
On the outskirts of Sluis unfolds a landscape that stretches to the horizon. Expansive fields, green meadows, and mature trees form the backdrop for a detached architect's villa that is in complete harmony with its surroundings. On a plot of approximately 4,660 m², you can enjoy exceptional peace, privacy, and space, while the historic center of Sluis is within walking distance and the Zeeland coast is a short distance away.
Built in 2005, this villa was designed with a clear vision: comfortable living in direct contact with the landscape. Almost every living space offers views of the garden or the surrounding polders, seamlessly blending indoor and outdoor spaces.
Living without compromise
With a living area of approximately 284 m², the villa offers a thoughtful layout that appeals to both families and connoisseurs. The presence of a spacious bedroom with its own dressing room and bathroom on the ground floor allows for completely single-level living, while the upper floor accommodates two more spacious bedrooms and a second bathroom. In addition, the ground floor has a laundry room that can be used as an extra children's bedroom, making single-level living even more complete.
The living space is the warm heart of the home. Large windows allow natural light to flood in and offer beautiful views of the surrounding greenery from almost every angle. The wood-burning fireplace creates atmosphere and coziness, while the adjacent sitting room is perfect for use as a TV room, library, or inspiring workspace.
The open kitchen naturally connects to the living room and is equipped with various built-in appliances. The spacious utility room provides extra storage space and offers a practical connection to the outside of the home.
Outdoor living at its best
The plot is just as remarkable as the home itself. The beautifully landscaped garden consists of expansive lawns, mature plants, multiple terraces, and unobstructed views towards the Zeeland polder landscape. Thanks to its secluded location, you can experience unparalleled peace and a sense of absolute freedom at any time of the day. Additionally, the plot has a very spacious driveway with ample parking, providing plenty of space to comfortably park multiple cars.
Whether you are dining outside with friends, enjoying a good book on the terrace, or simply embracing the silence, the garden is a natural extension of the living space.
More than just a home
The outbuilding significantly expands the possibilities. Here you will find a fully equipped guesthouse with its own living room, kitchen, bedrooms, and bathroom. Ideal for visiting family and friends, a live-in family member, or creating a comfortable workspace or practice space at home.
In addition, the plot has two horse stables, a storage room, and a hay barn. This provides plenty of opportunities for horse enthusiasts or those looking for space for a passion that requires a little more room.
Quality and comfort
Durable materials and low-maintenance finishes were chosen for the construction. The home is fully insulated and equipped with wooden frames with double glazing. On the ground floor, underfloor heating provides pleasant and uniform living comfort. Additionally, the villa has a balanced ventilation system, a modern heating system, and a total of 22 solar panels on the garage and outbuilding.
Freedom to live, with everything close by
Despite its serene location, the bustling center of Sluis, various restaurants, shops, and daily amenities are within a short distance. The beaches of Cadzand-Bad and the Zeeland coast are also reachable in about ten minutes.
Features
Detached architect's villa (built in 2005)
Approximately 284 m² of living space
Plot of approximately 4,660 m²
Unobstructed views of the Zeeland polder landscape
Bedroom, dressing room, and bathroom on the ground floor
Laundry room on the ground floor, usable as an extra children's bedroom
Full guesthouse with its own amenities
Two horse stables with storage and hay barn
Very spacious driveway with ample parking
Wooden frames with double glazing
Underfloor heating on the ground floor
Balanced ventilation system
22 solar panels
Quiet and secluded location near Sluis and the Zeeland coast
Pasdam 17 is a home that must be experienced. The combination of architecture, space, and the expansive landscape is difficult to put into words and truly comes to life during a personal viewing. We would be happy to welcome you to discover this special place for yourself.
Features
Transfer of ownership
- Listed since
- Acceptance
- Available in consultation
- Asking price
- € 1,295,000 kosten koper
- Asking price per m²
- € 4,560
- Status
- Available
Construction
- Kind of house
- Villa, detached residential property
- Building type
- Resale property
- Year of construction
- 2005
- Type of roof
- Combination roof
Surface areas and volume
- Areas
- Living area
- 284 m²
- Exterior space attached to the building
- 25 m²
- External storage space
- 111 m²
- Plot size
- 4,580 m²
- Volume in cubic meters
- 1,379 m³
Layout
- Number of rooms
- 6 rooms (5 bedrooms)
- Number of bath rooms
- 3 bathrooms and 1 separate toilet
- Bathroom facilities
- 2 showers, 2 baths, and 2 toilets
- Number of stories
- 2 stories
- Facilities
- Solar panels
Energy
- Energy label
- Insulation
- Double glazing and completely insulated
- Heating
- CH boiler and partial floor heating
- Hot water
- CH boiler
- CH boiler
- 2023
Cadastral data
- SLUIS P 186
- Cadastral map
- Area
- 3,119 m²
- Ownership situation
- Full ownership
- SLUIS P 187
- Cadastral map
- Area
- 1,461 m²
- Ownership situation
- Full ownership
Exterior space
- Location
- Alongside a quiet road, alongside waterfront, sheltered location, in wooded surroundings, in centre, in residential district and rural
- Garden
- Back garden and surrounded by garden
- Back garden
- 1 m² (1.00 metre deep and 1.00 metre wide)
- Garden location
- Located at the northwest with rear access
Garage
- Type of garage
- Parking place and detached brick garage
- Capacity
- 1 car
Parking
- Type of parking facilities
- Parking on private property
© 2001-2026 funda