
This house on Funda: https://www.funda.nl/en/detail/koop/sluis/huis-ridderstraat-45/89473432/
Ridderstraat 454524 BR SluisSluis
€ 295,000 k.k.
Description
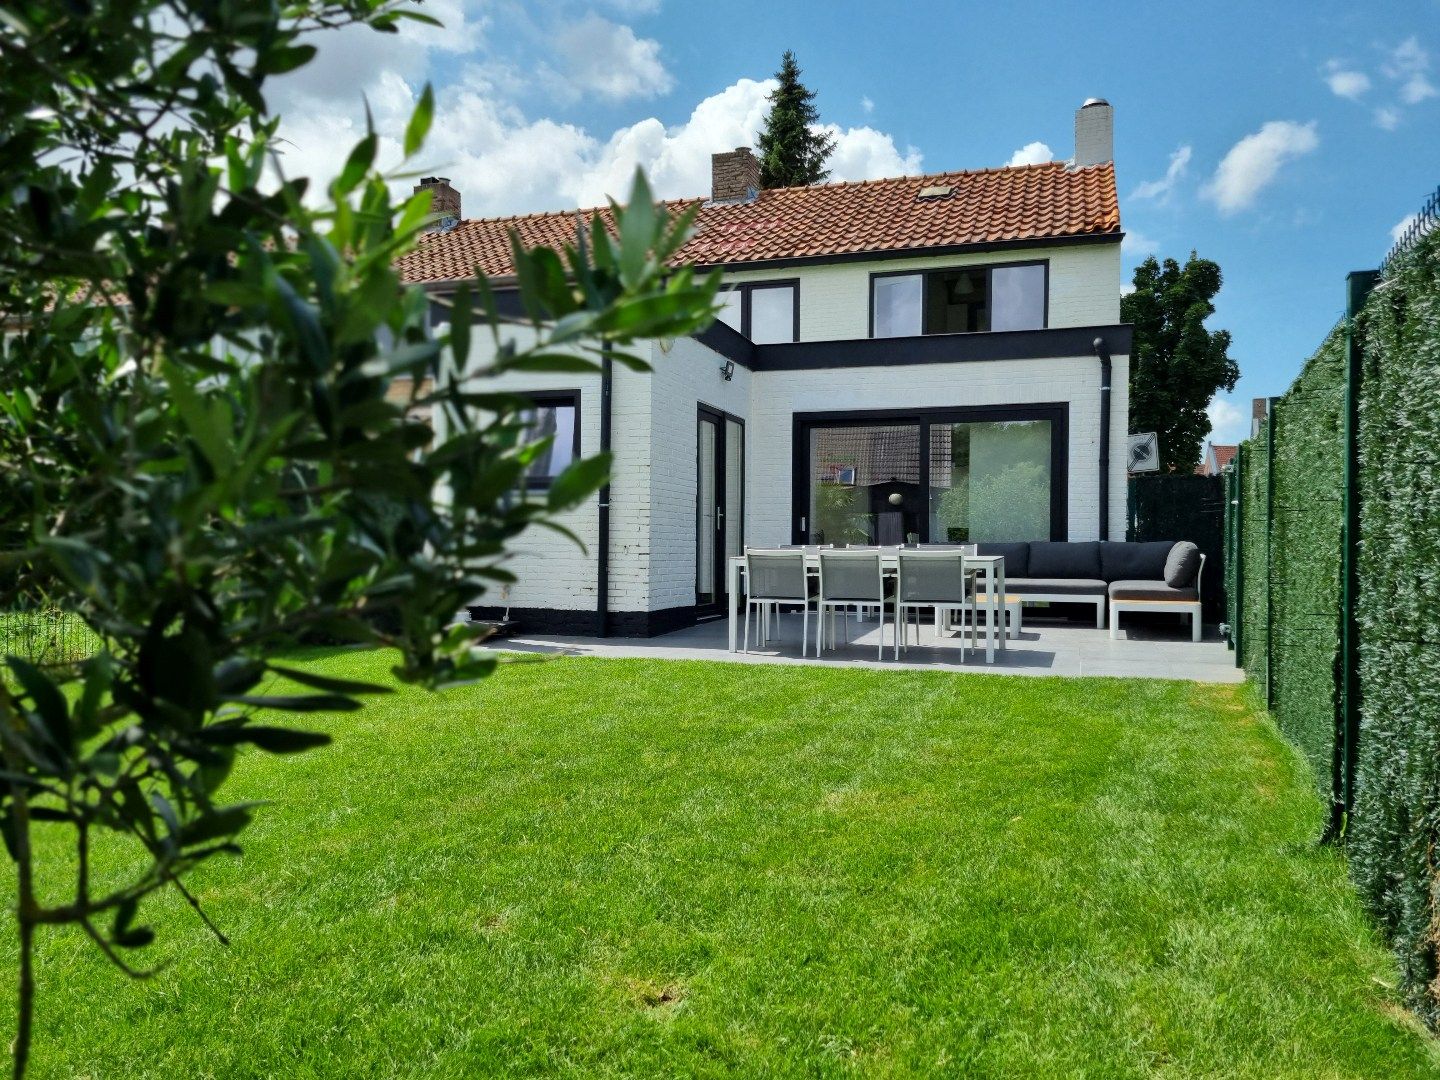
This spacious corner house is located in the heart of Sluis, on a plot of 190 m², and exudes a warm, inviting atmosphere. The house is ideally located, within walking distance of shops, cosy restaurants and schools for toddlers and primary school children. The historic centre of Sluis, known for its atmospheric terraces and charming streets, is just a few minutes' walk away, allowing you to enjoy the lively surroundings at any time.
Inside, the house welcomes you with a practical layout and a bright, sunny living room with large windows and sliding doors providing access to the terrace and garden. This space is the perfect place to relax or entertain guests, while the natural light makes the room bright and inviting. The semi-open kitchen is equipped with a stove and offers space for preparing delicious meals. At the rear is a practical utility room with connections for white goods, which also provides access to a separate toilet and the garden.
Upstairs are three bedrooms, two of which are spacious rooms, each with its own washbasin, ideal for families or for use as an office or hobby room. The simple bathroom is equipped with a toilet and shower, combining comfort with functionality.
The east-facing garden offers plenty of privacy and is accessible via a back entrance. This spacious outdoor area is ideal for relaxation, gardening or cosy outdoor gatherings with family and friends. The detached garage not only offers parking for your car, but also extra storage space for tools and garden equipment, for example.
In short, this corner house offers a perfect combination of a central location, practical layout and a beautiful outdoor space. It is an ideal choice for those who want to live in a lively, green environment with all amenities within easy reach.
Make an appointment for a viewing soon and experience the charm and comfort of this beautiful home for yourself!
Features
Transfer of ownership
- Original asking price
- € 349,000 kosten koper
- Listed since
- Acceptance
- Available in consultation
- Asking price
- € 295,000 kosten koper
- Asking price per m²
- € 2,757
- Status
- Available
Construction
- Kind of house
- Single-family home, corner house
- Building type
- Resale property
- Year of construction
- 1963
- Type of roof
- Gable roof
Surface areas and volume
- Areas
- Living area
- 107 m²
- External storage space
- 30 m²
- Plot size
- 190 m²
- Volume in cubic meters
- 360 m³
Layout
- Number of rooms
- 5 rooms (3 bedrooms)
- Number of bath rooms
- 1 separate toilet
- Number of stories
- 2 stories
Energy
- Energy label
- Insulation
- Double glazing
- Heating
- CH boiler
- Hot water
- CH boiler
- CH boiler
- 2009
Cadastral data
- SLUIS I 869
- Cadastral map
- Area
- 190 m²
- Ownership situation
- Full ownership
Exterior space
- Location
- In centre, in residential district and open location
- Garden
- Back garden, front garden and sun terrace
- Back garden
- 70 m² (14.00 metre deep and 5.00 metre wide)
- Garden location
- Located at the east with rear access
Garage
- Type of garage
- Detached brick garage
- Capacity
- 1 car
© 2001-2026 funda