
This house on Funda: https://www.funda.nl/en/detail/koop/sluiskil/huis-canisvlietstraat-31/44579469/
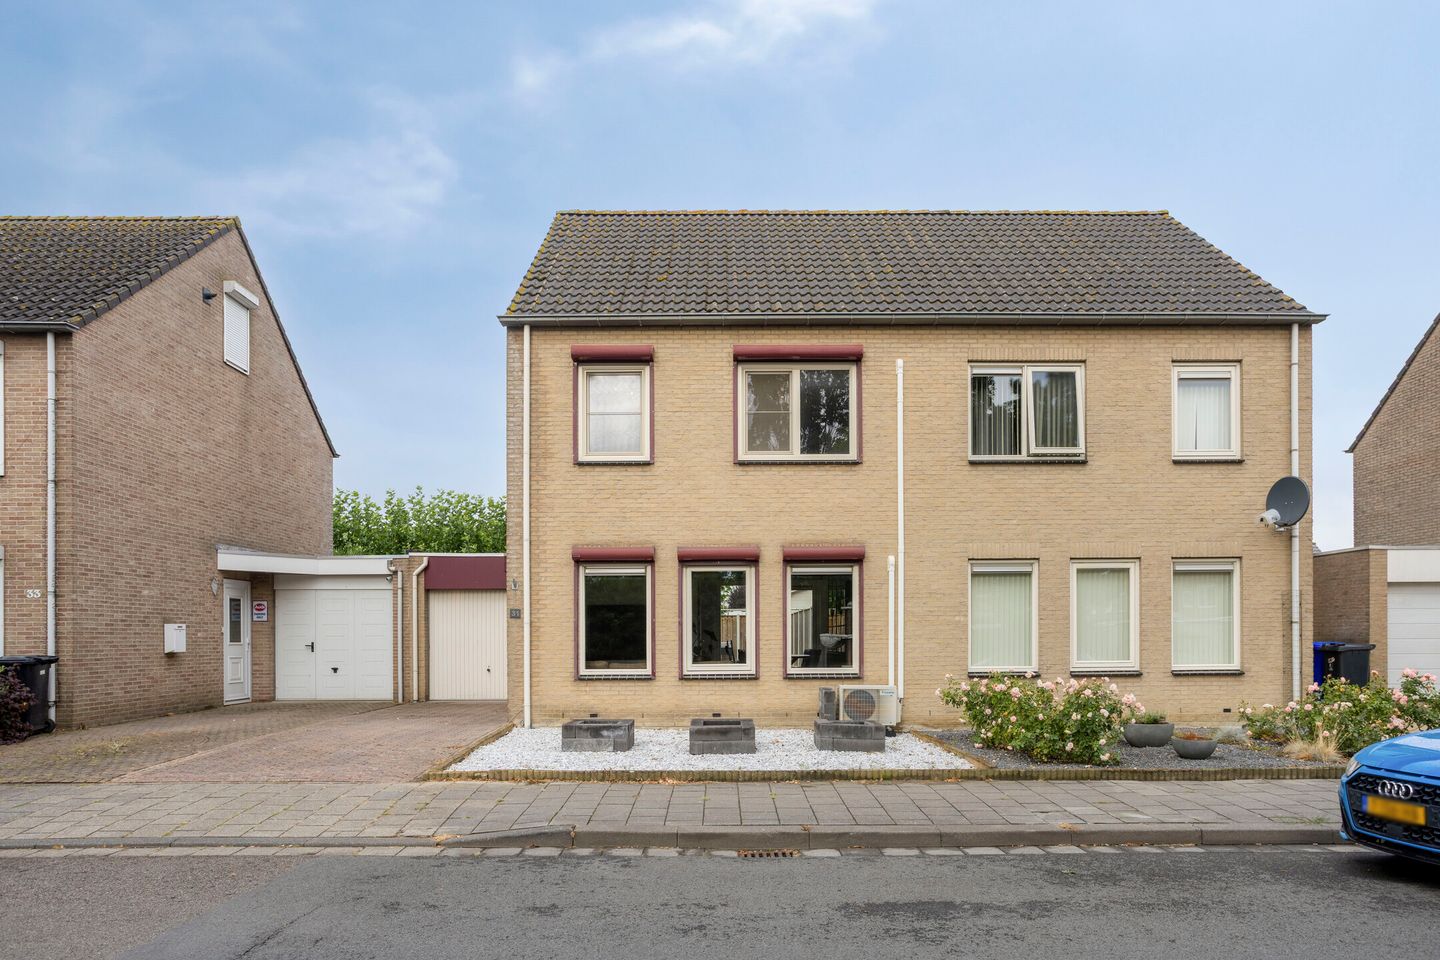
Canisvlietstraat 314541 BE SluiskilKern Sluiskil
€ 299,500 k.k.
Eye-catcherInstapklare 2-onder-1-kapwoning met garage en energielabel A
Description
Comfortable and energy-efficient living in Sluiskil, with Ghent within easy reach!
Are you looking for a spacious semi-detached house with a garage in a pleasant residential area? This property in Sluiskil offers an excellent combination of comfort, energy efficiency and a convenient location. With an **energy label A** and **10 solar panels**, the home is well prepared for the future.
The location is ideal for those who enjoy peaceful living while still wanting the amenities and vibrancy of the city within easy reach. From Sluiskil, both Terneuzen and Ghent in Belgium are easily accessible. This makes the property particularly attractive to those who regularly travel to Belgium for work, study or leisure.
A wonderful home for anyone who values space, a practical garage and energy-efficient living, combined with a central location in Zeeuws-Vlaanderen.
Curious about this property? Schedule a viewing and discover for yourself what this semi-detached home in Sluiskil has to offer!
Layout
Ground floor
You enter the property through the entrance hall, which provides access to the various rooms. From the hall, a hardwood staircase leads to the first floor. The toilet with washbasin is also located here.
The L-shaped living room features laminate flooring and a sliding door providing access to the garden. The living room is equipped with a Daikin air-conditioning unit, installed in 2024.
The kitchen is equipped with a dishwasher, five-burner gas hob, refrigerator and combination oven. Adjacent to the kitchen is the practical utility room, where the connections for the washing machine and dryer are located. The utility room also provides access to the garage.
First floor
The first floor comprises a landing, three bedrooms and a bathroom. The landing provides access to all rooms and creates a practical connection between the different spaces.
All three bedrooms feature laminate flooring and insect screens, providing additional comfort and ventilation. One of the bedrooms is also equipped with air conditioning, ensuring a pleasant indoor climate during warm summer days.
Thanks to their practical layout, the rooms can be used as bedrooms, a home office or hobby rooms.
The bathroom is fully equipped with a toilet and shower cabin. Mechanical ventilation is also provided, helping to maintain a pleasant and healthy indoor climate and remove excess moisture after showering.
Attic
The attic currently consists of one spacious, open room, which can be used as storage or office space. The room offers plenty of possibilities for customization.
By installing a simple partition wall, an additional room could potentially be created. A roof window would still need to be installed to provide sufficient natural daylight.
Garage
The garage is equipped with electricity and features a manually operated garage door as well as a door providing direct access to the garden. The garage can also be accessed directly from the utility room.
Outdoor space
This pleasant rear garden offers plenty of privacy and a comfortable, sheltered atmosphere. The attractive wooden garden shed provides additional storage space and can also be used as a hobby room.
There is ample space for a cosy terrace and a green garden layout according to your own wishes.
What makes this property special?
- Energy label A
- 10 solar panels
- Multiple air-conditioning units
- Private garage
- Roller shutters
- Spacious and private rear garden
- Attractive wooden garden shed
- Convenient location close to amenities, schools and major roads
- Plenty of comfort and practical extras
- A well-maintained and move-in-ready home
More information
Would you like more information? Or do you need a valuation for your new home and/or a free, no-obligation sales consultation for your current property? Please contact **Kuub Makelaars Zeeuws-Vlaanderen** by phone or email.
We represent the interests of the seller. We recommend bringing your own NVM-certified buyer's agent to the viewing.
All information provided should be regarded solely as an invitation to submit an offer or enter into negotiations. No rights may be derived from the information provided about this property.
*All stated measurements and surface areas are indicative. No rights may be derived from them.*
Features
Transfer of ownership
- Listed since
- Acceptance
- Available in consultation
- Asking price
- € 299,500 kosten koper
- Asking price per m²
- € 2,604
- Status
- Available
Construction
- Kind of house
- Single-family home, double house
- Building type
- Resale property
- Year of construction
- 1998
- Type of roof
- Gable roof covered with roof tiles
Surface areas and volume
- Areas
- Living area
- 115 m²
- Other space inside the building
- 18 m²
- Exterior space attached to the building
- 1 m²
- External storage space
- 9 m²
- Plot size
- 232 m²
- Volume in cubic meters
- 470 m³
Layout
- Number of rooms
- 5 rooms (3 bedrooms)
- Number of bath rooms
- 1 bathroom and 1 separate toilet
- Bathroom facilities
- Shower, toilet, and sink
- Number of stories
- 2 stories and an attic
- Facilities
- Skylight, mechanical ventilation, rolldown shutters, and solar panels
Energy
- Energy label
- Insulation
- Roof insulation, double glazing, insulated walls, floor insulation and completely insulated
- Heating
- CH boiler
- Hot water
- CH boiler
- CH boiler
- Remeha (gas-fired combination boiler from 2021, in ownership)
Cadastral data
- TERNEUZEN G 4475
- Cadastral map
- Area
- 232 m²
- Ownership situation
- Full ownership
Exterior space
- Location
- In residential district
- Garden
- Back garden and front garden
- Back garden
- 114 m² (13.84 metre deep and 8.22 metre wide)
- Garden location
- Located at the southwest
Storage space
- Shed / storage
- Detached wooden storage
- Facilities
- Electricity
Garage
- Type of garage
- Attached brick garage
- Capacity
- 1 car
- Facilities
- Electricity
Parking
- Type of parking facilities
- Parking on private property and public parking
© 2001-2026 funda