
This house on Funda: https://www.funda.nl/en/detail/koop/soest/appartement-van-weedestraat-77/44512577/
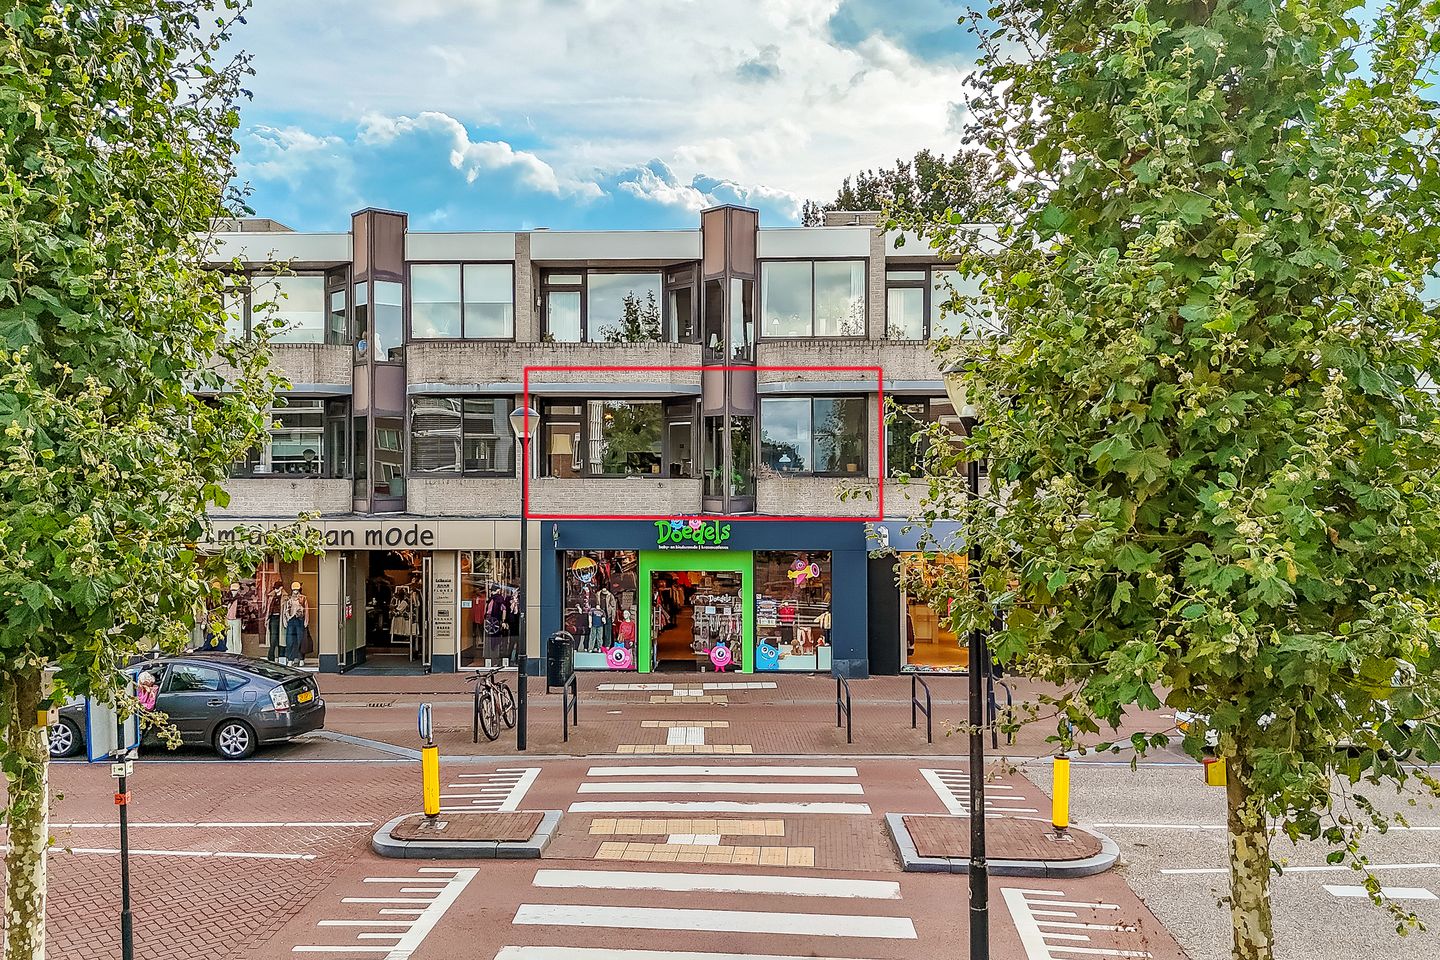
van Weedestraat 773761 CD SoestSoestdijk
€ 575,000 k.k.
NVM Open Huizen Dag
- Saturday, October 3 from 11:00 AM to 3:00 PM
Description
This stylish, fully renovated apartment combines luxury and comfort with a surprisingly quiet location, right in the bustling heart of Soest.
The apartment is situated on the first floor of a small-scale complex and is accessible via both stairs and elevator.
Here, you enjoy comfortable living, two balconies (front and rear), and features including two bedrooms, shared outdoor space, and a private garage with a carport. And all this in a small-scale complex with a relaxed, pleasant atmosphere. The location is fantastic. You can easily walk to the bakery, butcher, Lindenhof, or your favorite coffee shop. The market, specialty shops, and cozy hospitality venues such as Proef Soest and O resto–bar are also literally around the corner. Conversely, a pleasant tranquility prevails at the rear of the apartment. Want to get out of Soest for a bit? Soestdijk Station is just a four-minute walk away, meaning you can be in Amersfoort or Utrecht in no time. In short: a place to live that combines the best of both worlds: liveliness and tranquility, accessibility and relaxation. On the edge of the Utrechtse Heuvelrug between Utrecht, Amersfoort, and Hilversum lies Soest, an oasis of tranquility with its unique natural beauty. Walk or cycle through forests, heathlands, and dunes, experience royal moments at Soestdijk Palace, or return to the roots of old Soest.
Year of construction: 1978. Floor area: 97 m²
Layout
Spacious hall, meter cupboard, separate toilet with washbasin, a practical storage room with connections for a washing machine and dryer, and the central heating boiler.
Spacious living/dining room with a wooden floor that gives the space a warm, luxurious appearance. The gas fireplace can be operated by remote control and adds to the atmosphere. From the living room, you step directly onto the balcony, overlooking the charming center of Soest. The unobstructed view of the meadows is unique. Open modern kitchen (2019) equipped with a 5-burner Bertazzoni gas stove with oven, built-in dishwasher, separate combination microwave, built-in refrigerator, and freezer. The kitchen offers ample workspace and storage and features a stylish finish that perfectly complements the luxurious character of the apartment.
The spacious master bedroom features sliding doors to the private balcony at the rear and electric window coverings. Adjacent is a second bedroom, also with sliding doors to the same balcony. This space can easily be converted into a second bedroom.
The luxurious bathroom is finished to a high standard and fully equipped: a double sink, an illuminated and heated mirror, and a designer radiator ensure comfort and style. And with the separate toilet in the hallway, privacy is maintained.
Garden
You have two private balconies at your disposal: one at the front and one at the rear of the apartment. At the rear, the balcony also leads to a special extra: a spacious, communal roof garden facing the sunny southwest. Here, you can enjoy the sun in complete tranquility. Parking is absolutely no problem here. You have your own garage and a carport at your disposal – so space for two cars.
Details
- Move-in ready: completely renovated in 2019 (kitchen, bathroom, flooring, electrical system, plasterwork).
- Luxury kitchen with Bertazzoni 5-burner gas stove, oven, dishwasher, and built-in fridge-freezer.
- Luxury bathroom with double sink, walk-in shower, designer radiator, and heated mirror.
- Atmospheric living room with electric gas fireplace, wooden floor, and a view over the meadows.
- Flexible layout: currently 1 bedroom + walk-in closet, easily convertible into 2 bedrooms.
- Rear balcony facing southwest with plenty of sun and peace.
- Garage and carport on private property, which is rare in the city center.
- Electric window coverings in the bedroom.
- Energy label B.
- Intercom system present. - Small-scale complex and an active Owners' Association.
- ATAG central heating boiler 2019.
- Service costs € 378.12 per month, including maintenance and building insurance.
- Spacious roof terrace: via your own balcony, you have access to a unique, large, and quiet
shared roof terrace facing southwest.
- Perfect location: all amenities within walking distance and Soestdijk station around the corner.
- Completion date by mutual agreement
Features
Transfer of ownership
- Listed since
- Acceptance
- Available in consultation
- Asking price
- € 575,000 kosten koper
- Asking price per m²
- € 5,928
- Status
- Available
- VVE (Owners Association) contribution
- € 378.12 per month
Construction
- Type apartment
- Apartment with shared street entrance
- Building type
- Resale property
- Year of construction
- 1979
- Type of roof
- Flat roof covered with asphalt roofing
Surface areas and volume
- Areas
- Living area
- 97 m²
- Exterior space attached to the building
- 12 m²
- External storage space
- 22 m²
- Volume in cubic meters
- 292 m³
Layout
- Number of rooms
- 3 rooms (2 bedrooms)
- Number of bath rooms
- 1 bathroom and 1 separate toilet
- Bathroom facilities
- Double sink and walk-in shower
- Number of stories
- 1 story
- Facilities
- Optical fibre, elevator, passive ventilation system, and sliding door
- Located at
- 1st floor
Energy
- Energy label
- Insulation
- Mostly double glazed and insulated walls
- Heating
- CH boiler and gas heater
- Hot water
- CH boiler
- CH boiler
- Atag (gas-fired combination boiler from 2019, in ownership)
Cadastral data
- SOEST K 2935
- Cadastral map
- Ownership situation
- Full ownership
Exterior space
- Location
- In centre, in residential district and unobstructed view
- Balcony/roof terrace
- Balcony present
Garage
- Type of garage
- Garage with carport
- Capacity
- 1 car
- Facilities
- Electrical door and electricity
Parking
- Type of parking facilities
- Parking on private property and public parking
VVE (Owners Association) checklist
- Registration with KvK
- Yes
- Annual meeting
- Yes
- Periodic contribution
- Yes (€ 378.12 per month)
- Reserve fund present
- Yes
- Maintenance plan
- Yes
- Building insurance
- Yes
© 2001-2026 funda