
This house on Funda: https://www.funda.nl/en/detail/koop/soest/appartement-veenbesstraat-282/43157750/
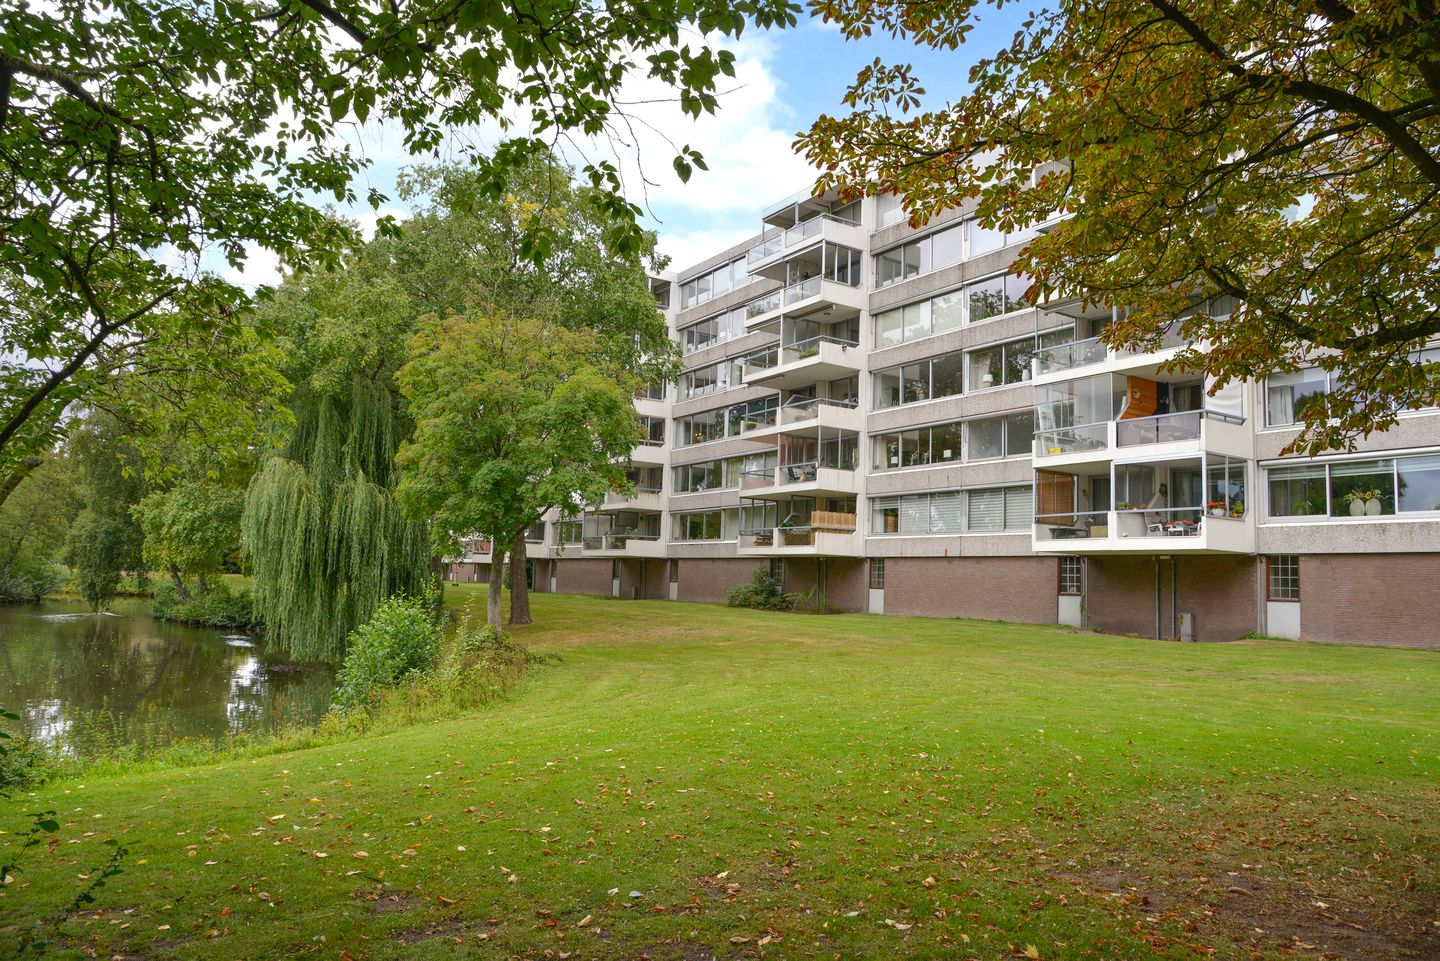
Description
Dit comfortabele 4-kamerappartement is bijzonder fraai gelegen op de 4e woonlaag (met lift) en biedt een aangenaam vrij uitzicht over volwassen groen en grote vijverpartij. Het winkelcentrum Overhees, de bushalte, de bibliotheek en de apotheek bevinden zich daadwerkelijk op loopafstand. De grote raampartijen en de prettige indeling, zorgen ervoor dat u zich direct thuis gaat voelen in dit heerlijke appartement. Vele indelingsvarianten zijn mogelijk, zodat u het appartement nog een eigen twist kunt geven. Het gehele appartement is voorzien van dubbel glas en beschikt over elektrische zonwering.
Indeling:
Entree, hal, meterkast, c.v.-kast met opstelling Intergas HR combiketel (2019), garderobekast, dichte keuken met diverse inbouwapparatuur en een gezellige eetbar, riante woonkamer, balkonkamer met ingebouwd wandmeubel, ruim balkon op het zuidwesten en vernieuwde vlonder, 2 slaapkamers, waarvan de grootste kamer beschikt over een schuifkastenwand, geheel betegeld toilet (zwevend) met fontein, gemoderniseerde badkamer met wastafelmeubel, douche en opstelling voor wasmachine en droger.
Bijzonderheden:
De maandelijkse servicekosten bedragen € 300,80 inclusief waterverbruik.
Actieve vereniging van eigenaars.
Afgesloten fietsenberging met elektra.
Voor mogelijke indelingsvariant zie extra plattegrond.
Aanvaarding kan snel.
Features
Transfer of ownership
- Original asking price
- € 375,000 kosten koper
- Service charges
- € 301 per month
- Last asking price
- € 367,000 kosten koper
- Asking price per m²
- € 3,670
- Status
- Sold
Construction
- Type apartment
- Apartment with shared street entrance (apartment)
- Building type
- Resale property
- Year of construction
- 1967
- Specific
- Partly furnished with carpets and curtains
- Type of roof
- Flat roof covered with asphalt roofing
- Accessibility
- Accessible for people with a disability and accessible for the elderly
Surface areas and volume
- Areas
- Living area
- 100 m²
- Exterior space attached to the building
- 8 m²
- External storage space
- 7 m²
- Volume in cubic meters
- 330 m³
Layout
- Number of rooms
- 4 rooms (3 bedrooms)
- Number of bath rooms
- 1 bathroom and 1 separate toilet
- Bathroom facilities
- Shower and washstand
- Number of stories
- 1 story
- Facilities
- Outdoor awning, optical fibre, elevator, mechanical ventilation, passive ventilation system, sliding door, and TV via cable
- Located at
- 4th floor
Energy
- Energy label
- Insulation
- Double glazing
- Heating
- CH boiler
- Hot water
- CH boiler
- CH boiler
- HR Intergas (gas-fired combination boiler from 2019, in ownership)
Cadastral data
- SOEST G 7094
- Cadastral map
- Ownership situation
- Full ownership
Exterior space
- Location
- Alongside park, alongside a quiet road, in residential district, open location and unobstructed view
- Balcony/roof terrace
- Balcony present
Storage space
- Shed / storage
- Storage box
- Facilities
- Electricity
Parking
- Type of parking facilities
- Public parking
VVE (Owners Association) checklist
- Registration with KvK
- Yes
- Annual meeting
- Yes
- Periodic contribution
- No
- Reserve fund present
- Yes
- Maintenance plan
- Yes
- Building insurance
- Yes
© 2001-2026 funda