
This house on Funda: https://www.funda.nl/en/detail/koop/soest/huis-heuvelweg-40/80900362/
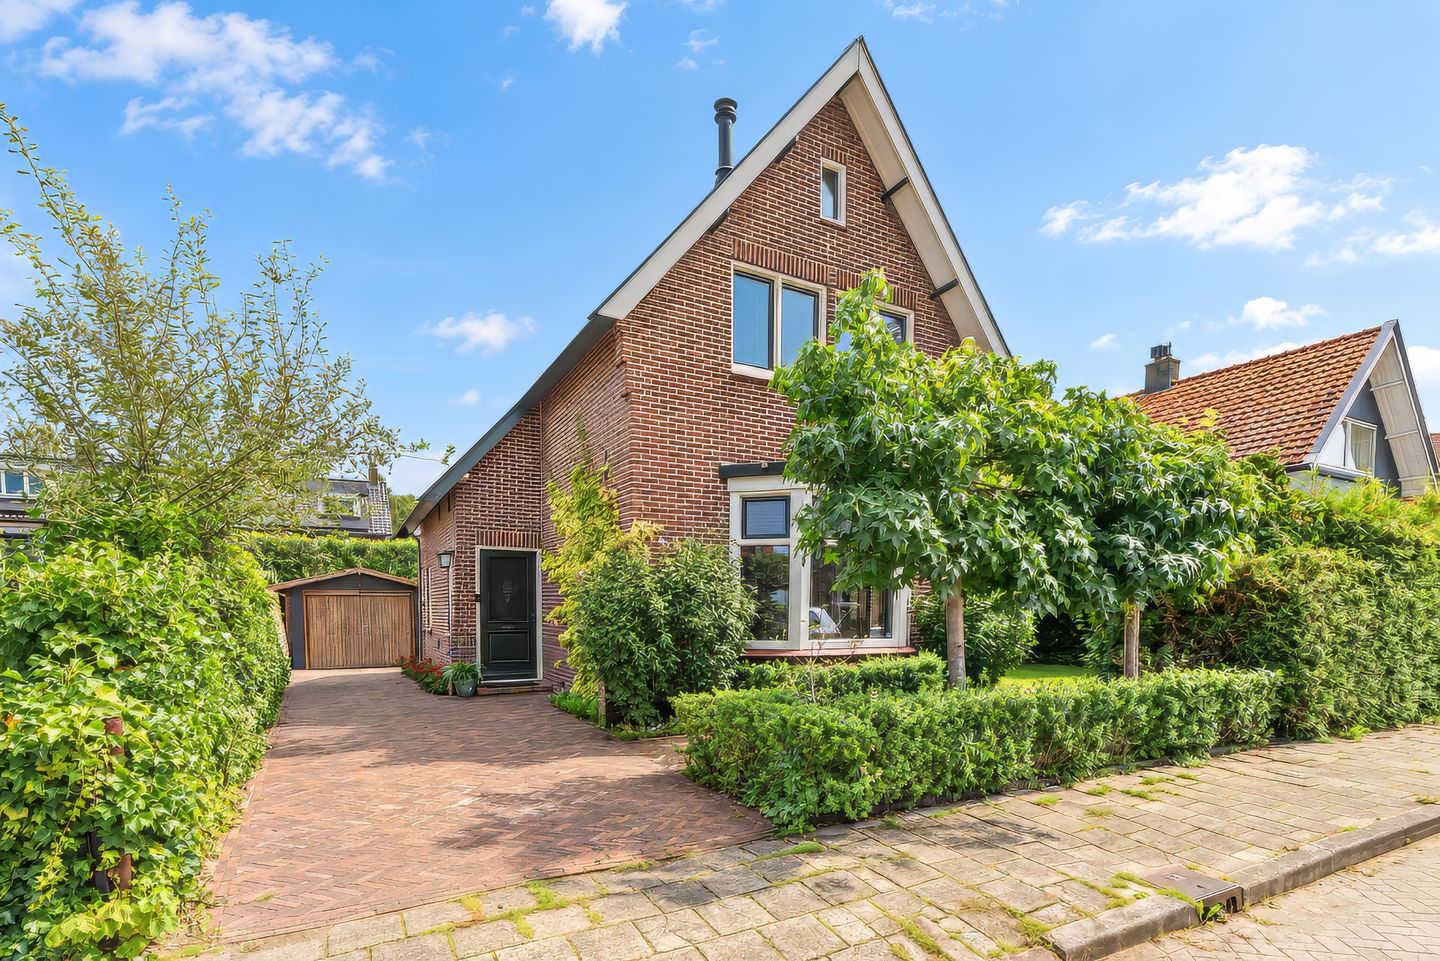
Gemoderniseerde vrijstaande villa in Soestdijk
Open House
- Saturday, October 24 from 12:00 PM to 2:00 PM
Description
Refined Detached Villa close to Amsterdam and Utrecht
Situated on the quiet Heuvelweg, just moments from Soestdijk Palace, this detached residence seamlessly blends historic 1925 charm with contemporary, high-end finishes.
This is premier living: the character-filled facade conceals an impeccably finished interior where natural light, generous proportions, and living comfort take center stage. Set on a substantial plot, this turnkey property serves as the ultimate private sanctuary.
Thoughtful Layout, Superior Comfort, and Single-Level Living
Upon arrival, the refined craftsmanship is immediately apparent. The living room transitions smoothly into the expansive kitchen-diner (extended in 2019), equipped with luxury integrated appliances and an island. Serving as the culinary anchor of the home, French doors open directly to the garden terrace.
A standout feature is the ground-floor primary suite with private en-suite bathroom, offering effortless single-level, future-proof living. The entire ground floor is fitted with underfloor heating.
The first floor hosts a modern second bathroom, an additional bedroom, and a dedicated home office/third bedroom. On the second floor, a spacious attic provides ample storage. Outside, the landscaped grounds span a 410 m² plot, complemented by a detached wooden garage.
The property is well-equipped for energy efficiency: comprehensive facade, roof, and floor insulation, an efficient heating installation, and 6 full-black solar panels (installed in 2021) guarantee sustainable, worry-free living.
A Prestigious Setting Near Het Gooi
The property is situated just moments from the stately Soestdijk Palace, the historic Kasteel Groeneveld estate, and the lush Baarnsche Bossen, offering access to expansive green spaces and woodland trails. The vibrant center of Soest, offering quality specialty shops and dining, is located within easy walking distance.
The renowned amenities of neighboring Baarn and Het Gooi are within easy reach, including premier restaurants, boutique shopping, and cultural venues. The Soesterduinen nature reserve is practically around the corner for open-air walks.
Commuters benefit from a nearby railway station offering direct links to both Amsterdam and Utrecht. By car, major transit routes (A1 and A27) allow for quick connections: central Utrecht is reached in approximately 25 minutes and Amsterdam in 35 minutes.
Key Features at a Glance:
• Year of construction: 1925 (extensively modernized and extended in 2019)
• Plot size: 410 m² featuring a detached wooden garage/storage
• Living area: Approx. 133 m² | 3 bedrooms, 2 bathrooms
• Layout: Full ground-floor living program (primary bedroom with en-suite bathroom)
• Insulation: Wall, roof, and floor insulation, fully double-glazed
• Sustainability: 6 Trina Solar Full Black solar panels (2021)
• Heating & Hot Water: Central heating boiler (2019) paired with underfloor heating across the entire ground floor
Schedule a viewing online?
Click 'Request a viewing', enter your details, and you will automatically receive an invitation link to select an available viewing slot.
Alternatively, feel free to drop in during the scheduled open house.
Features
Transfer of ownership
- Listed since
- Acceptance
- Available in consultation
- Asking price
- € 875,000 kosten koper
- Asking price per m²
- € 6,579
- Status
- Available
Construction
- Kind of house
- Villa, detached residential property
- Building type
- Resale property
- Year of construction
- 1925
- Type of roof
- Gable roof covered with roof tiles
Surface areas and volume
- Areas
- Living area
- 133 m²
- Other space inside the building
- 7 m²
- External storage space
- 17 m²
- Plot size
- 410 m²
- Volume in cubic meters
- 561 m³
Layout
- Number of rooms
- 5 rooms (3 bedrooms)
- Number of bath rooms
- 2 bathrooms and 1 separate toilet
- Bathroom facilities
- Double sink, walk-in shower, bath, 2 toilets, underfloor heating, 2 washstands, shower, and sink
- Number of stories
- 2 stories and an attic
- Facilities
- Skylight, optical fibre, flue, and solar panels
Energy
- Energy label
- Insulation
- Roof insulation, double glazing, insulated walls, floor insulation and completely insulated
- Heating
- CH boiler and partial floor heating
- Hot water
- CH boiler
- CH boiler
- Intergas Combi Compact HRE 36/30 (gas-fired combination boiler from 2019, in ownership)
Cadastral data
- SOEST A 2673
- Cadastral map
- Area
- 410 m²
- Ownership situation
- Full ownership
Exterior space
- Location
- Alongside a quiet road and in residential district
- Garden
- Surrounded by garden
Storage space
- Shed / storage
- Detached wooden storage
- Facilities
- Electricity
Garage
- Type of garage
- Not yet present but possible
Parking
- Type of parking facilities
- Parking on private property and public parking
© 2001-2026 funda