
This house on Funda: https://www.funda.nl/en/detail/koop/soest/huis-torenstraat-18/44589846/
Description
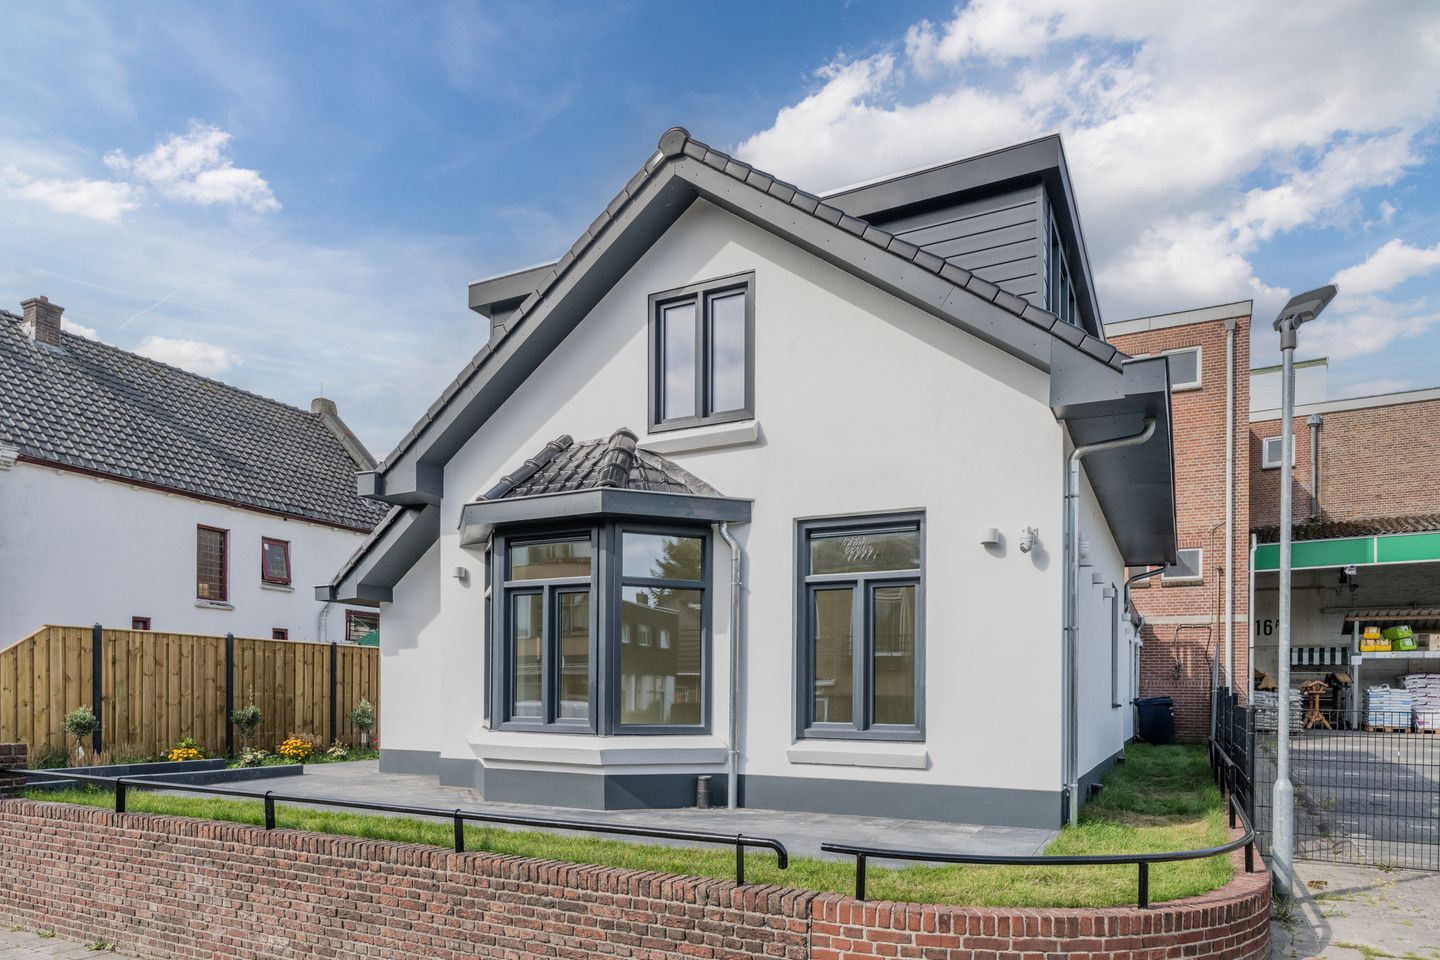
DETACHED 1930s HOME WITH ENERGY LABEL A++!
Characterful on the outside and fully up to date on the inside. This detached house, originally built in 1938, has been extensively modernised and made more energy-efficient, combining the character of a 1930s home with modern-day comfort. With approximately 123 m² of living space, three bedrooms, a modern kitchen and bathroom, basement, roof terrace, detached storage shed and a 250 m² plot, the property offers a surprising amount of space.
Considerable attention has also been paid to sustainability. The property has an A++ energy label and features a heat pump, solar panels, underfloor heating and extensive insulation measures.
The location on Torenstraat is also very convenient. Soest railway station is just a short distance away, while shops, schools, sports facilities and Soest town centre are all within easy reach.
LAYOUT
Ground floor
Entrance at the front of the property. The hallway provides access to the toilet, staircase to the first floor and the various rooms on the ground floor.
The living room and kitchen together form the main living area of the house. Windows on several sides provide plenty of natural light and emphasise the detached character of the property. The modern finish and underfloor heating provide the level of comfort expected following the recent modernisation.
The kitchen connects directly to the living area and has a contemporary finish. It offers ample worktop and storage space and is equipped with various built-in appliances. The open connection to the dining area ensures that the kitchen remains part of the main living space.
The garden is also accessible from the ground floor.
Basement
The property has a practical basement, providing useful additional space for storage and provisions.
First floor
Landing providing access to the bedrooms and bathroom.
Several bedrooms are located on this floor. The rooms are practically proportioned and benefit from good natural light through the windows.
The modern bathroom has a well-maintained contemporary finish and is fitted with the necessary sanitary facilities.
Second floor
The upper floor is accessible by stairs and provides additional living space that can be used as a bedroom, home office or hobby room.
A notable additional feature on this floor is the roof terrace.
GARDEN
The property stands on a 250 m² freehold plot. Thanks to its detached position, there is outdoor space around the house, with the main garden situated at the rear.
A detached storage shed in the garden provides space for bicycles, garden equipment and additional storage.
ENERGY AND SUSTAINABILITY
During the modernisation of the property, considerable attention was paid to energy efficiency and comfortable living. This has resulted in an A++ energy label.
The property features a heat pump, solar panels, underfloor heating and extensive insulation measures. As a result, this 1938 home has been brought up to a modern technical and energy-efficient standard while retaining the character of the original property.
LOCATION
Torenstraat 18 is centrally located in Soest. Soest railway station is just a short distance away, providing convenient public transport connections towards destinations including Amersfoort and Utrecht.
Everyday amenities are also nearby. Shops, supermarkets, schools, sports facilities and restaurants are all within easy reach. In addition, Soest and its surroundings offer plenty of opportunities for walking and cycling through the nearby woodland and natural areas.
KEY FEATURES
- Detached house
- Built in 1938
- Approximately 123 m² of living space
- 250 m² freehold plot
- Three bedrooms
- Extensively modernised and made more energy-efficient
- Energy label A++
- Heat pump
- Solar panels
- Underfloor heating
- Extensive insulation measures
- Modern kitchen
- Modern bathroom
- Basement
- Roof terrace
- Detached storage shed
- Freehold property
- Soest railway station within a very short distance
- Shops, schools and other amenities within easy reach
Torenstraat 18 offers a combination that is rarely found: the character of a detached 1930s home combined with a high level of modern comfort and an A++ energy label. Interested in seeing the property for yourself? We would be pleased to show you around during a viewing.
Features
Transfer of ownership
- Listed since
- Acceptance
- Available immediately
- Asking price
- € 850,000 kosten koper
- Asking price per m²
- € 6,911
- Status
- Available
Construction
- Kind of house
- Single-family home, detached residential property
- Building type
- Resale property
- Year of construction
- 1938
Surface areas and volume
- Areas
- Living area
- 123 m²
- Other space inside the building
- 6 m²
- Exterior space attached to the building
- 30 m²
- External storage space
- 5 m²
- Plot size
- 250 m²
- Volume in cubic meters
- 464 m³
Layout
- Number of rooms
- 4 rooms (3 bedrooms)
- Number of bath rooms
- 1 bathroom and 1 separate toilet
- Bathroom facilities
- Shower, bath, toilet, sink, and washstand
- Number of stories
- 2 stories
- Facilities
- Smart home, optical fibre, mechanical ventilation, passive ventilation system, sliding door, TV via cable, and solar panels
Energy
- Energy label
- Insulation
- Triple glazed and completely insulated
- Heating
- CH boiler, complete floor heating and heat pump
- Hot water
- CH boiler
- CH boiler
- Intergas Kombi Kompakt HReco 36 (gas-fired combination boiler from 2025, in ownership)
Cadastral data
- SOEST K 3633
- Cadastral map
- Area
- 250 m²
- Ownership situation
- Full ownership
Exterior space
- Garden
- Back garden, front garden and side garden
- Back garden
- 77 m² (14.00 metre deep and 5.50 metre wide)
- Garden location
- Located at the west
- Balcony/roof terrace
- Roof terrace present
Storage space
- Shed / storage
- Detached brick storage
- Facilities
- Electricity
Parking
- Type of parking facilities
- Public parking
© 2001-2026 funda