
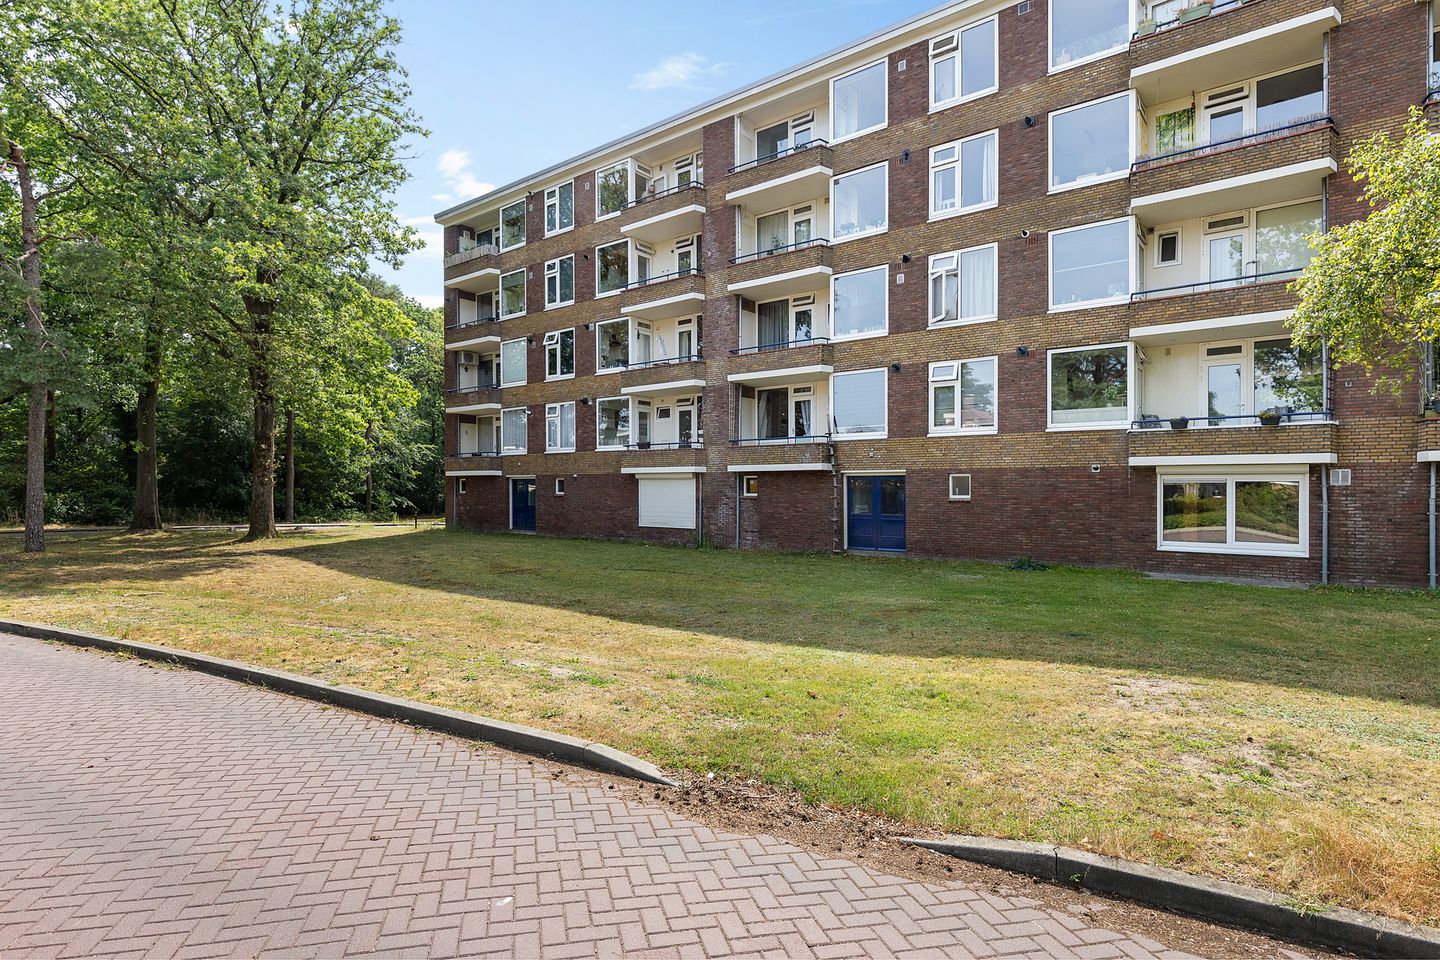
Antonie van Leeuwenhoeklaan 1593769 XE SoesterbergSoesterberg Kom
€ 359,000 k.k.
Description
Move-in-ready maisonette within walking distance of the forest!
Located on the Antonie van Leeuwenhoeklaan in Soesterberg, this charming and move-in-ready maisonette offers two bedrooms, a bright living/dining room, a modern bathroom, a balcony and a private storage room. Its location can best be described as wonderfully green: within just a few minutes’ walk you can be in the forest, while the immediate surroundings offer a wide variety of beautiful walking and cycling routes.
Soesterberg, also known as ‘the birthplace of Dutch aviation’, is an attractive and green village with approximately 8,000 residents. The pleasant village centre offers a good range of everyday amenities, including a supermarket, pharmacy, DIY store, various shops and several cafés and restaurants.
The wooded surroundings are undoubtedly one of Soesterberg’s greatest qualities. To the south of the village lie the extensive forests of the Utrechtse Heuvelrug, while to the north you will find the remarkable Park Vliegbasis Soesterberg. Following the closure of the former airbase in 2009, the site was transformed into an impressive nature reserve covering approximately 375 hectares. Here, you can walk, cycle and enjoy the outdoors on and around the former runways. This unique combination of nature, history and recreation makes Soesterberg an exceptionally attractive place to live.
Despite its peaceful and green setting, Soesterberg enjoys a highly central location in the heart of the Netherlands. With excellent connections to both the road network and public transport, nearby cities and towns such as Utrecht, Amersfoort and Zeist are all within easy reach.
In short: comfortable, move-in-ready living in a wonderful location, with the forest virtually on your doorstep and the Randstad within easy reach!
Layout
You can park your car in one of the public parking spaces in front of and around the complex. The building is accessed via the communal entrance with intercom system.
On the ground floor, you will find the private storage room, offering practical space for bicycles and additional storage.
The staircase leads to the first floor and the entrance to the apartment. Upon entering, the abundance of natural daylight is immediately noticeable. Thanks to the large windows on both the north and south sides, the property has a bright and pleasant atmosphere.
The central hallway provides access to virtually all rooms. From here, you enter the spacious living/dining room. This comfortable living space enjoys lovely views of the green surroundings and offers plenty of room for both a generous seating area and a dining table. It is the perfect place to unwind after a long day or enjoy dinner with family and friends.
From the living room, you have direct access to the north-facing balcony, where you can sit outside and enjoy the open views over the surrounding area.
At the front of the apartment is the first bedroom. This room offers sufficient space for a bed and wardrobes and would also make an excellent home office, study or guest room.
The kitchen is located at the rear of the apartment and has been practically designed. It is equipped with various appliances, including a hob, dishwasher and refrigerator. Here too, the window provides plenty of natural daylight.
The modern bathroom has a stylish, contemporary finish and features a comfortable walk-in shower, washbasin with vanity unit and toilet.
Lower level
From the hallway, the staircase leads down to the lower level of this surprisingly spacious maisonette.
The landing accommodates the connections for the washing machine and dryer, as well as the central heating boiler. These practical facilities are therefore neatly positioned away from the main living areas.
From the landing, you enter the second and generously sized bedroom. There is ample space for a double bed and wardrobes, while its position on a separate floor creates a wonderfully quiet and private sleeping area.
The division of the property over two levels gives this maisonette a playful and distinctive character while also creating a pleasant separation between the living and sleeping areas.
A charming and move-in-ready maisonette with two bedrooms, plenty of natural daylight, a balcony, private storage room and a surprisingly spacious layout. Combine this with its location within walking distance of the forest, the beautiful natural surroundings of Soesterberg and its central position in the Netherlands, and you have a wonderful place to call home!
Key features
Excellent location
Excellent accessibility
2 bedrooms, with the possibility of creating a third
North-facing balcony
Situated directly on the edge of the forest
Features
Transfer of ownership
- Listed since
- Acceptance
- Available in consultation
- Asking price
- € 359,000 kosten koper
- Asking price per m²
- € 4,986
- Status
- Available
- VVE (Owners Association) contribution
- € 203.15 per month
Construction
- Type apartment
- Maisonnette (apartment)
- Building type
- Resale property
- Year of construction
- 1959
- Type of roof
- Flat roof covered with asphalt roofing
Surface areas and volume
- Areas
- Living area
- 72 m²
- Exterior space attached to the building
- 5 m²
- External storage space
- 5 m²
- Volume in cubic meters
- 256 m³
Layout
- Number of rooms
- 3 rooms (2 bedrooms)
- Number of bath rooms
- 1 bathroom
- Bathroom facilities
- Shower, toilet, sink, and washstand
- Number of stories
- 2 stories
- Facilities
- Optical fibre
- Located at
- 1st floor
Energy
- Energy label
- Insulation
- Double glazing
- Heating
- CH boiler
- Hot water
- CH boiler
- CH boiler
- HR (gas-fired combination boiler from 2022, in ownership)
Cadastral data
- SOEST E 4293
- Cadastral map
- Ownership situation
- Full ownership
Exterior space
- Location
- On the edge of a forest, alongside a quiet road, in wooded surroundings and in residential district
- Balcony/roof terrace
- Balcony present
Parking
- Type of parking facilities
- Public parking
VVE (Owners Association) checklist
- Registration with KvK
- Yes
- Annual meeting
- Yes
- Periodic contribution
- Yes (€ 203.15 per month)
- Reserve fund present
- Yes
- Maintenance plan
- Yes
- Building insurance
- Yes
© 2001-2026 funda