
This house on Funda: https://www.funda.nl/en/detail/koop/soesterberg/huis-bakkeneslaan-7/80016571/
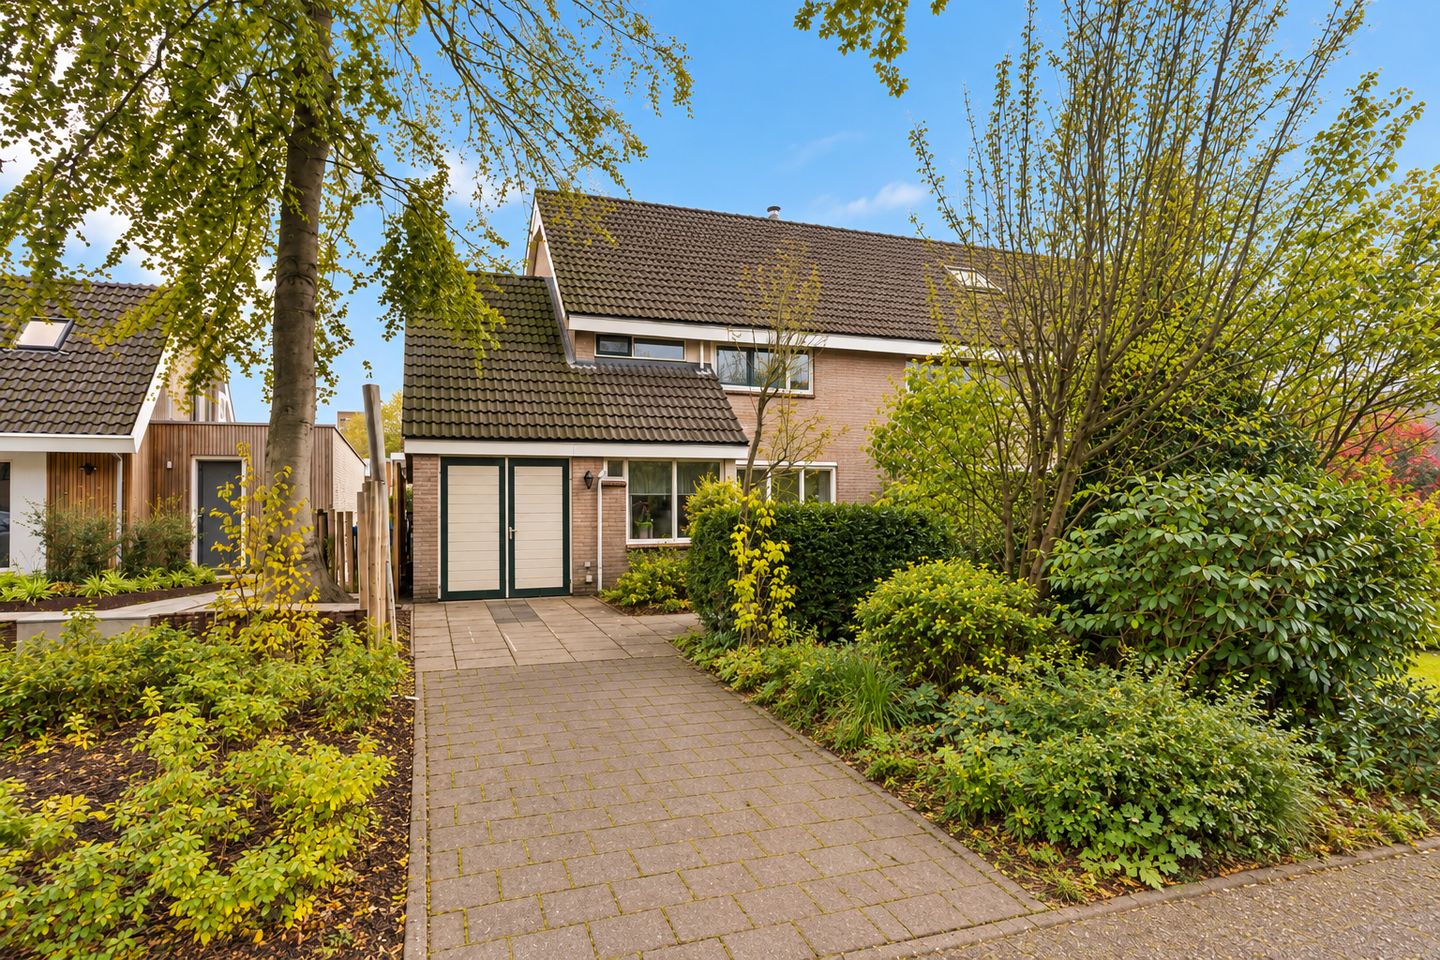
Rustig gelegen hoekwoning met garage op toplocatie!
Description
A Fantastic Opportunity for DIY Enthusiasts!
Calling all DIY enthusiasts and those with a talent for home improvement! A unique opportunity to acquire a wonderfully located end-of-terrace house on a lovely plot, just a stone's throw from the charming village centre of Soesterberg!
This end-of-terrace property is situated on Bakkeneslaan, a quiet, low-traffic residential street mainly used by local residents. The lively village centre of Soesterberg is within walking distance and offers everything you need for everyday living, including a supermarket, pharmacy, various shops and a welcoming village café.
Thanks to its central location and excellent road connections and public transport links, cities such as Utrecht, Amersfoort and Zeist are all within easy reach.
Furthermore, Soesterberg is surrounded by beautiful natural landscapes. To the south lies the extensive Zeisterbos forest, offering numerous walking trails, cycling paths and mountain biking routes. To the north, you will find the remarkable Park Vliegbasis Soesterberg. This impressive nature reserve covers approximately 375 hectares and stretches across the former military airbase. Here, you can discover the area's rich aviation history, explore the old runways and aircraft shelters, or visit the National Military Museum.
This fascinating aviation history is even reflected in the street name itself. Bakkeneslaan was named after Jacques Bakkenes, a Dutch aerobatic pilot, test pilot and specialist in high altitude flying.
In short, a wonderful residential setting in a central yet green location, offering the perfect opportunity for anyone with practical skills and plenty of enthusiasm to transform this property into their dream home!
Property Layout
Ground Floor
Park your car on your private driveway or in the garage adjoining the property. The front garden leads to the main entrance.
The entrance hall provides access to the garage, utility meter cupboard, staircase to the upper floors, guest toilet with washbasin and the living room.
The inviting Z-shaped living and dining room benefits from an abundance of natural daylight, thanks to the large windows at both the front and rear of the property.
The semi-open kitchen is located at the rear of the house. A door from the kitchen provides access to the wide, south-facing rear garden, which can also be accessed directly from the garage.
First Floor
The staircase from the entrance hall leads to the first-floor landing, providing access to four bedrooms and the family bathroom.
This floor features two generously sized bedrooms in the main part of the house, as well as a smaller bedroom that provides access to an exceptionally spacious fourth bedroom.
This impressive fourth bedroom is situated above the garage and features a particularly high vaulted ceiling, giving the room a unique sense of space and character.
The bathroom is located at the front of the property and is fitted with a shower, corner bathtub and washbasin.
Second Floor
A fixed staircase leads to the second floor. Thanks to the dormer window at the rear, this level offers a surprising amount of usable space.
In addition to the fifth (!) bedroom, you will find a separate laundry room on this floor.
The central heating boiler is located on the landing, while practical storage space is available behind the knee walls on both sides of the attic.
Garage
The spacious, heated garage, which is directly connected to the house, offers endless possibilities!
Whether you are looking for a practical workshop, hobby room, home office or simply additional storage space, this versatile area can accommodate a wide range of uses.
The garage can be accessed internally from the entrance hall, as well as through the double garage doors at the front. In addition, it provides direct access to the rear garden.
Key Features
Built in 1980
Energy label C
Private off-street parking
Spacious garage with internal access
No fewer than five bedrooms
Wide, south-facing rear garden
Dormer window on the second floor
Floor plans and measurement report available in accordance with NEN 2580 standards
Excellent potential to renovate and modernise the property entirely to your own taste and requirements
A property full of potential, in a wonderful location! With some creativity, practical skills and enthusiasm, this house could become the home you have always dreamed of.
Features
Transfer of ownership
- Listed since
- Acceptance
- Available in consultation
- Asking price
- € 525,000 kosten koper
- Asking price per m²
- € 4,167
- Status
- Available
Construction
- Kind of house
- Single-family home, corner house
- Building type
- Resale property
- Year of construction
- 1980
- Specific
- Partly furnished with carpets and curtains
- Type of roof
- Gable roof covered with asphalt roofing and roof tiles
Surface areas and volume
- Areas
- Living area
- 126 m²
- Other space inside the building
- 22 m²
- External storage space
- 6 m²
- Plot size
- 220 m²
- Volume in cubic meters
- 499 m³
Layout
- Number of rooms
- 6 rooms (5 bedrooms)
- Number of bath rooms
- 1 bathroom and 1 separate toilet
- Bathroom facilities
- Bath and sink
- Number of stories
- 3 stories
- Facilities
- Optical fibre, mechanical ventilation, passive ventilation system, flue, and TV via cable
Energy
- Energy label
- Insulation
- Double glazing, partly double glazed and insulated walls
- Heating
- CH boiler
- Hot water
- CH boiler
- CH boiler
- HR (gas-fired combination boiler from 2016, in ownership)
Cadastral data
- SOEST E 4102
- Cadastral map
- Area
- 220 m²
- Ownership situation
- Full ownership
Exterior space
- Location
- Alongside a quiet road, in wooded surroundings and in residential district
- Garden
- Back garden, front garden and side garden
- Back garden
- 93 m² (10.16 metre deep and 9.15 metre wide)
- Garden location
- Located at the south
Storage space
- Shed / storage
- Detached brick storage
- Facilities
- Electricity
- Insulation
- No insulation
Garage
- Type of garage
- Attached brick garage
- Capacity
- 1 car
- Facilities
- Electricity, heating and running water
Parking
- Type of parking facilities
- Parking on private property
© 2001-2026 funda